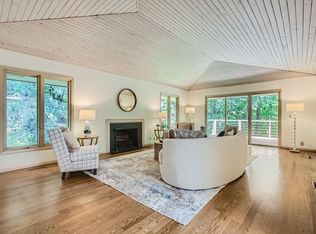
Experience sophisticated living in this completely renovated and impeccably maintained Amesbury courtyard townhome, offering over 3,300 square feet of curated space. Beautiful hardwood floors flow throughout the main level, where custom cabinetry and built-ins enhance the home’s refined design. The main floor features two ensuite bedrooms, including an elegant primary suite connected to a den with a gas fireplace and a bespoke wet bar. The gourmet kitchen is a chef’s dream, boasting premium Thermador appliances and quartz surfaces. Entertaining is effortless with a seamless flow from the informal dining area to a living room with surround sound and a maintenance-free deck. For quiet moments, escape to the private courtyard retreat.
The walkout lower level includes a third ensuite with full bath, a second laundry room, a cozy family room with fireplace, and extensive storage potential. Highlights also include an epoxy-finished heated garage and proximity to the finest Excelsior and Lake Minnetonka amenities. A rare combination of luxury, precision, and privacy.
54 days
|
721
|
23
|
Zillow last checked:
Listing updated:
Listed by:
Mark W Hoiseth612-282-3465,
Lakes Sotheby's International,
Paul H Johnson952-212-7103
Source: NorthstarMLS as distributed by MLS GRID,MLS#: 7056885
Loading...
Facts & features
Interior
Bedrooms & bathrooms
Bedrooms: 3
Bathrooms: 4
Full bathrooms: 1
3/4 bathrooms: 2
1/2 bathrooms: 1
Bedroom
Level: Main
Area: 221 Square Feet
Dimensions: 17x13
Bedroom 2
Level: Main
Area: 169 Square Feet
Dimensions: 13x13
Bedroom 3
Level: Lower
Area: 247 Square Feet
Dimensions: 19x13
Primary bathroom
Level: Main
Area: 63 Square Feet
Dimensions: 09x07
Den
Level: Main
Area: 221 Square Feet
Dimensions: 17x13
Dining room
Level: Main
Area: 195 Square Feet
Dimensions: 13x15
Family room
Level: Lower
Area: 308 Square Feet
Dimensions: 22x14
Kitchen
Level: Main
Area: 225 Square Feet
Dimensions: 15x15
Laundry
Level: Lower
Area: 63 Square Feet
Dimensions: 09x07
Living room
Level: Main
Area: 240 Square Feet
Dimensions: 16x15
Mud room
Level: Main
Area: 99 Square Feet
Dimensions: 11x09
Storage
Level: Lower
Area: 252 Square Feet
Dimensions: 21x12
Utility room
Level: Lower
Area: 494 Square Feet
Dimensions: 26x19
Heating
Forced Air
Cooling
Central Air
Appliances
Included: Chandelier, Cooktop, Dishwasher, Disposal, Dryer, Exhaust Fan, Gas Water Heater, Microwave, Refrigerator, Stainless Steel Appliance(s), Wall Oven, Washer, Water Softener Owned
Laundry: Electric Dryer Hookup, Gas Dryer Hookup, Lower Level, Laundry Room, Main Level, Sink, Washer Hookup
Explore the cost of this home by adjusting the details. Changes won't be saved.
Principal & interest
$1,547
Mortgage insurance
$0
Property taxes
$170
Home insurance
$105
HOA fees
$0
Utilities
Not included
All calculations are estimates and provided by Zillow, Inc. for informational purposes only. Actual amounts may vary.
HOA fees may include property taxes on listings classified as Co-Ops. Contact the listing agent and/or owner for fee details.
Mortgage interest rates are dependent on a number of factors, including credit score, down payment, and repayment length. Interest rate data provided by Zillow Group Marketplace, Inc. as of 1/1/1970 from various mortgage lenders with which we have lead or other similar arrangements; the Estimated Payment is an average of those rates.
See how much you could borrow to make a competitive offer.