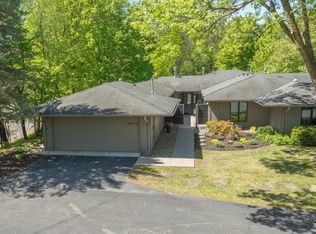
Presenting an exceptional opportunity to own a custom-built home in the esteemed Amesbury development of Shorewood. This meticulously maintained residence offers 3 beds, 4 baths, and expansive gathering spaces, including a built-in bar for entertaining. The private library, complete with a fireplace, provides a cozy retreat. Step outside to discover an oversized screened-in porch and a large deck, perfect for enjoying the serene views of the pond. With ample space both indoors and outdoors, this home offers the perfect blend of comfort and tranquility. While the home retains its pristine condition, and has been freshly painted to provide a blank canvas, it presents an opportunity for updates and modernization, allowing the discerning buyer to add their personal touch and enhance its inherent charm.
Closed
$635,000
4860 Regents Walk, Shorewood, MN 55331
3beds
4,104sqft
(TH) Side x Side
Built in 1976
5,227.2 Square Feet Lot
$640,200 Zestimate®
$155/sqft
$3,680 Estimated rent
Home value
$640,200
$589,000 - $698,000
$3,680/mo
Zestimate® history
Owner options
List your home for rent
$3,680/mo
Rent Zestimate®
Find your next renter with Zillow Rental Manager. Plus, with online applications, you can quickly screen prospective tenants – for free.
$3,680/mo
Rent Zestimate®
Refinance and save
$4,660/mo
Est. payment
Refinancing to a lower rate could help reduce your monthly payments and save thousands over the life of the loan.
$4,660/mo
Est. payment
Explore your selling options
Work with a Zillow partner agent
Leverage their expertise and Zillow's premium Showcase listings to get your home seen by more buyers.
Get startedList with your own agent
Get your home in front of millions of buyers by listing it on Zillow.
Learn how to do itSell it yourself
Take full control of how buyers see your home on Zillow by listing For Sale by Owner (FSBO).
List your homeWhat's special
Oversized screened-in porchExpansive gathering spacesCozy retreatLarge deckPrivate library
Zillow last checked:
Listing updated:
Bought with:
5
Source: NorthstarMLS as distributed by MLS GRID,MLS#: 6657940
Facts & features
Interior
Bedrooms & bathrooms
- Bedrooms: 3
- Bathrooms: 4
- Full bathrooms: 2
- 3/4 bathrooms: 1
- 1/2 bathrooms: 1
Bedroom
- Level: Main
- Area: 270 Square Feet
- Dimensions: 18x15
Bedroom 2
- Level: Main
- Area: 180 Square Feet
- Dimensions: 15x12
Bedroom 3
- Level: Lower
- Area: 255 Square Feet
- Dimensions: 17x15
Deck
- Level: Lower
- Area: 480 Square Feet
- Dimensions: 40x12
Dining room
- Level: Main
- Area: 195 Square Feet
- Dimensions: 15x13
Family room
- Level: Lower
- Area: 390 Square Feet
- Dimensions: 26x15
Foyer
- Level: Main
- Area: 275 Square Feet
- Dimensions: 25x11
Informal dining room
- Level: Main
- Area: 90 Square Feet
- Dimensions: 10x9
Kitchen
- Level: Main
- Area: 156 Square Feet
- Dimensions: 13x12
Laundry
- Level: Lower
- Area: 108 Square Feet
- Dimensions: 12x9
Library
- Level: Main
- Area: 180 Square Feet
- Dimensions: 15x12
Living room
- Level: Main
- Area: 375 Square Feet
- Dimensions: 25x15
Other
- Level: Main
- Area: 288 Square Feet
- Dimensions: 24x12
Walk in closet
- Level: Main
- Area: 156 Square Feet
- Dimensions: 13x12
Heating
- Forced Air
Cooling
- Central Air
Appliances
- Included: Cooktop, Dishwasher, Disposal, Double Oven, Dryer, Freezer, Microwave, Refrigerator, Washer
- Laundry: Lower Level, Laundry Room
Features
- Basement: Block,Drain Tiled,Finished,Full,Storage Space,Walk-Out Access
- Number of fireplaces: 3
- Fireplace features: Family Room, Gas, Living Room, Other
Interior area
- Total structure area: 4,104
- Total interior livable area: 4,104 sqft
- Finished area above ground: 2,414
- Finished area below ground: 1,690
Property
Parking
- Total spaces: 2
- Parking features: Attached
- Attached garage spaces: 2
- Details: Garage Dimensions (22x21)
Accessibility
- Accessibility features: None
Features
- Levels: One
- Stories: 1
- Patio & porch: Deck, Rear Porch, Screened
- Waterfront features: Pond
Lot
- Size: 5,227 sqft
- Dimensions: 56 x 102
- Features: Tree Coverage - Medium
Details
- Foundation area: 2414
- Parcel number: 2511723240058
- Zoning description: Residential-Single Family
Construction
Type & style
- Home type: Townhouse
- Property subtype: (TH) Side x Side
- Attached to another structure: Yes
Condition
- New construction: No
- Year built: 1976
Utilities & green energy
- Gas: Natural Gas
- Sewer: City Sewer/Connected
- Water: City Water/Connected
Community & neighborhood
Location
- Region: Shorewood
- Subdivision: Amesbury 07th Add
HOA & financial
HOA
- Has HOA: Yes
- HOA fee: $615 monthly
- Services included: Hazard Insurance, Maintenance Grounds, Professional Mgmt, Sanitation, Shared Amenities, Snow Removal
- Association name: First Service Residential
- Association phone: 952-926-2921
Price history
| Date | Event | Price |
|---|---|---|
| 4/23/2025 | Sold | $635,000-2.3%$155/sqft |
Source:  NorthstarMLS as distributed by MLS GRID #6657940 Report a problem NorthstarMLS as distributed by MLS GRID #6657940 Report a problem | ||
| 3/27/2025 | Pending sale | $650,000$158/sqft |
Source: NorthstarMLS as distributed by MLS GRID #6657940 Report a problem | ||
| 2/28/2025 | Listed for sale | $650,000-7%$158/sqft |
Source: NorthstarMLS as distributed by MLS GRID #6657940 Report a problem | ||
| 10/26/2024 | Listing removed | $699,000$170/sqft |
Source: NorthstarMLS as distributed by MLS GRID #6585767 Report a problem | ||
| 9/17/2024 | Price change | $699,000-6.8%$170/sqft |
Source: NorthstarMLS as distributed by MLS GRID #6585767 Report a problem | ||
| 8/13/2024 | Listed for sale | $749,900-6.3%$183/sqft |
Source: NorthstarMLS as distributed by MLS GRID #6585767 Report a problem | ||
| 7/9/2024 | Listing removed | -- |
Source:  FMARMLS #6480005 Report a problem FMARMLS #6480005 Report a problem | ||
| 3/22/2024 | Listed for sale | $799,900$195/sqft |
Source: NorthstarMLS as distributed by MLS GRID #6480005 Report a problem | ||
Public tax history
| Year | Property taxes | Tax assessment |
|---|---|---|
| 2025 | $10,211 +20.5% | $686,500 -15.7% |
| 2024 | $8,474 +6.3% | $814,800 +13.6% |
| 2023 | $7,972 +18.7% | $717,100 +6.9% |
| 2022 | $6,714 -3.3% | $671,000 +28.3% |
| 2021 | $6,944 -5.1% | $523,000 -2.1% |
| 2020 | $7,320 +5.4% | $534,000 -0.4% |
| 2019 | $6,944 -5.1% | $536,000 +2.3% |
| 2018 | $7,320 +12% | $524,000 +17.8% |
| 2017 | $6,534 +6.9% | $445,000 -4.5% |
| 2016 | $6,111 -6.2% | $466,000 +0.6% |
| 2015 | $6,514 +0.4% | $463,000 +20.6% |
| 2014 | $6,491 +11.9% | $384,000 -6.1% |
| 2013 | $5,802 +0.4% | $409,000 -4.4% |
| 2012 | $5,777 -5.7% | $428,000 -9.9% |
| 2011 | $6,124 +0.7% | $475,000 -7.8% |
| 2010 | $6,080 -2.3% | $515,000 -4.8% |
| 2009 | $6,226 -1.2% | $541,000 +4% |
| 2006 | $6,304 +4.4% | $520,000 +9.2% |
| 2005 | $6,040 +8.6% | $476,300 +15% |
| 2004 | $5,563 +5.2% | $414,200 +12% |
| 2002 | $5,287 -43.3% | $369,900 |
| 2001 | $9,322 | -- |
Find assessor info on the county website
Neighborhood: 55331

Nearby schools
GreatSchools rating
- 9/10Deephaven Elementary SchoolGrades: K-5Distance: 0.8 mi
- 9/10Minnetonka East Middle SchoolGrades: 6-8Distance: 2.2 mi
- 10/10Minnetonka Senior High SchoolGrades: 9-12Distance: 1.5 mi
Get a cash offer in 3 minutes
Find out how much your home could sell for in as little as 3 minutes with a no-obligation cash offer.
Estimated market value
$640,200
Get a cash offer in 3 minutes
Find out how much your home could sell for in as little as 3 minutes with a no-obligation cash offer.
Estimated market value
$640,200
- Minnesota
- Hennepin County
- Shorewood
- 55331
- 4860 Regents Walk
Nearby cities
Nearby zip codes
Other Shorewood Topics
