Skip main navigation
Closed
  • $1,050,000

    4850 Regents Walk, Shorewood, MN 55331

    3beds
    5,025sqft
    (TH) Side x Side
    Built in 1976
    5,662.8 Square Feet Lot
    $1,056,800 Zestimate®
    $209/sqft
    $3,659 Estimated rent

    Home value

    $1,056,800

    $972,000 - $1.15M

    $3,659/mo

    Zestimate® history
    Loading
    Loading...

    Owner options

    List your home for rent

    $3,659/mo

    Rent Zestimate®

    Find your next renter with Zillow Rental Manager. Plus, with online applications, you can quickly screen prospective tenants – for free.

    Learn more

    $3,659/mo

    Rent Zestimate®

    Refinance and save

    $7,455/mo

    Est. payment

    Refinancing to a lower rate could help reduce your monthly payments and save thousands over the life of the loan.

    See today's rates

    $7,455/mo

    Est. payment

    Explore your selling options

    Work with a Zillow partner agent

    Leverage their expertise and Zillow's premium Showcase listings to get your home seen by more buyers.

    Get started

    List with your own agent

    Get your home in front of millions of buyers by listing it on Zillow.

    Learn how to do it

    Sell it yourself

    Take full control of how buyers see your home on Zillow by listing For Sale by Owner (FSBO).

    List your home

    What's special

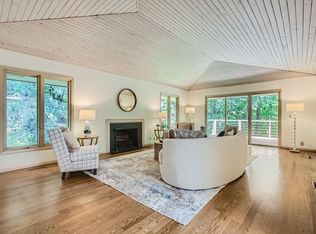
    Beautifully renovated! This tucked-away Amesbury courtyard townhome features 4,000 finished square feet, abundant natural light, and peaceful nature views.  Architecturally designed by Mark Kawell, the Prairie School-style detail of this home is showcased from the main level's living room with a stone fireplace to the dining area with a dedicated African mahogany and granite wine bar lined by the entertaining chef's kitchen.  The spacious main-level owner's suite overlooks a serene landscape and pond with an oversized dressing area featuring wall closets and built-ins.  The spacious 2nd bedroom, also on the main level, features large sun-filled windows and is coupled with a 3/4 bath.  The main level is complete with a cozy den with a fireplace and a sprawling 3-season sunroom featuring floor-to-ceiling windows with tranquil pond views surrounded by beautiful mature trees. The lower-level walkout offers versatile living spaces featuring a spacious family room with a gas-burning fireplace, a spacious 3rd bedroom, a 3/4 bath, an exercise room, a laundry/utility room, and two storage rooms.  Lush perennial gardens surround the home's exterior and the private courtyard, perfect for outdoor gatherings and relaxation. Neighborhood amenities include an outdoor pool, tennis and pickleball courts, and nature trails. Easy walkability to Cottagewood and Excelsior's shopping, dining, and Lake Minnetonka.

    Zillow last checked:

    Listing updated:

    Listed by:

    Mark W Hoiseth 612-282-3465,

    Lakes Sotheby's International,

    Paul H Johnson 952-212-7103

    Bought with:

    Cindy D Pelletier

    Compass

    Source: NorthstarMLS as distributed by MLS GRID,MLS#: 6655148MLS Logo

    Facts & features

    Interior

    Bedrooms & bathrooms
    • Bedrooms: 3
    • Bathrooms: 4
    • Full bathrooms: 1
    • 3/4 bathrooms: 2
    • 1/2 bathrooms: 1
    Bedroom
    • Level: Main
    • Area: 315 Square Feet
    • Dimensions: 21x15
    Bedroom 2
    • Level: Main
    • Area: 195 Square Feet
    • Dimensions: 15x13
    Bedroom 3
    • Level: Lower
    • Area: 285 Square Feet
    • Dimensions: 19x15
    Dining room
    • Level: Main
    • Area: 240 Square Feet
    • Dimensions: 16x15
    Exercise room
    • Level: Lower
    • Area: 238 Square Feet
    • Dimensions: 17x14
    Family room
    • Level: Main
    • Area: 345 Square Feet
    • Dimensions: 23x15
    Family room
    • Level: Lower
    • Area: 345 Square Feet
    • Dimensions: 23x15
    Foyer
    • Level: Main
    • Area: 230 Square Feet
    • Dimensions: 23x10
    Garage
    • Level: Main
    • Area: 462 Square Feet
    • Dimensions: 22x21
    Kitchen
    • Level: Main
    • Area: 252 Square Feet
    • Dimensions: 21x12
    Laundry
    • Level: Lower
    • Area: 320 Square Feet
    • Dimensions: 20x16
    Living room
    • Level: Main
    • Area: 345 Square Feet
    • Dimensions: 23x15
    Media room
    • Level: Main
    • Area: 165 Square Feet
    • Dimensions: 15x11
    Storage
    • Level: Lower
    • Area: 294 Square Feet
    • Dimensions: 21x14
    Other
    • Level: Main
    • Area: 312 Square Feet
    • Dimensions: 24x13
    Heating
    • Forced Air
    Cooling
    • Central Air
    Appliances
    • Included: Cooktop, Dishwasher, Disposal, Dryer, Gas Water Heater, Water Filtration System, Microwave, Refrigerator, Stainless Steel Appliance(s), Washer, Water Softener Owned, Wine Cooler
    • Laundry: Electric Dryer Hookup, Lower Level, Laundry Room, Sink, In Unit, Washer Hookup
    Features
    • Basement: Finished,Full,Storage Space,Walk-Out Access
    • Number of fireplaces: 3
    • Fireplace features: Family Room, Gas, Living Room, Other
    Interior area
    • Total structure area: 5,025
    • Total interior livable area: 5,025 sqft
    • Finished area above ground: 2,405
    • Finished area below ground: 1,613

    Property

    Parking
    • Total spaces: 2
    • Parking features: Attached, Floor Drain, Guest, Insulated Garage
    • Attached garage spaces: 2
    • Details: Garage Dimensions (22x21)
    Accessibility
    • Accessibility features: None
    Features
    • Levels: One
    • Stories: 1
    • Patio & porch: Deck, Patio, Porch, Screened
    • Has private pool: Yes
    • Pool features: In Ground, Outdoor Pool, Shared
    • Fencing: None
    Lot
    • Size: 5,662 sqft
    • Dimensions: 56 x 114 x 60 x 92
    • Features: Tree Coverage - Light
    Details
    • Foundation area: 2405
    • Parcel number: 2511723240059
    • Zoning description: Residential-Single Family

    Construction

    Type & style
    • Home type: Townhouse
    • Property subtype: (TH) Side x Side
    • Attached to another structure: Yes
    Materials
    • Roof: Age 8 Years or Less
    Condition
    • New construction: No
    • Year built: 1976

    Utilities & green energy

    • Gas: Natural Gas
    • Sewer: City Sewer/Connected
    • Water: City Water/Connected

    Community & neighborhood

    Location
    • Region: Shorewood
    • Subdivision: Amesbury 07th Add

    HOA & financial

    HOA
    • Has HOA: Yes
    • HOA fee: $650 monthly
    • Services included: Maintenance Structure, Hazard Insurance, Lawn Care, Professional Mgmt, Sanitation, Shared Amenities, Snow Removal
    • Association name: First Service Residential
    • Association phone: 952-277-2716

    Price history

    DateEventPrice
    5/5/2025Sold$1,050,000-2.3%$209/sqft
    Source: NorthstarMLS as distributed by MLS GRID #6655148 Report a problem
    3/29/2025Pending sale$1,075,000$214/sqft
    Source: NorthstarMLS as distributed by MLS GRID #6655148 Report a problem
    2/20/2025Listed for sale$1,075,000+138.9%$214/sqft
    Source: NorthstarMLS as distributed by MLS GRID #6655148 Report a problem
    10/7/2009Sold$450,000-11.6%$90/sqft
    Source: Lake Superior Area Realtors as distributed by MLS GRID #1578647 Report a problem
    7/2/2009Listed for sale$509,000+27%$101/sqft
    Source: Webdigs, Inc. #3805205 Report a problem
    3/21/2007Sold$400,725-30.9%$80/sqft
    Source: Public Record Report a problem
    9/8/2004Sold$580,000$115/sqft
    Source: Public Record Report a problem

    Public tax history

    YearProperty taxesTax assessment
    2025$10,993 +18.9%$942,400 +8.2%
    2024$9,247 +5.8%$871,100 +12.3%
    2023$8,737 +20.6%$775,400 +6.5%
    2022$7,243 -3.3%$728,000 +30.5%
    2021$7,493 -6.4%$558,000 -2.1%
    2020$8,009 +6.9%$570,000 -1.6%
    2019$7,493 -6.4%$579,000 +4.3%
    2018$8,009 +16%$555,000 +18.1%
    2017$6,907 +7%$470,000 -3.7%
    2016$6,455 -5.4%$488,000 +1.9%
    2015$6,822 +1.6%$479,000 +20.4%
    2014$6,715 +11.3%$398,000 -6.4%
    2013$6,034 +3%$425,000 -2.1%
    2012$5,858 -0.4%$434,000 -4.8%
    2011$5,879 -3.3%$456,000 -11.5%
    2010$6,080 -2.3%$515,000 -4.8%
    2009$6,226 -7.4%$541,000 -1.5%
    2006$6,726 +9.9%$549,000 +13.8%
    2005$6,118 +8.6%$482,400 +15%
    2004$5,635 +4.5%$419,500 +12%
    2002$5,394 -44.4%$374,600
    2001$9,708 --

    Find assessor info on the county website

    Neighborhood: 55331

    Nearby schools

    GreatSchools rating
    Get a cash offer in 3 minutes
    Find out how much your home could sell for in as little as 3 minutes with a no-obligation cash offer.
    Estimated market value
    $1,056,800
    Get a cash offer in 3 minutes
    Find out how much your home could sell for in as little as 3 minutes with a no-obligation cash offer.
    Estimated market value
    $1,056,800