This meticulously cared for home is sure to have you swooning. From the moment you step into the house you instantly feel like you’ve entered your own private oasis right in Prior Lake. Large windows throughout keep the gorgeous lake views as the focal point no matter what level of the home you’re on. Thoughtful updates and details bring a modern feel without taking away from the comfort and character. 3 bedrooms, 2 bathrooms AND laundry all on one level! Multiple entertainment spaces and an extra flex room or office. So much storage including a giant primary walk-in closet and oversized walk-in pantry. Ready to enjoy the lake views? Choose from multiple decks, the walkout patio or the dock to hang out on! Don’t miss out on this opportunity, it won’t be around long!
Coming soon 11/12
$1,350,000
16099 Northwood Rd NW, Prior Lake, MN 55372
3beds
2,909sqft
Single Family
Built in 1998
0.54 Acres Lot
$1,313,400 Zestimate®
$464/sqft
$-- HOA
What's special
- 5 days
- 578
- 38
Zillow last checked:
Listing updated:
Listed by:
Cecelia Campbell 763-381-1036,
Keller Williams Realty Integrity
Source: NorthstarMLS as distributed by MLS GRID,MLS#: 7168996
Facts & features
Interior
Bedrooms & bathrooms
- Bedrooms: 3
- Bathrooms: 4
- Full bathrooms: 1
- 3/4 bathrooms: 2
- 1/2 bathrooms: 1
Bedroom
- Level: Upper
- Area: 272 Square Feet
- Dimensions: 17x16
Bedroom 2
- Level: Upper
- Area: 99 Square Feet
- Dimensions: 11x9
Bedroom 3
- Level: Upper
- Area: 126 Square Feet
- Dimensions: 14x9
Bathroom
- Level: Upper
- Area: 120 Square Feet
- Dimensions: 15x8
Bathroom
- Level: Upper
- Area: 117 Square Feet
- Dimensions: 9x13
Bathroom
- Level: Main
- Area: 30 Square Feet
- Dimensions: 5x6
Bathroom
- Level: Lower
- Area: 72 Square Feet
- Dimensions: 9x8
Dining room
- Level: Main
- Area: 288 Square Feet
- Dimensions: 18x16
Family room
- Level: Lower
- Area: 506 Square Feet
- Dimensions: 22x23
Foyer
- Level: Main
- Area: 117 Square Feet
- Dimensions: 9x13
Kitchen
- Level: Main
- Area: 240 Square Feet
- Dimensions: 16x15
Office
- Level: Lower
- Area: 99 Square Feet
- Dimensions: 11x9
Utility room
- Level: Lower
- Area: 81 Square Feet
- Dimensions: 9x9
Walk in closet
- Level: Upper
- Area: 72 Square Feet
- Dimensions: 8x9
Heating
- Forced Air, Fireplace(s)
Cooling
- Central Air
Appliances
- Included: Dishwasher, Dryer, Microwave, Refrigerator, Washer, Wine Cooler
Features
- Basement: Daylight,Finished,Full,Walk-Out Access
- Number of fireplaces: 1
- Fireplace features: Gas
Interior area
- Total structure area: 2,909
- Total interior livable area: 2,909 sqft
- Finished area above ground: 2,105
- Finished area below ground: 804
Property
Parking
- Total spaces: 2
- Parking features: Detached Garage, Shared Driveway, Garage Door Opener
- Garage spaces: 2
- Has uncovered spaces: Yes
Accessibility
- Accessibility features: Soaking Tub
Features
- Levels: Two
- Stories: 2
- Patio & porch: Deck, Patio, Rear Porch
- Has view: Yes
- View description: Lake
- Has water view: Yes
- Water view: Lake
- Waterfront features: Dock, Lake Front, Lake View
Lot
- Size: 0.54 Acres
- Dimensions: 50 x 459 x 49 x 459
- Features: Tree Coverage - Medium
Details
- Foundation area: 1092
- Parcel number: 251410580
- Zoning description: Residential-Single Family
Construction
Type & style
- Home type: SingleFamily
- Property subtype: Single Family
Materials
- Roof: Age Over 8 Years
Condition
- New construction: No
- Year built: 1998
Utilities & green energy
- Gas: Natural Gas
- Sewer: City Sewer/Connected
- Water: City Water/Connected
Community & HOA
Community
- Subdivision: Northwood
HOA
- Has HOA: No
Location
- Region: Prior Lake
Financial & listing details
- Price per square foot: $464/sqft
- Tax assessed value: $1,199,800
- Annual tax amount: $12,672
- Date on market: 11/5/2026
Estimated market value
$1,313,400
$1.25M - $1.38M
$3,876/mo
Price history
| Date | Event | Price |
|---|---|---|
| 11/4/2026 | Listing removed | $1,350,000$464/sqft |
Source:  NorthstarMLS as distributed by MLS GRID #7101779 Report a problem | ||
| 8/12/2026 | Pending sale | $1,350,000$464/sqft |
Source: NorthstarMLS as distributed by MLS GRID #7101779 Report a problem | ||
| 7/23/2026 | Listed for sale | $1,350,000+150%$464/sqft |
Source: NorthstarMLS as distributed by MLS GRID #7101779 Report a problem | ||
| 9/14/2012 | Sold | $540,000-1.6%$186/sqft |
Source:  Lake Superior Area Realtors as distributed by MLS GRID #1813491 Report a problem | ||
| 4/29/2012 | Listed for sale | $549,000+1.9%$189/sqft |
Source: The Realty House #4146926 Report a problem | ||
| 10/26/2011 | Listing removed | $539,000$185/sqft |
Source: RE/MAX Action West #4031610 Report a problem | ||
| 8/26/2011 | Price change | $539,000-2%$185/sqft |
Source: RE/MAX Action West #4031610 Report a problem | ||
| 7/22/2011 | Price change | $549,900-8.3%$189/sqft |
Source: RE/MAX Action West #4031610 Report a problem | ||
| 5/25/2011 | Price change | $599,900-7.7%$206/sqft |
Source: RE/MAX Action West, Inc. #4031610 Report a problem | ||
| 4/7/2011 | Price change | $649,900-2.3%$223/sqft |
Source: RE/MAX Action West, Inc. #4031610 Report a problem | ||
| 12/7/2010 | Price change | $664,900-2.2%$229/sqft |
Source: The Realty House #3994902 Report a problem | ||
| 10/25/2010 | Listed for sale | $679,900$234/sqft |
Source: Preferred Home Team #3930812 Report a problem | ||
| 9/15/2010 | Listing removed | $679,900$234/sqft |
Source: The Realty House #3930812 Report a problem | ||
| 6/3/2010 | Listed for sale | $679,900+7.9%$234/sqft |
Source: Preferred Home Team #3930812 Report a problem | ||
| 11/8/2001 | Sold | $630,000$217/sqft |
Source: Public Record Report a problem | ||
Public tax history
| Year | Property taxes | Tax assessment |
|---|---|---|
| 2026 | $12,672 +4.5% | $1,199,800 +6.9% |
| 2025 | $12,122 +3.9% | $1,122,600 +1.6% |
| 2024 | $11,672 +8.5% | $1,105,200 +6.3% |
| 2023 | $10,758 +5.4% | $1,040,100 +4.7% |
| 2022 | $10,204 +11% | $993,300 +21.5% |
| 2021 | $9,194 +5% | $817,200 +21.2% |
| 2020 | $8,758 | $674,200 |
| 2019 | $8,758 +2.3% | $674,200 |
| 2018 | $8,560 +19.2% | -- |
| 2016 | $7,180 | -- |
| 2014 | $7,180 | -- |
| 2013 | -- | $542,500 |
| 2012 | -- | $542,500 -15.9% |
| 2011 | $9,068 -5.2% | $644,900 -10.7% |
| 2010 | $9,562 +2% | $721,900 -1.5% |
| 2009 | $9,372 +14.5% | $732,700 |
| 2008 | $8,182 +14.8% | -- |
| 2007 | $7,128 +13% | -- |
| 2006 | $6,308 +17.6% | -- |
| 2005 | $5,362 +8.1% | -- |
| 2004 | $4,960 +6.8% | -- |
| 2003 | $4,644 +20.2% | -- |
| 2002 | $3,864 -29.5% | -- |
| 2001 | $5,484 | -- |
Find assessor info on the county website
Monthly payment
Est. payment
Payment breakdown
Explore the cost of this home by adjusting the details. Changes won't be saved.Climate risks
Neighborhood: 55372
- $872,4001 bd1 ba1k sqft16095 Northwood Rd NW, Prior Lake, MN 55372Off Market
- $1,095,2003 bd3 ba2.6k sqft16101 Northwood Rd NW, Prior Lake, MN 55372Off Market
- $1,220,0003 bd4 ba2.7k sqft16093 Northwood Rd NW, Prior Lake, MN 55372Sold
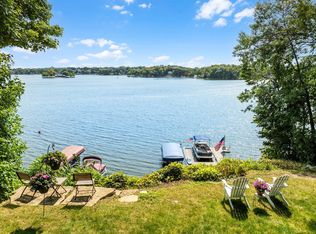
- $1,782,2000.52 acres16109 Northwood Rd NW, Prior Lake, MN 55372Off Market
Similar homes
- $1,399,9004 bd4 ba3.3k sqft2790 S Shore Dr, Prior Lake, MN 55372For Sale
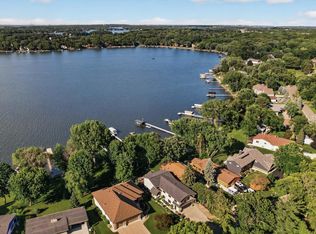
 MLS ID #7095202, Nathan F Turk, Stone Path Realty, LLC. NorthstarMLS as distributed by MLS GRID
- $799,0004 bd4 ba3.6k sqft4055 154th St NE, Prior Lake, MN 55372For Sale
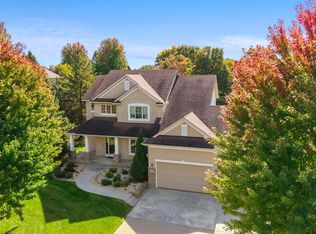 MLS ID #7126724, Michael J Finstad, Engel & Volkers Minneapolis. NorthstarMLS as distributed by MLS GRID
- $1,199,0004 bd4 ba3.6k sqft6621 Waterman Ave, Hopkins, MN 55343For Sale
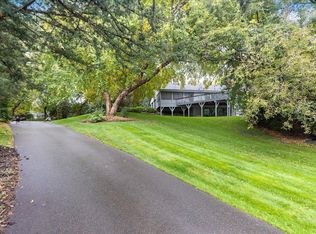 MLS ID #7169294, Areyan Hashemi-Rad GRI, Coldwell Banker Realty. NorthstarMLS as distributed by MLS GRID
- $1,350,0004 bd4 ba3.3k sqft6805 Creston Rd, Edina, MN 55435For Sale
 MLS ID #7151790, Mark J Parrish, Coldwell Banker Realty. NorthstarMLS as distributed by MLS GRID
- $1,299,9004 bd4 ba4k sqft5915 Sweetwater Cir, Shorewood, MN 55331For SaleMLS ID #7165550, Amber Miller, Dwell Realty Partners, LLC. NorthstarMLS as distributed by MLS GRID
- $995,0004 bd5 ba4.2k sqft9967 Homeward Hills Rd, Eden Prairie, MN 55347For SaleMLS ID #7166332, Ryan M Platzke, Coldwell Banker Realty - Southwest Regional. NorthstarMLS as distributed by MLS GRID
- $1,399,9003 bd3 ba3.7k sqft5517 Dickson Rd, Minnetonka, MN 55345For SaleMLS ID #7161584, David B Hitchcock, Pro Flat Fee Realty LLC. NorthstarMLS as distributed by MLS GRID
- $824,9003 bd3 ba2.2k sqft24750 Newport Ave, Prior Lake, MN 55372For SaleMLS ID #7112462, Samantha Mushitz, RE/MAX Advantage Plus. NorthstarMLS as distributed by MLS GRID
- $1,200,0003 bd3 ba3k sqft6050 W 185th St, Jordan, MN 55352For SaleMLS ID #7137745, Chad E Pederson, Pederson Realty Inc. NorthstarMLS as distributed by MLS GRID
- $1,350,0003 bd3 ba3.2k sqft4010 Sunnyside Rd, Edina, MN 55424For SaleMLS ID #7012318, Meg Boehne, Edina Realty, Inc.. NorthstarMLS as distributed by MLS GRID
- $735,0004 bd4 ba3k sqft15835 Utah Ct, Savage, MN 55378For SaleMLS ID #7131586, Ben Freitag, Realty ONE Group Choice. NorthstarMLS as distributed by MLS GRID
- $1,100,0006 bd4 ba4.3k sqft4160 Lakeridge Rd, Excelsior, MN 55331For SaleMLS ID #7167388, Matthew Jones, Edina Realty, Inc.. NorthstarMLS as distributed by MLS GRID
- $1,350,0004 bd3 ba2.8k sqft1000 Heritage Ln, Wayzata, MN 55391For SaleMLS ID #7028610, Dennis Libby, RE/MAX Advantage Plus. NorthstarMLS as distributed by MLS GRID
- $1,349,0004 bd3 ba2.7k sqft251 W Lake St, Excelsior, MN 55331For SaleMLS ID #7127625, Sarah Kahn, Xpace, LLC. NorthstarMLS as distributed by MLS GRID
- $1,300,0004 bd4 ba4.1k sqft2180 Crestview Dr, Excelsior, MN 55331For SaleMLS ID #7132576, Ryan M Platzke, Coldwell Banker Realty - Southwest Regional. NorthstarMLS as distributed by MLS GRID
- $1,100,0004 bd3 ba2.6k sqft1303 Crystal Lake Rd E, Burnsville, MN 55306For SaleMLS ID #7159262, Julie P Glass-Yares, Edina Realty, Inc.. NorthstarMLS as distributed by MLS GRID
- $700,0005 bd4 ba4k sqft14156 Louisiana Ave, Savage, MN 55378For SaleMLS ID #7165229, Tyler R Thomas, Compass. NorthstarMLS as distributed by MLS GRID
- $699,9005 bd4 ba3.6k sqft8939 Heatherton Ridge Dr, Savage, MN 55378For SaleMLS ID #7134480, Kyle White, RE/MAX Advantage Plus. NorthstarMLS as distributed by MLS GRID
- $925,0004 bd5 ba4k sqft2925 44th St W, Webster, MN 55088For SaleMLS ID #7167833, Rochelle M Johnson-Brown, Edina Realty, Inc.. NorthstarMLS as distributed by MLS GRID
- $1,299,9004 bd4 ba3.7k sqft3808 55th St W, Edina, MN 55410For SaleMLS ID #7139163, John Terrill Wanninger, Lakes Sotheby's International Realty. NorthstarMLS as distributed by MLS GRID
