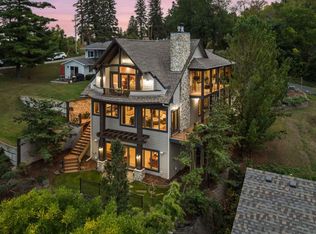
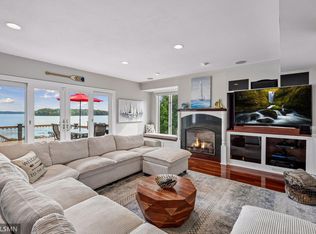
FIRST TIME AVAILABLE! A rare combination of architectural excellence, level lakeshore, luxury, accessibility, efficiency, and downtown convenience! Architectural masterpiece on highly sought-after Lake Waconia, featuring 55 feet of level lakeshore. Enjoy exceptional walkability just one block from downtown Waconia. 2016 built w/thoughtful design for main level living. Sophisticated zero-entry home offers wide hallways and accessibility-minded features, including a zero-entry shower w/French drain. Floor-to-ceiling windows create spectacular natural light and open sight-line to the lake. Soaring 16-foot ceilings amplify the dramatic main living spaces. The gourmet chef’s kitchen showcases high-end finishes, complemented by 2-inch solid-core doors. Exceptional fit and finish throughout. Enjoy in-floor heating throughout home plus forced-air heating/AC, plus solar panels for added efficiency. A distinctive loft provides a versatile hangout or retreat to take in panoramic views of Coney Island. LL w/high ceilings is finished and FUN entertaining area, wet bar ++ Bonus FEATURE: Versatile Span crete area offers multipurpose space for recreation, hobbies, storage, or future customization. Three separate decks provide multiple spaces to relax, entertain, and take in the lake setting. Truly an Exceptional Lake offering for year round living or great option for those seeking a lake cabin close to Twin Cities to save the drive up North.
Active
$2,600,000
224 W Lake St, Waconia, MN 55387
4beds
3,575sqft
Single Family
Built in 2016
0.3 Acres Lot
$-- Zestimate®
$727/sqft
$-- HOA
What's special
- 52 days
- 1,392
- 52
Zillow last checked:
Listing updated:
Listed by:
Catherine A Seck 612-599-3028,
Edina Realty, Inc.,
Keric K Seck 612-709-9500
Source: NorthstarMLS as distributed by MLS GRID,MLS#: 7107627
Facts & features
Interior
Bedrooms & bathrooms
- Bedrooms: 4
- Bathrooms: 3
- Full bathrooms: 1
- 3/4 bathrooms: 1
- 1/2 bathrooms: 1
Bedroom
- Level: Main
- Area: 246.5 Square Feet
- Dimensions: 17x14.5
Bedroom 2
- Level: Lower
- Area: 192 Square Feet
- Dimensions: 16x12
Bedroom 3
- Level: Lower
- Area: 143 Square Feet
- Dimensions: 13x11
Bedroom 4
- Level: Lower
- Area: 96 Square Feet
- Dimensions: 12x8
Primary bathroom
- Level: Main
- Area: 114 Square Feet
- Dimensions: 12x9.5
Deck
- Level: Main
- Area: 392 Square Feet
- Dimensions: 28x14
Dining room
- Level: Main
- Area: 150 Square Feet
- Dimensions: 15x10
Family room
- Level: Lower
- Area: 352 Square Feet
- Dimensions: 22x16
Kitchen
- Level: Main
- Area: 224 Square Feet
- Dimensions: 16x14
Laundry
- Level: Main
- Area: 85 Square Feet
- Dimensions: 10x8.5
Living room
- Level: Main
- Area: 320 Square Feet
- Dimensions: 20x16
Loft
- Level: Upper
- Area: 220 Square Feet
- Dimensions: 22x10
Office
- Level: Main
- Area: 104.5 Square Feet
- Dimensions: 11x9.5
Workshop
- Level: Lower
- Area: 356.25 Square Feet
- Dimensions: 28.5x12.5
Heating
- Boiler, Forced Air, In-Floor Heating
Cooling
- Central Air, Zoned
Appliances
- Included: Air-To-Air Exchanger, Central Vacuum, Chandelier, Cooktop, Dishwasher, Disposal, Dryer, Electronic Air Filter, ENERGY STAR Qualified Appliances, Exhaust Fan, Humidifier, Gas Water Heater, Water Filtration System, Microwave, Range, Refrigerator, Washer, Water Softener Owned
- Laundry: Gas Dryer Hookup, Laundry Room, Main Level, Sink, Washer Hookup
Features
- Central Vacuum
- Basement: Daylight,Drain Tiled,Drainage System,Finished,Full,Storage Space,Sump Basket,Sump Pump,Walk-Out Access
- Number of fireplaces: 2
- Fireplace features: Masonry, Gas, Living Room
Interior area
- Total structure area: 4,590
- Total interior livable area: 3,575 sqft
- Finished area above ground: 2,460
- Finished area below ground: 1,115
Video & virtual tour
Property
Parking
- Total spaces: 2
- Parking features: Attached, Concrete, Electric Vehicle Charging Station(s), Floor Drain, Garage, Garage Door Opener, Heated Garage, Insulated Garage
- Attached garage spaces: 2
- Has uncovered spaces: Yes
- Details: Garage Dimensions (26x22)
Accessibility
- Accessibility features: Doors 36"+, Customized Wheelchair Accessible, Grab Bars In Bathroom, No Stairs Internal, Other, Roll-In Shower
Features
- Levels: One
- Stories: 1
- Patio & porch: Composite Decking, Deck, Other, Patio
- Has view: Yes
- View description: Lake
- Has water view: Yes
- Water view: Lake
- Waterfront features: Dock, Lake Front, Lake View
- Frontage length: Water Frontage: 55
Lot
- Size: 0.3 Acres
- Dimensions: 55 x 232 x 55 x 237
- Features: Accessible Shoreline, Tree Coverage - Light
Details
- Additional structures: Boat House
- Foundation area: 2130
- Parcel number: 750504580
- Zoning description: Residential-Single Family
Construction
Type & style
- Home type: SingleFamily
- Property subtype: Single Family
Materials
- Roof: Age Over 8 Years,Metal
Condition
- New construction: No
- Year built: 2016
Utilities & green energy
- Electric: 200+ Amp Service, Power Company: Xcel Energy
- Gas: Natural Gas, Solar
- Sewer: City Sewer/Connected
- Water: City Water/Connected
Community & HOA
HOA
- Has HOA: No
Location
- Region: Waconia
Financial & listing details
- Price per square foot: $727/sqft
- Tax assessed value: $1,844,800
- Annual tax amount: $27,188
- Date on market: 8/20/2026
- Road surface type: Paved
Estimated market value
Not available
Estimated sales range
Not available
Not available
Price history
| Date | Event | Price |
|---|---|---|
| 9/8/2026 | Listed for sale | $2,600,000$727/sqft |
Source:  NorthstarMLS as distributed by MLS GRID #7107627 Report a problem NorthstarMLS as distributed by MLS GRID #7107627 Report a problem | ||
Public tax history
| Year | Property taxes | Tax assessment |
|---|---|---|
| 2025 | $25,430 +4.4% | $1,844,800 +4.9% |
| 2024 | $24,360 -6.6% | $1,758,100 +0.7% |
| 2023 | $26,070 +13.8% | $1,745,800 -8.7% |
| 2022 | $22,902 +0% | $1,911,500 +31.9% |
| 2021 | $22,898 +9.8% | $1,448,800 +1.4% |
| 2020 | $20,848 +207.4% | $1,428,100 +6.4% |
| 2019 | $6,782 | $1,342,500 +177.5% |
| 2017 | $6,782 +40.4% | $483,700 +38.9% |
| 2016 | $4,832 | $348,200 +7.5% |
| 2015 | $4,832 +0.2% | $323,800 +0.7% |
| 2014 | $4,822 +3.5% | $321,700 |
| 2013 | $4,660 +10.2% | $321,700 +7.3% |
| 2012 | $4,230 +6.1% | $299,800 -0.2% |
| 2011 | $3,988 +3.2% | $300,300 |
| 2010 | $3,866 -8.5% | -- |
| 2009 | $4,226 +24% | $324,900 +12.2% |
| 2008 | $3,408 | $289,500 -11.2% |
| 2007 | -- | $326,078 +0.3% |
| 2005 | -- | $325,040 +27.8% |
| 2004 | -- | $254,303 |
| 2002 | -- | -- |
| 2001 | $2,239 +1.3% | -- |
| 2000 | $2,211 | -- |
Find assessor info on the county website
Monthly payment
Est. payment
Payment breakdown
Explore the cost of this home by adjusting the details. Changes won't be saved.Climate risks
Neighborhood: 55387
Similar homes
- $2,395,0003 bd4 ba4k sqft432 E Lake St, Waconia, MN 55387For Sale
 MLS ID #7145458, Jeffrey A. Schulz, RE/MAX Advantage Plus. NorthstarMLS as distributed by MLS GRID
 - $1,850,0005 bd5 ba4.5k sqft300 W Lake St, Waconia, MN 55387For Sale
 MLS ID #7127906, Steven A Hahn, Hahn Realty, LLC. NorthstarMLS as distributed by MLS GRID
 - $1,695,0005 bd5 ba5.3k sqft816 Beach Rd, Waconia, MN 55387For Sale
 MLS ID #7142492, Catherine A Seck, Edina Realty, Inc.. NorthstarMLS as distributed by MLS GRID
 - $2,625,0004 bd2 ba2.5k sqft1620 Shadywood Rd, Wayzata, MN 55391For Sale
 MLS ID #7144506, Alisa R Piazza, Coldwell Banker Realty. NorthstarMLS as distributed by MLS GRID
 - $2,775,0005 bd6 ba4.2k sqft4215 Halstead Bay Ln, Excelsior, MN 55331For SaleMLS ID #7150409, Shawna Joyce, RE/MAX Results. NorthstarMLS as distributed by MLS GRID
- $2,700,0005 bd4 ba4k sqft6524 Aster Cir, Excelsior, MN 55331For SaleMLS ID #7118445, Stephanie Checkley, Keller Williams Premier Realty. NorthstarMLS as distributed by MLS GRID
- $2,875,0004 bd4 ba4.8k sqft4115 Lotus Dr, Excelsior, MN 55331For SaleMLS ID #7117443, Elizabeth C Ulrich, Compass. NorthstarMLS as distributed by MLS GRID
- $2,244,9005 bd4 ba4.5k sqft5060 Edgewater Dr, Mound, MN 55364For SaleMLS ID #7157188, Nick Welu, Coldwell Banker Realty - Southwest Regional. NorthstarMLS as distributed by MLS GRID
- $2,495,0004 bd3 ba4k sqft6695 McKown Ct, Maple Plain, MN 55359For SaleMLS ID #7036191, Janet Otto, Edina Realty, Inc.. NorthstarMLS as distributed by MLS GRID
- $2,995,0004 bd5 ba3.4k sqft2 Maclynn Rd, Excelsior, MN 55331For SaleMLS ID #7126683, Dane Jensen, Compass. NorthstarMLS as distributed by MLS GRID
- $2,875,0004 bd3 ba3.6k sqft324 Hampton St S, Wayzata, MN 55391For SaleMLS ID #7115201, Elizabeth C Ulrich, Compass. NorthstarMLS as distributed by MLS GRID
- $2,995,0004 bd3 ba4k sqft5325 Edsall Rd, Mound, MN 55364For SaleMLS ID #7053271, Dan Hollerman, Compass. NorthstarMLS as distributed by MLS GRID
- $2,875,0004 bd5 ba4.8k sqft330 Peavey Rd, Wayzata, MN 55391For SaleMLS ID #7138447, Tara Engebretson, Compass. NorthstarMLS as distributed by MLS GRID
- $2,950,0003 bd4 ba4k sqft415 Carpenters Pt, Wayzata, MN 55391For SaleMLS ID #7104822, Andrew Spilseth, Compass. NorthstarMLS as distributed by MLS GRID
- $1,749,0005 bd5 ba5.1k sqft3945 Hillcrest Way, Deephaven, MN 55391For SaleMLS ID #7117987, Kristi D Weinstock, Coldwell Banker Realty. NorthstarMLS as distributed by MLS GRID
- $1,949,0005 bd5 ba4.9k sqft5955 Maple Frst, Mound, MN 55364For SaleMLS ID #7146452, Jeffrey J Dewing, Coldwell Banker Realty. NorthstarMLS as distributed by MLS GRID
- $2,450,0003 bd3 ba3.7k sqft3921 White Oak Ln, Excelsior, MN 55331For SaleMLS ID #6818895, Sharla K Stafford, Coldwell Banker Realty. NorthstarMLS as distributed by MLS GRID
- $2,034,9005 bd5 ba5.3k sqft10377 Mallard Dr, Victoria, MN 55318New ConstructionMLS ID #7149599, Jeff Martineau, Coldwell Banker Realty. NorthstarMLS as distributed by MLS GRID
- $2,995,0004 bd4 ba4.9k sqft4972 Bridgevine Way, Independence, MN 55359For SaleMLS ID #7038598, Andrew Spilseth, Compass. NorthstarMLS as distributed by MLS GRID
- $3,150,0006 bd5 ba3.9k sqft480 Highcroft Rd, Wayzata, MN 55391For SaleMLS ID #7096221, Debbie McNally, Lakes Sotheby's International. NorthstarMLS as distributed by MLS GRID
