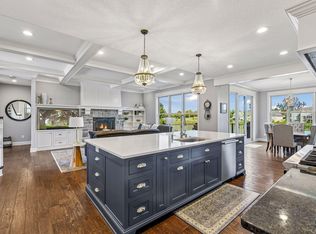
Experience elevated lake living directly on the shores of Lake Waconia! 5 BR, 5 BA with over 4,500 finished sq ft! Main floor features beautiful hardwood floors, living room, gas fireplace, formal & informal dining, office and sunroom with breathtaking water views, custom-designed gourmet kitchen with newly refinished cabinetry, SS appliances, tile backsplash, prep sink, double ovens, and a spacious center island. Four bedrooms up, LL family room with 2nd gas fireplace and fifth bedroom, set on a private half-acre lot with multiple outdoor spaces designed to enjoy in every season. Relax on the expansive deck overlooking a heated 20’ x 40’ saltwater pool complete with an outdoor bar perfect for entertaining! Plus, a large 33' x 13' boathouse/outbuilding, conveniently located near popular downtown Waconia restaurants and shopping, a must see!
Active
Price cut: $100K (9/15)
$1,850,000
300 W Lake St, Waconia, MN 55387
5beds
4,516sqft
Single Family
Built in 1875
0.45 Acres Lot
$1,786,700 Zestimate®
$410/sqft
$-- HOA
What's special
Gas fireplaceBeautiful hardwood floorsSpacious center islandPrep sinkFifth bedroomSs appliancesTile backsplash
- 53 days
- 1,758
- 53
Zillow last checked:
Listing updated:
Listed by:
Steven A Hahn 612-978-2424,
Hahn Realty, LLC
Source: NorthstarMLS as distributed by MLS GRID,MLS#: 7127906
Facts & features
Interior
Bedrooms & bathrooms
- Bedrooms: 5
- Bathrooms: 5
- Full bathrooms: 1
- 3/4 bathrooms: 3
- 1/2 bathrooms: 1
Bedroom
- Level: Upper
- Area: 352 Square Feet
- Dimensions: 22x16
Bedroom 2
- Level: Upper
- Area: 224 Square Feet
- Dimensions: 16x14
Bedroom 3
- Level: Upper
- Area: 210 Square Feet
- Dimensions: 15x14
Bedroom 4
- Level: Upper
- Area: 182 Square Feet
- Dimensions: 14x13
Bedroom 5
- Level: Lower
- Area: 160 Square Feet
- Dimensions: 16x10
Dining room
- Level: Main
- Area: 208 Square Feet
- Dimensions: 16x13
Family room
- Level: Lower
- Area: 336 Square Feet
- Dimensions: 21x16
Foyer
- Level: Main
- Area: 84 Square Feet
- Dimensions: 14x6
Kitchen
- Level: Main
- Area: 238 Square Feet
- Dimensions: 17x14
Living room
- Level: Main
- Area: 304 Square Feet
- Dimensions: 19x16
Mud room
- Level: Main
- Area: 64 Square Feet
- Dimensions: 8x8
Office
- Level: Main
- Area: 224 Square Feet
- Dimensions: 16x14
Storage
- Level: Lower
- Area: 351 Square Feet
- Dimensions: 27x13
Sun room
- Level: Main
- Area: 240 Square Feet
- Dimensions: 16x15
Heating
- Forced Air
Cooling
- Central Air
Appliances
- Included: Cooktop, Dishwasher, Disposal, Dryer, Exhaust Fan, Microwave, Refrigerator, Wall Oven, Washer, Water Softener Owned
Features
- Basement: Finished,Full,Walk-Out Access
- Number of fireplaces: 2
- Fireplace features: Family Room, Gas, Living Room, Wood Burning
Interior area
- Total structure area: 4,516
- Total interior livable area: 4,516 sqft
- Finished area above ground: 3,290
- Finished area below ground: 1,226
Video & virtual tour
Property
Parking
- Total spaces: 2
- Parking features: Attached
- Attached garage spaces: 2
Accessibility
- Accessibility features: None
Features
- Levels: Two
- Stories: 2
- Has private pool: Yes
- Pool features: In Ground, Outdoor Pool
- Fencing: Chain Link,Full
- Has view: Yes
- View description: Lake
- Has water view: Yes
- Water view: Lake
- Waterfront features: Lake Front
- Frontage length: Water Frontage: 88
Lot
- Size: 0.45 Acres
- Dimensions: 88 x 245
- Features: Accessible Shoreline, Tree Coverage - Light
Details
- Additional structures: Boat House
- Foundation area: 1092
- Parcel number: 750504610
- Zoning description: Residential-Single Family
Construction
Type & style
- Home type: SingleFamily
- Property subtype: Single Family
Materials
- Roof: Asphalt
Condition
- New construction: No
- Year built: 1875
Utilities & green energy
- Gas: Natural Gas
- Sewer: City Sewer/Connected
- Water: City Water/Connected
Community & HOA
Community
- Subdivision: City Lts Of Waconia
HOA
- Has HOA: No
Location
- Region: Waconia
Financial & listing details
- Price per square foot: $410/sqft
- Tax assessed value: $1,309,000
- Annual tax amount: $18,887
- Date on market: 8/15/2026
- Road surface type: Paved
Estimated market value
$1,786,700
$1.70M - $1.88M
$3,634/mo
Price history
| Date | Event | Price |
|---|---|---|
| 9/15/2026 | Price change | $1,850,000-5.1%$410/sqft |
Source:  NorthstarMLS as distributed by MLS GRID #7127906 Report a problem NorthstarMLS as distributed by MLS GRID #7127906 Report a problem | ||
| 9/2/2026 | Listed for sale | $1,950,000+58.5%$432/sqft |
Source: NorthstarMLS as distributed by MLS GRID #7127906 Report a problem | ||
| 10/6/2020 | Listing removed | $1,230,000$272/sqft |
Source: RE/MAX Advantage Plus #5473904 Report a problem | ||
| 9/3/2020 | Listed for sale | $1,230,000+11.8%$272/sqft |
Source: RE/MAX Advantage Plus #5473904 Report a problem | ||
| 8/21/2020 | Sold | $1,100,000-10.6%$244/sqft |
Source: NorthstarMLS as distributed by MLS GRID #5473904 Report a problem | ||
| 7/27/2020 | Pending sale | $1,230,000$272/sqft |
Source: RE/MAX Advantage Plus #5473904 Report a problem | ||
| 4/17/2020 | Price change | $1,230,000-4.2%$272/sqft |
Source: RE/MAX Advantage Plus #5473904 Report a problem | ||
| 2/4/2020 | Price change | $1,284,000-1.2%$284/sqft |
Source: RE/MAX Advantage Plus #5473904 Report a problem | ||
| 11/29/2019 | Listed for sale | $1,299,000+64.4%$288/sqft |
Source: RE/MAX Advantage Plus #5328565 Report a problem | ||
| 6/10/2014 | Sold | $790,000+2.6%$175/sqft |
Source: Public Record Report a problem | ||
| 10/10/2009 | Listing removed | $769,900$170/sqft |
Source: Jeff Schulz Homes Report a problem | ||
| 4/11/2009 | Listed for sale | $769,900+19.9%$170/sqft |
Source: Jeff Schulz Homes Report a problem | ||
| 2/12/2004 | Sold | $642,000$142/sqft |
Source: Public Record Report a problem | ||
Public tax history
| Year | Property taxes | Tax assessment |
|---|---|---|
| 2025 | $17,378 +4.4% | $1,309,000 +6.6% |
| 2024 | $16,648 -1.9% | $1,228,200 +0.7% |
| 2023 | $16,978 +10.4% | $1,220,000 -4.2% |
| 2022 | $15,376 +29.7% | $1,274,000 +27.4% |
| 2021 | $11,852 +12.5% | $1,000,200 +28.3% |
| 2020 | $10,532 +4.3% | $779,500 +8.1% |
| 2019 | $10,096 | $721,000 +6.1% |
| 2017 | $10,096 +2% | $679,800 +0.6% |
| 2016 | $9,902 | $675,600 +4.9% |
| 2015 | $9,902 -6.6% | $644,100 +2.4% |
| 2014 | $10,598 +3.4% | $628,700 |
| 2013 | $10,252 +8.9% | $628,700 +6.2% |
| 2012 | $9,412 +1.9% | $591,800 -0.5% |
| 2011 | $9,240 +1.6% | $594,600 |
| 2010 | $9,098 +2.3% | -- |
| 2009 | $8,890 +6.6% | $669,900 -0.5% |
| 2008 | $8,338 | $673,200 -0.1% |
| 2007 | -- | $673,612 +7.1% |
| 2005 | -- | $628,725 +29.7% |
| 2004 | -- | $484,711 |
| 2002 | -- | -- |
| 2001 | $5,875 -4.8% | -- |
| 2000 | $6,173 | -- |
Find assessor info on the county website
Monthly payment
Est. payment
Payment breakdown
Explore the cost of this home by adjusting the details. Changes won't be saved.Climate risks
Neighborhood: 55387
Similar homes
- $1,695,0005 bd5 ba5.3k sqft816 Beach Rd, Waconia, MN 55387For Sale
 MLS ID #7142492, Catherine A Seck, Edina Realty, Inc.. NorthstarMLS as distributed by MLS GRID
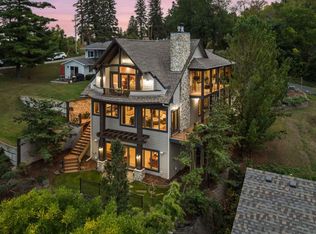
 - $2,600,0004 bd3 ba3.5k sqft224 W Lake St, Waconia, MN 55387For Sale
 MLS ID #7107627, Catherine A Seck, Edina Realty, Inc.. NorthstarMLS as distributed by MLS GRID
 - $2,395,0003 bd4 ba4k sqft432 E Lake St, Waconia, MN 55387For Sale
 MLS ID #7145458, Jeffrey A. Schulz, RE/MAX Advantage Plus. NorthstarMLS as distributed by MLS GRID
 - $2,399,0004 bd5 ba6.4k sqft854 Beach Rd, Waconia, MN 55387For Sale
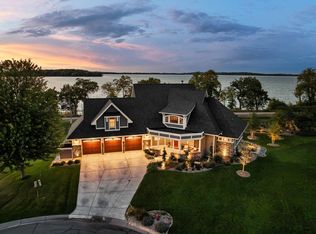 MLS ID #7142578, Dan Hollerman, Compass. NorthstarMLS as distributed by MLS GRID
 - $1,949,0005 bd5 ba4.9k sqft5955 Maple Frst, Mound, MN 55364For SaleMLS ID #7146452, Jeffrey J Dewing, Coldwell Banker Realty. NorthstarMLS as distributed by MLS GRID
- $1,900,0005 bd5 ba4.3k sqft4531 Island View Dr, Mound, MN 55364For SaleMLS ID #7122213, Douglas R Miller, Douglas Miller. NorthstarMLS as distributed by MLS GRID
- $1,890,0006 bd5 ba5.7k sqft4704 S Lake Sarah Dr, Maple Plain, MN 55359For SaleMLS ID #7130765, Jeff A Steeves, Edina Realty, Inc.. NorthstarMLS as distributed by MLS GRID
- $1,210,0005 bd5 ba4.3k sqft2901 Fairway Dr, Chaska, MN 55318For SaleMLS ID #7144762, Brian Gute, RE/MAX Advantage Plus. NorthstarMLS as distributed by MLS GRID
- $1,850,0003 bd3 ba3.6k sqft15 Queensland Ln N, Plymouth, MN 55447For SaleMLS ID #7109797, Steve M Albers, RE/MAX Results. NorthstarMLS as distributed by MLS GRID
- $1,750,0004 bd4 ba5k sqft9810 Sky Ln, Eden Prairie, MN 55347For SaleMLS ID #7094555, Gina Serra, Edina Realty, Inc.. NorthstarMLS as distributed by MLS GRID
- $1,875,0004 bd5 ba5k sqft710 Shadyview Ln N, Plymouth, MN 55447For SaleMLS ID #7101226, Elizabeth C Ulrich, Compass. NorthstarMLS as distributed by MLS GRID
- $1,689,0004 bd5 ba4.2k sqft6065 Apple Rd, Shorewood, MN 55331For SaleMLS ID #7071691, Cheryl A Helwig, Counselor Realty, Inc. NorthstarMLS as distributed by MLS GRID
- $1,895,0005 bd5 ba4.3k sqft633 Park St E, Wayzata, MN 55391For SaleMLS ID #7119431, Stickney Real Estate – David Stickney, Coldwell Banker Realty. NorthstarMLS as distributed by MLS GRID
- $1,349,9005 bd5 ba4.5k sqft27125 Marsh Pointe Ct, Shorewood, MN 55331For SaleMLS ID #7096705, Christine L Hazel, Coldwell Banker Realty - Lakes. NorthstarMLS as distributed by MLS GRID
- $1,825,0004 bd4 ba3.7k sqft238 Broadway Ave N, Wayzata, MN 55391For SaleMLS ID #7146615, Patrick Morgan, Coldwell Banker Realty. NorthstarMLS as distributed by MLS GRID
- $1,750,0003 bd3 ba3.7k sqft440 N Arm Dr, Mound, MN 55364For SaleMLS ID #7134327, Jacqueline Day and Partners, Edina Realty, Inc.. NorthstarMLS as distributed by MLS GRID
- $1,700,0004 bd5 ba4.3k sqft5541 Conifer Trl, Minnetonka, MN 55345For SaleMLS ID #6780665, Janet Boschwitz, Edina Realty, Inc.. NorthstarMLS as distributed by MLS GRID
- $1,150,0006 bd4 ba4.9k sqft2400 Jennifer Ln, Shakopee, MN 55379For SaleMLS ID #7136601, Brent E Johnson, Keller Williams Realty Integrity. NorthstarMLS as distributed by MLS GRID
- $1,499,0005 bd5 ba5.6k sqft10053 Trails End Rd, Chanhassen, MN 55317For SaleMLS ID #7130110, Catherine A Seck, Edina Realty, Inc.. NorthstarMLS as distributed by MLS GRID
- $2,250,0006 bd7 ba6.4k sqft7400 Dogwood Rd, Excelsior, MN 55331For SaleMLS ID #7091317, Drew Hueler, Coldwell Banker Realty. NorthstarMLS as distributed by MLS GRID
