Landmark Lake of the Isles home offering unparalleled terraces and outdoor spaces overlooking the water! Enjoy the timeless architecture and impeccable attention to detail throughout. The gourmet kitchen offers high-end appliances, a prep-pantry with sink and informal dining with access to the patio, creating the perfect blend of indoor and outdoor living! The spacious primary suite offers a sitting room, fireplace, deck access, 2 large walk-in closets and 2 spa-like bathrooms creating the perfect retreat! Walkout lower-level with 3 junior suites; an office; large amusement room with wet bar and billiards area; wine storage and exercise room with sauna & bathroom. Additional amenities: formal dining room; elevator and heated 6-car garage! Private gated setting showcasing west-facing sunset views! Just steps to the biking + walking paths and quick access to all the amenities the City Lakes has to offer!
Active
$2,995,000
2427 E Lake Of The Isles Pkwy, Minneapolis, MN 55405
4beds
8,323sqft
Single Family
Built in 1911
0.42 Acres Lot
$3,015,000 Zestimate®
$360/sqft
$-- HOA
What's special
Spacious primary suitePrivate gated settingTimeless architecturePrep-pantry with sinkWest-facing sunset viewsFormal dining roomWine storage
- 9 days
- 1,094
- 43
Zillow last checked:
Listing updated:
Listed by:
Jeffrey J Dewing 612-597-0424,
Coldwell Banker Realty
Source: NorthstarMLS as distributed by MLS GRID,MLS#: 7129834
Facts & features
Interior
Bedrooms & bathrooms
- Bedrooms: 4
- Bathrooms: 8
- Full bathrooms: 2
- 3/4 bathrooms: 4
- 1/2 bathrooms: 2
Bedroom
- Level: Main
- Area: 285 Square Feet
- Dimensions: 19 x 15
Bedroom 2
- Level: Lower
- Area: 255 Square Feet
- Dimensions: 17 x 15
Bedroom 3
- Level: Lower
- Area: 240 Square Feet
- Dimensions: 16 x 15
Bedroom 4
- Level: Lower
- Area: 210 Square Feet
- Dimensions: 15 x 14
Other
- Level: Lower
- Area: 700 Square Feet
- Dimensions: 28 x 25
Dining room
- Level: Main
- Area: 266 Square Feet
- Dimensions: 19 x 14
Family room
- Level: Main
- Area: 280 Square Feet
- Dimensions: 20 x 14
Informal dining room
- Level: Main
- Area: 180 Square Feet
- Dimensions: 15 x 12
Kitchen
- Level: Main
- Area: 306 Square Feet
- Dimensions: 18 x 17
Living room
- Level: Main
- Area: 390 Square Feet
- Dimensions: 26 x 15
Office
- Level: Lower
- Area: 120 Square Feet
- Dimensions: 12 x 10
Sun room
- Level: Main
- Area: 104 Square Feet
- Dimensions: 13 x 8
Heating
- Forced Air, Hot Water
Cooling
- Central Air
Appliances
- Included: Air-To-Air Exchanger, Dishwasher, Disposal, Dryer, Exhaust Fan, Humidifier, Microwave, Range, Refrigerator, Washer
- Laundry: Laundry Room
Features
- Basement: Finished
- Number of fireplaces: 3
- Fireplace features: Family Room, Living Room, Primary Bedroom
Interior area
- Total structure area: 8,323
- Total interior livable area: 8,323 sqft
- Finished area above ground: 8,323
- Finished area below ground: 0
Property
Parking
- Total spaces: 6
- Parking features: Attached, Garage Door Opener, Heated Garage
- Attached garage spaces: 6
- Has uncovered spaces: Yes
Accessibility
- Accessibility features: Accessible Elevator Installed
Features
- Levels: One
- Stories: 1
- Patio & porch: Front Porch, Porch, Terrace
- Pool features: None
- Fencing: Full
- Has view: Yes
- View description: Lake
- Has water view: Yes
- Water view: Lake
- Waterfront features: Lake View
Lot
- Size: 0.42 Acres
- Features: Corner Lot, Tree Coverage - Medium
Details
- Foundation area: 4732
- Parcel number: 3302924240014
- Zoning description: Residential-Single Family
Construction
Type & style
- Home type: SingleFamily
- Property subtype: Single Family
Materials
- Roof: Flat
Condition
- New construction: No
- Year built: 1911
Utilities & green energy
- Gas: Natural Gas
- Sewer: City Sewer/Connected
- Water: City Water/Connected
Community & HOA
Community
- Subdivision: Lake Of The Isles Add
HOA
- Has HOA: No
Location
- Region: Minneapolis
Financial & listing details
- Price per square foot: $360/sqft
- Annual tax amount: $58,626
- Date on market: 8/19/2026
- Cumulative days on market: 466 days
- Road surface type: Paved
Estimated market value
$3,015,000
$2.86M - $3.17M
$3,761/mo
Price history
| Date | Event | Price |
|---|---|---|
| 8/19/2026 | Listed for sale | $2,995,000-6.3%$360/sqft |
Source:  NorthstarMLS as distributed by MLS GRID #7129834 Report a problem NorthstarMLS as distributed by MLS GRID #7129834 Report a problem | ||
| 8/19/2026 | Listing removed | $3,195,000$384/sqft |
Source: NorthstarMLS as distributed by MLS GRID #7107312 Report a problem | ||
| 7/10/2026 | Listed for sale | $3,195,000-8.6%$384/sqft |
Source: NorthstarMLS as distributed by MLS GRID #7107312 Report a problem | ||
| 7/10/2026 | Listing removed | $3,495,000$420/sqft |
Source: NorthstarMLS as distributed by MLS GRID #6681241 Report a problem | ||
| 5/19/2025 | Listed for sale | $3,495,000$420/sqft |
Source: NorthstarMLS as distributed by MLS GRID #6681241 Report a problem | ||
| 6/27/2024 | Listing removed | $3,495,000$420/sqft |
Source: NorthstarMLS as distributed by MLS GRID #6446596 Report a problem | ||
| 10/11/2023 | Listed for sale | $3,495,000-11.5%$420/sqft |
Source: NorthstarMLS as distributed by MLS GRID #6446596 Report a problem | ||
| 9/22/2023 | Listing removed | -- |
Source: NorthstarMLS as distributed by MLS GRID #6204933 Report a problem | ||
| 3/1/2023 | Price change | $3,950,000-12.2%$475/sqft |
Source: NorthstarMLS as distributed by MLS GRID #6204933 Report a problem | ||
| 6/8/2022 | Listed for sale | $4,500,000+12.5%$541/sqft |
Source: NorthstarMLS as distributed by MLS GRID #6204933 Report a problem | ||
| 3/9/2020 | Sold | $4,000,000-17.7%$481/sqft |
Source: NorthstarMLS as distributed by MLS GRID #4897844 Report a problem | ||
| 9/16/2009 | Sold | $4,859,000$584/sqft |
Source:  Lake Superior Area Realtors as distributed by MLS GRID #1575140 Report a problem Lake Superior Area Realtors as distributed by MLS GRID #1575140 Report a problem | ||
Public tax history
Tax history is unavailable.
Monthly payment
Est. payment
Payment breakdown
Explore the cost of this home by adjusting the details. Changes won't be saved.Climate risks
Neighborhood: East Isles
- $---- bd-- ba-- sqft2419 E Lake Of The Isles Pkwy, Minneapolis, MN 55405Off Market
- $1,900,0000.38 acres2501 E Lake Of The Isles Pkwy, Minneapolis, MN 55405Sold
- $1,998,5002 bd6 ba4.4k sqft2424 Lake Pl, Minneapolis, MN 55405Off Market
- $2,033,7004 bd4 ba4.1k sqft2409 E Lake Of The Isles Pkwy, Minneapolis, MN 55405Off Market

Similar homes
- $2,875,0004 bd4 ba4.2k sqft2225 E Lake Of The Isles Pkwy, Minneapolis, MN 55405For Sale
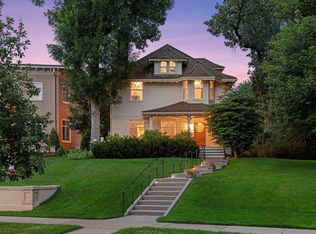
 MLS ID #6759935, Matthew S Baker, Coldwell Banker Realty - Lakes. NorthstarMLS as distributed by MLS GRID
 - $3,250,0004 bd5 ba6.8k sqft2119 E Lake Of The Isles Pkwy, Minneapolis, MN 55405For Sale
 MLS ID #7050207, Jeffrey J Dewing, Coldwell Banker Realty. NorthstarMLS as distributed by MLS GRID
 - $2,395,0006 bd7 ba7.4k sqft2204 W Lake Of The Isles Pkwy, Minneapolis, MN 55405For Sale
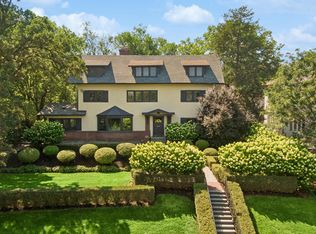 MLS ID #7117523, Josh Zuehlke + CO – Josh Zuehlke (502018890), Coldwell Banker Realty - Lakes. NorthstarMLS as distributed by MLS GRID
 - $2,895,0005 bd5 ba5.6k sqft2400 W Lake Of The Isles Pkwy, Minneapolis, MN 55405For Sale
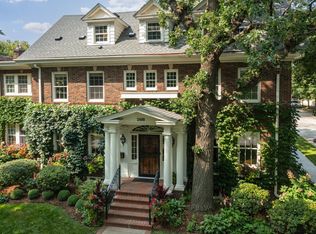 MLS ID #6775659, Berg Larsen Group - Barry Berg, Coldwell Banker Realty - Lakes. NorthstarMLS as distributed by MLS GRID
 - $2,100,0005 bd4 ba5k sqft2308 W Lake Of The Isles Pkwy, Minneapolis, MN 55405For SaleMLS ID #7052417, Melissa Johnson, Coldwell Banker Realty. NorthstarMLS as distributed by MLS GRID
- $2,999,9005 bd5 ba5.3k sqft4541 Meadow Rd, Edina, MN 55424For SaleMLS ID #7126679, Cameron C McCambridge, Edina Realty, Inc.. NorthstarMLS as distributed by MLS GRID
- $2,400,0007 bd7 ba8.2k sqft1122 Mount Curve Ave, Minneapolis, MN 55403For SaleMLS ID #7076602, The Jason Gorman Real Estate Team, Keller Williams Premier Realty. NorthstarMLS as distributed by MLS GRID
- $2,395,0006 bd6 ba6.5k sqft1014 Mount Curve Ave, Minneapolis, MN 55403For SaleMLS ID #7017735, Carol B Bennett, Lakes Area Realty. NorthstarMLS as distributed by MLS GRID
- $1,995,0006 bd5 ba5.9k sqft2635 Newton Ave S, Minneapolis, MN 55405For SaleMLS ID #7007965, Berg Larsen Group - Barry Berg, Coldwell Banker Realty - Lakes. NorthstarMLS as distributed by MLS GRID
- $1,655,0004 bd7 ba7.6k sqft1724 Summit Ave, Minneapolis, MN 55403For SaleMLS ID #7080935, Jesse A Hendricks, Edina Realty, Inc.. NorthstarMLS as distributed by MLS GRID
- $2,850,0006 bd5 ba8.1k sqft1373 Summit Ave, Saint Paul, MN 55105For SaleMLS ID #7096132, Kathryn D. Kennedy, Coldwell Banker Realty. NorthstarMLS as distributed by MLS GRID
- $2,795,0005 bd5 ba5.2k sqft4051 Linden Hills Blvd, Minneapolis, MN 55410For SaleMLS ID #7108868, Josh Zuehlke + CO – Josh Zuehlke (502018890), Coldwell Banker Realty - Lakes. NorthstarMLS as distributed by MLS GRID
- $1,950,0003 bd6 ba5k sqft1700 Kenwood Pkwy, Minneapolis, MN 55405For SaleMLS ID #7100734, Scott J. Acker, Coldwell Banker Realty - Lakes. NorthstarMLS as distributed by MLS GRID
- $1,795,0004 bd6 ba4.9k sqft1790 Irving Ave S, Minneapolis, MN 55403For SaleMLS ID #7084423, Donavon Keeney, Edina Realty, Inc.. NorthstarMLS as distributed by MLS GRID
- $1,650,0005 bd5 ba4.5k sqft1918 Humboldt Ave S, Minneapolis, MN 55403For SaleMLS ID #7061815, Susan Westerman, Coldwell Banker Realty - Lakes. NorthstarMLS as distributed by MLS GRID
- $2,785,0005 bd5 ba6.5k sqft3 Circle E, Edina, MN 55436For SaleMLS ID #6816190, Patricia (Trish) Jones, Real Estate Nexus. NorthstarMLS as distributed by MLS GRID
- $3,195,0005 bd6 ba4.9k sqft5341 Kellogg Ave, Edina, MN 55424New ConstructionMLS ID #7132480, Scott A Koppendrayer, Keller Williams Premier Realty Lake Minnetonka. NorthstarMLS as distributed by MLS GRID
- $2,795,0004 bd6 ba5.9k sqft235 Hollander Rd, Wayzata, MN 55391For SaleMLS ID #7128022, Mimi Bendickson, Compass. NorthstarMLS as distributed by MLS GRID
- $2,720,0005 bd8 ba10k sqft2350 Cherrywood Rd, Minnetonka, MN 55305For SaleMLS ID #7097819, Ilya Zderchuk, Lakes Sotheby's International. NorthstarMLS as distributed by MLS GRID
- $3,200,0004 bd3 ba5.5k sqft150 Portland Ave Unit 500, Minneapolis, MN 55401For SaleMLS ID #7103701, Jay Ettinger, Edina Realty, Inc.. NorthstarMLS as distributed by MLS GRID
