Presenting The Premier Lake Point Penthouse Residence! This is a truly one-of-a-kind home and is an absolute wow! Two highly desirable corner units have been combined to create the pinnacle of elegance with views from every room that will take your breath away. Bde Mka Ska, Cedar Lake and Lake of the Isles are showcased beautifully. In addition, the downtown skyline views are incredible and rival the Emerald City! As stunning as the views…the interior spaces will delight! Every imaginable feature providing the perfect blend of elegance and comfort. Surprises and delights are around every corner. The home has abundant storage, spacious and numerous bedrooms and both formal and informal spaces to entertain and relax. The highest level quality design and finishes were created and constructed by MA Peterson. You can transition from your home and sacrifice nothing! But there is much more. Lake Point’s location is absolutely ideal situated in the center of the chain of lakes. Unsurpassed walkability to restaurants, parks, shopping and all the best the city has to offer! Finally, Lake Point’s amenities are comprehensive and include an elegant lobby, staffed 24/7, a 5th floor plaza level with pool, spa, exercise room and Lake room. Additionally, a guest apartment is available for rent. An opportunity like this rarely comes around, and it is available at a fraction of the cost to replicate. Come see a very special residence like none other!!
Active
Price cut: $105K (6/10)
$1,395,000
2950 Dean Pkwy #1903-4, Minneapolis, MN 55416
4beds
4,075sqft
:
Get pre-qualified$12,902/mo
(CC) High Rise (4+ Levels)
Built in 1977
-- sqft lot
$1,333,800 Zestimate®
$342/sqft
$4,405/mo HOA
What's special
Abundant storageSpacious and numerous bedrooms
- 119 days |
- 648 |
- 23 |
Zillow last checked:
Listing updated:
Listed by:
Matthew S Baker 612-860-4222,
Coldwell Banker Realty - Lakes,
Ellyn J Wolfenson 612-644-3033
Source: NorthstarMLS as distributed by MLS GRID,MLS#: 7023462
Facts & features
Interior
Bedrooms & bathrooms
- Bedrooms: 4
- Bathrooms: 3
- Full bathrooms: 2
- 1/2 bathrooms: 1
Bedroom
- Level: Main
- Area: 308 Square Feet
- Dimensions: 22x14
Bedroom 2
- Level: Main
- Area: 108 Square Feet
- Dimensions: 9x12
Bedroom 3
- Level: Main
- Area: 120 Square Feet
- Dimensions: 12x10
Bedroom 4
- Level: Main
- Area: 120 Square Feet
- Dimensions: 12x10
Dining room
- Level: Main
- Area: 154 Square Feet
- Dimensions: 14x11
Family room
- Level: Main
- Area: 378 Square Feet
- Dimensions: 27x14
Foyer
- Level: Main
Living room
- Level: Main
- Area: 368 Square Feet
- Dimensions: 16x23
Sitting room
- Level: Main
- Area: 90 Square Feet
- Dimensions: 10x9
Heating
- Forced Air
Cooling
- Central Air
Features
- Basement: None
Interior area
- Total structure area: 4,075
- Total interior livable area: 4,075 sqft
- Finished area above ground: 4,075
- Finished area below ground: 0
Video & virtual tour
Property
Parking
- Total spaces: 3
- Parking features: Attached, Heated Garage
- Attached garage spaces: 3
Accessibility
- Accessibility features: Accessible Elevator Installed
Features
- Levels: One
- Stories: 1
- Has view: Yes
- View description: Lake
- Has water view: Yes
- Water view: Lake
- Waterfront features: Lake View
Details
- Foundation area: 4075
- Parcel number: 3202924430387
- Zoning description: Residential-Single Family
Construction
Type & style
- Home type: Condo
- Property subtype: (CC) High Rise (4+ Levels)
- Attached to another structure: Yes
Condition
- New construction: No
- Year built: 1977
Utilities & green energy
- Gas: Natural Gas
- Sewer: City Sewer/Connected
- Water: City Water/Connected
Community & HOA
Community
- Subdivision: Lake Point Condos
HOA
- Has HOA: Yes
- Services included: Air Conditioning, Maintenance Structure, Cable TV, Hazard Insurance, Heating, Internet, Maintenance Grounds, Parking, Professional Mgmt, Sanitation, Shared Amenities
- HOA fee: $4,405 monthly
- HOA name: First Service Residential
- HOA phone: 952-277-2700
Location
- Region: Minneapolis
Financial & listing details
- Price per square foot: $342/sqft
- Annual tax amount: $22,239
- Date on market: 4/10/2026
Estimated market value
$1,333,800
$1.27M - $1.40M
$4,853/mo
Price history
| Date | Event | Price |
|---|---|---|
| 7/8/2026 | Listed for rent | $6,500$2/sqft |
Source: NorthstarMLS as distributed by MLS GRID #7105035 Report a problem | ||
| 6/10/2026 | Price change | $1,395,000-7%$342/sqft |
Source:  NorthstarMLS as distributed by MLS GRID #7023462 Report a problem NorthstarMLS as distributed by MLS GRID #7023462 Report a problem | ||
| 4/10/2026 | Listed for sale | $1,500,000$368/sqft |
Source: NorthstarMLS as distributed by MLS GRID #7023462 Report a problem | ||
Public tax history
Tax history is unavailable.
Monthly payment
Est. payment
Payment breakdown
Explore the cost of this home by adjusting the details. Changes won't be saved.Climate risks
Neighborhood: Cedar-Isles-Dean
Nearby schools
GreatSchools rating
- 6/10Kenwood Elementary SchoolGrades: K-5Distance: 1 mi
- 1/10Anwatin Middle Com & Spanish D IGrades: 6-8Distance: 1.8 mi
- 3/10North Academy Senior HighGrades: 9-12Distance: 3.2 mi
- $414,9002 bd2 ba1.5k sqft2950 Dean Pkwy APT 803, Minneapolis, MN 55416Sold
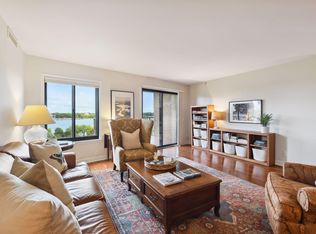
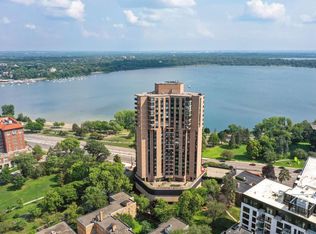
- $440,0002 bd2 ba1.6k sqft2950 Dean Pkwy APT 902, Minneapolis, MN 55416Sold
- $475,0003 bd2 ba1.9k sqft2950 Dean Pkwy APT 1201, Minneapolis, MN 55416Sold

- $530,0003 bd2 ba1.9k sqft2950 Dean Pkwy APT 1401, Minneapolis, MN 55416Sold

- $525,0002 bd2 ba1.6k sqft2950 Dean Pkwy APT 1402, Minneapolis, MN 55416Sold
- $335,0002 bd2 ba1.1k sqft2950 Dean Pkwy APT 2005, Minneapolis, MN 55416Sold
- $375,0002 bd2 ba1.1k sqft2950 Dean Pkwy APT 2105, Minneapolis, MN 55416Sold
- $585,0002 bd2 ba1.6k sqft2950 Dean Pkwy APT 2502, Minneapolis, MN 55416Sold
A local agent can set up tours, give advice and negotiate with sellers.
Similar homes
- $990,0004 bd4 ba5.8k sqft3145 Dean Ct APT 1100, Minneapolis, MN 55416For Sale

 MLS ID #7033726, Margaret P Trenary, Trenary Realty Group. NorthstarMLS as distributed by MLS GRID
 - $1,250,0003 bd3 ba4k sqft2512 Huntington Ave, Minneapolis, MN 55416For Sale
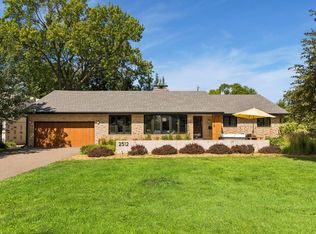 MLS ID #7092015, Braden W Kroll, Edina Realty, Inc.. NorthstarMLS as distributed by MLS GRID
 - $1,370,0004 bd4 ba3.7k sqft3710 Vincent Ave S, Minneapolis, MN 55410For Sale
 MLS ID #7016649, Berg Larsen Group - Barry Berg, Coldwell Banker Realty - Lakes. NorthstarMLS as distributed by MLS GRID
 - $1,249,0003 bd3 ba3.2k sqft201 S 11th St Unit 2100, Minneapolis, MN 55403For Sale
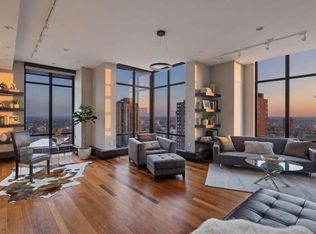 MLS ID #7113175, Martha J Webb, Edina Realty, Inc.. NorthstarMLS as distributed by MLS GRID
 - $1,350,0004 bd4 ba3.2k sqft2432 W 24th St, Minneapolis, MN 55405For SaleMLS ID #7080543, Ellyn Sternberg, Edina Realty, Inc.. NorthstarMLS as distributed by MLS GRID
- $1,395,0004 bd4 ba3.8k sqft18864 Heathcote Dr, Deephaven, MN 55391For SaleMLS ID #7110294, Dan Hollerman, Compass. NorthstarMLS as distributed by MLS GRID
- $1,150,0004 bd3 ba4.3k sqft2310 Humboldt Ave S, Minneapolis, MN 55405For SaleMLS ID #7045209, Ben Ganje + Partners, Lakes Sotheby's International Realty. NorthstarMLS as distributed by MLS GRID
- $1,100,0002 bd3 ba2.4k sqft1805 W Lake St Unit 502, Minneapolis, MN 55408For SaleMLS ID #7118798, Jeff Alan Engel, Engel & Volkers Lake Minnetonka. NorthstarMLS as distributed by MLS GRID
- $1,295,0002 bd3 ba3.8k sqft201 S 11th St Unit 2500, Minneapolis, MN 55403For SaleMLS ID #7087628, Lancelot Magic Bender, Compass. NorthstarMLS as distributed by MLS GRID
- $1,395,0004 bd4 ba4k sqft506 River St, Minneapolis, MN 55401For SaleMLS ID #7108121, Peter Prudden, Prudden & Company. NorthstarMLS as distributed by MLS GRID
- $1,400,0006 bd5 ba5.9k sqft1820 Girard Ave S #1, Minneapolis, MN 55403For SaleMLS ID #7015764, Michelle Kim Appleman, Lakes Sotheby's International. NorthstarMLS as distributed by MLS GRID
- $925,0004 bd4 ba3.1k sqft740 Portland Ave #1614, Minneapolis, MN 55415For SaleMLS ID #7061385, Jado Hark, Compass. NorthstarMLS as distributed by MLS GRID
- $1,280,0004 bd4 ba3.8k sqft2304 Lake Pl, Minneapolis, MN 55405For SaleMLS ID #7054879, Matthew S Baker, Coldwell Banker Realty - Lakes. NorthstarMLS as distributed by MLS GRID
- $1,295,0002 bd2 ba2.1k sqft100 2nd St SE Unit A560, Minneapolis, MN 55413For SaleMLS ID #7073360, Kent A Pitlick, Compass. NorthstarMLS as distributed by MLS GRID
- $1,095,0004 bd5 ba5.2k sqft1128 Kenwood Pkwy, Minneapolis, MN 55403For SaleMLS ID #7113271, Isaac Arthur Kuehn, DRG. NorthstarMLS as distributed by MLS GRID
- $964,5003 bd3 ba2.7k sqft215 10th Ave S Unit 514, Minneapolis, MN 55415For SaleMLS ID #7095013, Matt Boys, Fox Realty. NorthstarMLS as distributed by MLS GRID
- $1,500,0004 bd4 ba4.2k sqft4512 Beard Ave S, Minneapolis, MN 55410For SaleMLS ID #7104793, Sarah Anne Graff, Fazendin REALTORS. NorthstarMLS as distributed by MLS GRID
- $1,295,0004 bd3 ba4k sqft4908 Ridge Pl, Edina, MN 55424For SaleMLS ID #7041566, Julie R Regan, Lakes Sotheby's International Realty. NorthstarMLS as distributed by MLS GRID
- $1,224,9005 bd5 ba4.1k sqft5 Deerwood Ln N, Plymouth, MN 55441For SaleMLS ID #7097079, Lindsey R Ronning, Keller Williams Realty Integrity. NorthstarMLS as distributed by MLS GRID
- $1,250,0004 bd4 ba4.8k sqft6985 Howard Ln, Eden Prairie, MN 55346For SaleMLS ID #7085452, Gregg T Roeglin, Edina Realty, Inc.. NorthstarMLS as distributed by MLS GRID
