Rare Top-Floor Penthouse with unbelievable Views of Bde Maka Ska and the Minneapolis Skyline. Discover this one-of-a-kind 11th-floor penthouse condo offering breathtaking 360-degree views. Designed for both grand entertaining and serene relaxation, this expansive, light-filled home is truly exceptional. Step into a spacious great room with an atrium-style glass ceiling, filling the space with natural light. Multiple balconies surround the unit, allowing you to enjoy stunning vistas from every angle. Beautiful finishes and thoughtful design elements elevate the living experience throughout. The luxurious primary suite features an oversized walk-in closet, a spa-like bathroom, and unmatched views. Additional highlights include a large formal dining room, elegant bar, private study / TV room, inviting living room, and a dedicated music room—each offering its own unique charm. With 4 bedrooms and 4 bathrooms total, this home provides ample space and privacy. Cozy up by one of the three fireplaces or take advantage of the in-unit laundry room and generous storage. It also comes with 4 coveted garage parking spaces and 4 outside parking spots. Ideally located near popular restaurants, scenic walking and biking trails, Minneapolis’ iconic lakes, and the vibrant downtown area. Don't miss out on this rare opportunity to own a sky-high sanctuary in the heart of the city. Association dues include heat and 8 parking spots.
Active
Price cut: $59.7K (5/31)
$990,000
3145 Dean Ct APT 1100, Minneapolis, MN 55416
4beds
5,800sqft
(CC) High Rise (4+ Levels)
Built in 1983
-- sqft lot
$958,900 Zestimate®
$171/sqft
$3,823/mo HOA
What's special
- 134 days |
- 1,436 |
- 67 |
Zillow last checked:
Listing updated:
Listed by:
Margaret P Trenary 612-554-0902,
Trenary Realty Group
Source: NorthstarMLS as distributed by MLS GRID,MLS#: 7033726
Facts & features
Interior
Bedrooms & bathrooms
- Bedrooms: 4
- Bathrooms: 4
- Full bathrooms: 2
- 3/4 bathrooms: 1
- 1/2 bathrooms: 1
Bedroom
- Level: Main
- Area: 342 Square Feet
- Dimensions: 19x18
Bedroom 2
- Level: Main
- Area: 189.75 Square Feet
- Dimensions: 16.5x11.5
Bedroom 3
- Level: Main
- Area: 255 Square Feet
- Dimensions: 17x15
Bedroom 4
- Level: Main
- Area: 170 Square Feet
- Dimensions: 17x10
Primary bathroom
- Level: Main
- Area: 467.5 Square Feet
- Dimensions: 27.5x17
Other
- Level: Main
- Area: 234 Square Feet
- Dimensions: 26x9
Dining room
- Level: Main
- Area: 308 Square Feet
- Dimensions: 22x14
Foyer
- Level: Main
- Area: 112 Square Feet
- Dimensions: 8x14
Great room
- Level: Main
- Area: 700 Square Feet
- Dimensions: 20x35
Informal dining room
- Level: Main
- Area: 130 Square Feet
- Dimensions: 13x10
Informal dining room
- Level: Main
- Area: 94.5 Square Feet
- Dimensions: 9x10.5
Kitchen
- Level: Main
- Area: 220.5 Square Feet
- Dimensions: 21x10.5
Laundry
- Level: Main
- Area: 70 Square Feet
- Dimensions: 14x5
Living room
- Level: Main
- Area: 483 Square Feet
- Dimensions: 23x21
Study
- Level: Main
- Area: 172.5 Square Feet
- Dimensions: 15x11.5
Walk in closet
- Level: Main
- Area: 144 Square Feet
- Dimensions: 16x9
Heating
- Forced Air
Cooling
- Central Air
Appliances
- Included: Chandelier, Cooktop, Dishwasher, Disposal, Double Oven, Dryer, Electric Water Heater, Exhaust Fan, Gas Water Heater, Microwave, Range, Refrigerator, Wall Oven, Washer, Wine Cooler
- Laundry: Laundry Closet, Laundry Room, In Unit
Features
- Basement: Block
- Number of fireplaces: 3
- Fireplace features: Gas, Primary Bedroom, Wood Burning
Interior area
- Total structure area: 5,800
- Total interior livable area: 5,800 sqft
- Finished area above ground: 5,800
- Finished area below ground: 0
Property
Parking
- Total spaces: 4
- Parking features: Heated Garage, Insulated Garage, Garage, Parking Lot, Tuckunder Garage, Underground
- Attached garage spaces: 4
Accessibility
- Accessibility features: Accessible Elevator Installed
Features
- Levels: One
- Stories: 1
- Patio & porch: Terrace
- Has view: Yes
- View description: Panoramic, Lake
- Has water view: Yes
- Water view: Lake
- Waterfront features: Lake View
Lot
- Size: 5.6 Acres
Details
- Foundation area: 5800
- Parcel number: 3202924340152
- Zoning description: Residential-Multi-Family
Construction
Type & style
- Home type: Condo
- Property subtype: (CC) High Rise (4+ Levels)
- Attached to another structure: Yes
Materials
- Roof: Age Over 8 Years,Flat
Condition
- New construction: No
- Year built: 1983
Utilities & green energy
- Electric: Circuit Breakers, 200+ Amp Service
- Gas: Natural Gas
- Sewer: City Sewer/Connected
- Water: City Water/Connected
Community & HOA
Community
- Security: Fire Sprinkler System
- Subdivision: Condo 0284 Cedar Isles A Condo
HOA
- Has HOA: Yes
- Amenities included: Car Wash, Common Garden, Concrete Floors & Walls, Elevator(s), Fire Sprinkler System, In-Ground Sprinkler System, Lobby Entrance, Security Building
- Services included: Maintenance Structure, Cable TV, Controlled Access, Gas, Hazard Insurance, Internet, Lawn Care, Other, Maintenance Grounds, Parking, Professional Mgmt, Sanitation, Sewer, Snow Removal, Water
- HOA fee: $3,823 monthly
- HOA name: Cedar Isle Condominium Association / New Concepts
- HOA phone: 612-925-4224
Location
- Region: Minneapolis
Financial & listing details
- Price per square foot: $171/sqft
- Tax assessed value: $1,297,000
- Annual tax amount: $20,849
- Date on market: 3/9/2026
- Cumulative days on market: 332 days
- Road surface type: Paved
Estimated market value
$958,900
$911,000 - $1.01M
$6,028/mo
Price history
| Date | Event | Price |
|---|---|---|
| 5/31/2026 | Price change | $990,000-5.7%$171/sqft |
Source:  NorthstarMLS as distributed by MLS GRID #7033726 Report a problem NorthstarMLS as distributed by MLS GRID #7033726 Report a problem | ||
| 3/9/2026 | Price change | $1,049,700-10.3%$181/sqft |
Source: NorthstarMLS as distributed by MLS GRID #7033726 Report a problem | ||
| 11/1/2025 | Listed for sale | $1,170,700-2.2%$202/sqft |
Source: NorthstarMLS as distributed by MLS GRID #6812293 Report a problem | ||
| 11/1/2025 | Listing removed | $1,197,000$206/sqft |
Source: NorthstarMLS as distributed by MLS GRID #6767284 Report a problem | ||
| 9/16/2025 | Price change | $1,197,000-6.1%$206/sqft |
Source: NorthstarMLS as distributed by MLS GRID #6767284 Report a problem | ||
| 8/5/2025 | Listed for sale | $1,275,000-15%$220/sqft |
Source: NorthstarMLS as distributed by MLS GRID #6767284 Report a problem | ||
| 8/5/2025 | Listing removed | $1,499,900$259/sqft |
Source: NorthstarMLS as distributed by MLS GRID #6712837 Report a problem | ||
| 7/30/2025 | Price change | $1,499,900-3.2%$259/sqft |
Source: NorthstarMLS as distributed by MLS GRID #6712837 Report a problem | ||
| 7/7/2025 | Price change | $1,549,900-3.1%$267/sqft |
Source: NorthstarMLS as distributed by MLS GRID #6712837 Report a problem | ||
| 6/12/2025 | Price change | $1,599,900-3%$276/sqft |
Source: NorthstarMLS as distributed by MLS GRID #6712837 Report a problem | ||
| 6/4/2025 | Price change | $1,649,990-2.9%$284/sqft |
Source: NorthstarMLS as distributed by MLS GRID #6712837 Report a problem | ||
| 5/27/2025 | Price change | $1,699,900-2.7%$293/sqft |
Source: NorthstarMLS as distributed by MLS GRID #6712837 Report a problem | ||
| 5/8/2025 | Listed for sale | $1,747,000$301/sqft |
Source: NorthstarMLS as distributed by MLS GRID #6712837 Report a problem | ||
Public tax history
| Year | Property taxes | Tax assessment |
|---|---|---|
| 2025 | $21,900 +5% | $1,297,000 |
| 2024 | $20,849 -11.3% | $1,297,000 -7.2% |
| 2023 | $23,508 -19.8% | $1,398,000 -10% |
| 2022 | $29,298 +13.8% | $1,553,400 -14.5% |
| 2021 | $25,752 -7.6% | $1,817,000 +9.1% |
| 2020 | $27,858 +8.2% | $1,665,100 |
| 2019 | $25,752 -7.6% | $1,665,100 +6% |
| 2018 | $27,858 +10.3% | $1,570,600 +7% |
| 2017 | $25,260 -2.2% | $1,467,600 +3.3% |
| 2016 | $25,827 +0.5% | $1,420,100 |
| 2015 | $25,708 -4.6% | $1,420,100 +1.8% |
| 2014 | $26,951 -7.5% | $1,395,100 -1.9% |
| 2013 | $29,143 -3.6% | $1,421,500 -5.8% |
| 2012 | $30,217 -1.5% | $1,509,000 -5.7% |
| 2011 | $30,672 +67.5% | $1,600,000 +42.7% |
| 2010 | $18,315 -1% | $1,121,500 |
| 2009 | $18,503 +46% | $1,121,500 +36% |
| 2006 | $12,675 +11.3% | $824,700 +15% |
| 2005 | $11,387 +15% | $717,200 +19.5% |
| 2004 | $9,902 +15.7% | $600,200 +14.3% |
| 2002 | $8,561 -55.2% | $524,900 |
| 2001 | $19,115 | -- |
Find assessor info on the county website
Monthly payment
Est. payment
Payment breakdown
Explore the cost of this home by adjusting the details. Changes won't be saved.Climate risks
Neighborhood: Cedar-Isles-Dean
Nearby schools
GreatSchools rating
- 6/10Kenwood Elementary SchoolGrades: K-5Distance: 1 mi
- 1/10Anwatin Middle Com & Spanish D IGrades: 6-8Distance: 1.7 mi
- 3/10North Academy Senior HighGrades: 9-12Distance: 3.2 mi

- $440,0003 bd3 ba2k sqft3130 Dean Ct, Minneapolis, MN 55416Sold
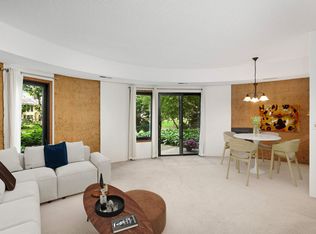
- $200,0002 bd3 ba1.2k sqft3141 Dean Ct APT 102, Minneapolis, MN 55416Sold
- $280,0002 bd3 ba1.2k sqft3141 Dean Ct APT 106, Minneapolis, MN 55416Sold

- $291,0002 bd3 ba1.6k sqft3141 Dean Ct APT 303, Minneapolis, MN 55416Sold

- $435,0002 bd3 ba1.8k sqft3141 Dean Ct APT 308, Minneapolis, MN 55416Sold
- $221,0001 bd1 ba1k sqft3141 Dean Ct APT 502, Minneapolis, MN 55416Sold
- $423,0002 bd3 ba1.7k sqft3141 Dean Ct APT 703, Minneapolis, MN 55416Sold
- $210,0002 bd1 ba1k sqft3141 Dean Ct APT 901, Minneapolis, MN 55416Sold
- $205,0001 bd1 ba839 sqft3145 Dean Ct APT 501, Minneapolis, MN 55416Sold
A local agent can set up tours, give advice and negotiate with sellers.
Similar homes
- $925,0004 bd4 ba3.1k sqft740 Portland Ave #1614, Minneapolis, MN 55415For Sale

 MLS ID #7061385, Jado Hark, Compass. NorthstarMLS as distributed by MLS GRID
 - $1,395,0004 bd3 ba4k sqft2950 Dean Pkwy #1903-4, Minneapolis, MN 55416For Sale
 MLS ID #7023462, Matthew S Baker, Coldwell Banker Realty - Lakes. NorthstarMLS as distributed by MLS GRID
 - $1,249,0003 bd3 ba3.2k sqft201 S 11th St Unit 2100, Minneapolis, MN 55403For Sale
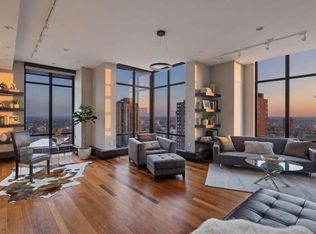 MLS ID #7113175, Martha J Webb, Edina Realty, Inc.. NorthstarMLS as distributed by MLS GRID
 - $850,0004 bd3 ba4.6k sqft5020 Colonial Dr, Golden Valley, MN 55416For Sale
 MLS ID #7107236, Josh Zuehlke + CO – Josh Zuehlke (502018890), Coldwell Banker Realty - Lakes. NorthstarMLS as distributed by MLS GRID
 - $990,0005 bd4 ba5.1k sqft3435 Oakton Dr, Minnetonka, MN 55305For SaleMLS ID #7106348, Jennifer Ulrich, Coldwell Banker Realty. NorthstarMLS as distributed by MLS GRID
- $950,0003 bd3 ba2.9k sqft549 Turnpike Rd, Golden Valley, MN 55416For SaleMLS ID #7095422, Peter Prudden, Prudden & Company. NorthstarMLS as distributed by MLS GRID
- $1,150,0004 bd3 ba4.3k sqft2310 Humboldt Ave S, Minneapolis, MN 55405For SaleMLS ID #7045209, Ben Ganje + Partners, Lakes Sotheby's International Realty. NorthstarMLS as distributed by MLS GRID
- $1,250,0003 bd3 ba4k sqft2512 Huntington Ave, Minneapolis, MN 55416For SaleMLS ID #7092015, Braden W Kroll, Edina Realty, Inc.. NorthstarMLS as distributed by MLS GRID
- $775,0004 bd5 ba5.2k sqft1613 W Franklin Ave, Minneapolis, MN 55405For SaleMLS ID #7065128, Allie Walsh, Prudden & Company. NorthstarMLS as distributed by MLS GRID
- $780,0004 bd3 ba3.5k sqft5111 Colonial Dr, Golden Valley, MN 55416For SaleMLS ID #7069620, Dean C Foerster, Century 21 Atwood. NorthstarMLS as distributed by MLS GRID
- $1,150,0006 bd5 ba5k sqft12001 Hilloway Rd W, Minnetonka, MN 55305For SaleMLS ID #7096776, Matthew S Baker, Coldwell Banker Realty - Lakes. NorthstarMLS as distributed by MLS GRID
- $1,150,0004 bd5 ba5.1k sqft17809 W 62nd St, Eden Prairie, MN 55346For SaleMLS ID #7084258, Drew Hueler, Coldwell Banker Realty. NorthstarMLS as distributed by MLS GRID
- $899,9004 bd4 ba4.1k sqft1504 Fairfield Rd S, Minnetonka, MN 55305For SaleMLS ID #7102153, Kerby & Cristina Real Estate Experts, RE/MAX Results. NorthstarMLS as distributed by MLS GRID
- $1,295,0002 bd3 ba3.8k sqft201 S 11th St Unit 2500, Minneapolis, MN 55403For SaleMLS ID #7087628, Lancelot Magic Bender, Compass. NorthstarMLS as distributed by MLS GRID
- $999,9504 bd4 ba3.9k sqft19750 Waterford Pl, Shorewood, MN 55331For SaleMLS ID #7092868, Mark D. Reiland, RE/MAX Advantage Plus. NorthstarMLS as distributed by MLS GRID
- $985,0005 bd3 ba3.4k sqft7001 Lanham Ln, Edina, MN 55439For SaleMLS ID #7097334, Jado Hark, Compass. NorthstarMLS as distributed by MLS GRID
- $1,050,0005 bd6 ba5.4k sqft5429 Vining Point Rd, Minnetonka, MN 55345For SaleMLS ID #7093458, Michael D Bartus, Lakes Sotheby's International. NorthstarMLS as distributed by MLS GRID
- $1,000,0004 bd3 ba3.6k sqft2900 Skyline Dr, Eagan, MN 55121For SaleMLS ID #7108954, Jay Ettinger, Edina Realty, Inc.. NorthstarMLS as distributed by MLS GRID
- $799,0004 bd4 ba3.3k sqft4325 Wooddale Ave, Saint Louis Park, MN 55424For SaleMLS ID #7065010, Brent E Johnson, Keller Williams Realty Integrity. NorthstarMLS as distributed by MLS GRID
- $1,370,0004 bd4 ba3.7k sqft3710 Vincent Ave S, Minneapolis, MN 55410For SaleMLS ID #7016649, Berg Larsen Group - Barry Berg, Coldwell Banker Realty - Lakes. NorthstarMLS as distributed by MLS GRID
