One-of-a-kind newer construction just off Hiawatha Golf Course w/seasonal glimpses of Lake Hiawatha. Custom upgrades include a tile foyer with picture window and buffer room w/wainscoting to a half bath, gorgeous maple hardwood floors on main, 9' ceilings, euro-inspired archways w/bullnose sheetrock and baseboard. Spectacular kitchen and walk-in pantry not found at this price point! Features include: Floor to ceiling custom built kitchen cabinetry w/crown moulding, 48" 8-burner Fisher & Paykel DCS gas range-top, dramatic 9' 6" window as a backsplash, built-in Frigidaire refrigerator/freezer, 9 x 5 granite center island w/coffered ceiling, sink and new stainless steel tub Bosch dishwasher. Additional custom walk-in pantry with matching granite, cabinetry, backsplash, under-cab lighting, window and broom closet. The primary bedroom suite w/9' ceiling inset has a full bath w/herringbone Carrara marble heated floors, freestanding soaker tub and Carrara marble shower w/additional rain shower. The walk-in primary closet includes two areas connected by an archway. 2nd floor laundry at top of stairs. Tile mud entry off kitchen. Soft-close cabinetry Kit & Baths. Basement is finished with 8' ceilings, Family Room, 4th Bedroom and Full Bath. 30 x 22 3-car garage and full privacy fenced back yard. Turn-Key-Move-In ready! Could work well for multi-generational living too as 4BR 3 Full Baths+4th half bath. Poured Foundation and new Water/Sewer lines at time of build. 10 minutes to MSP Airport. Other nearby South Minneapolis attractions include the Riverlake greenway (lake Harriet to Mississippi) Grand Rounds, Minnehaha Falls, Creek/Parkway, Lake Nokomis, Shopping & Restaurants only blocks away! View the the Matterport 3D Tour.
Active
Price cut: $15K (11/11)
$874,900
4242 21st Ave S, Minneapolis, MN 55406
4beds
3,015sqft
Single Family
Built in 2018
4,791 Square Feet Lot
$-- Zestimate®
$290/sqft
$-- HOA
What's special
Walk-in pantryFreestanding soaker tubSpectacular kitchen
- 25 days
- 1,250
- 112
Zillow last checked:
Listing updated:
Listed by:
Jay A Anderson 612-819-7555,
Coldwell Banker Realty - Southwest Regional
Source: NorthstarMLS as distributed by MLS GRID,MLS#: 7164859
Facts & features
Interior
Bedrooms & bathrooms
- Bedrooms: 4
- Bathrooms: 4
- Full bathrooms: 3
- 1/2 bathrooms: 1
Bedroom
- Level: Upper
- Area: 210 Square Feet
- Dimensions: 15 X 14
Bedroom 2
- Level: Upper
- Area: 132 Square Feet
- Dimensions: 12 X 11
Bedroom 3
- Level: Upper
- Area: 100 Square Feet
- Dimensions: 10 X 10
Bedroom 4
- Level: Lower
- Area: 121 Square Feet
- Dimensions: 11 X 11
Primary bathroom
- Level: Upper
- Area: 99 Square Feet
- Dimensions: 11 X 09
Dining room
- Level: Main
- Area: 104 Square Feet
- Dimensions: 13 X 08
Family room
- Level: Lower
- Area: 315 Square Feet
- Dimensions: 21 X 15
Family room
- Level: Lower
- Area: 120 Square Feet
- Dimensions: 12 X 10
Foyer
- Level: Main
- Area: 77 Square Feet
- Dimensions: 11 X 07
Foyer
- Level: Main
- Area: 20 Square Feet
- Dimensions: 05 X 04
Kitchen
- Level: Main
- Area: 208 Square Feet
- Dimensions: 16 X 13
Living room
- Level: Main
- Area: 256 Square Feet
- Dimensions: 16 X 16
Mud room
- Level: Main
- Area: 40 Square Feet
- Dimensions: 08 X 05
Other
- Level: Main
- Area: 64 Square Feet
- Dimensions: 08 X 08
Porch
- Level: Main
- Area: 84 Square Feet
- Dimensions: 12 X 07
Walk in closet
- Level: Upper
- Area: 55 Square Feet
- Dimensions: 11 X 05
Walk in closet
- Level: Upper
- Area: 49 Square Feet
- Dimensions: 07 x 07
Heating
- Forced Air
Cooling
- Central Air
Appliances
- Included: Air-To-Air Exchanger, Chandelier, Cooktop, Dishwasher, Disposal, Dryer, Exhaust Fan, Freezer, Gas Water Heater, Microwave, Refrigerator, Stainless Steel Appliance(s), Wall Oven, Washer, Wine Cooler
- Laundry: Laundry Closet, Upper Level
Features
- Basement: Drain Tiled,Drainage System,Egress Window(s),Finished,Full,Sump Basket,Sump Pump
- Number of fireplaces: 1
- Fireplace features: Circulating, Gas, Living Room
Interior area
- Total structure area: 3,117
- Total interior livable area: 3,015 sqft
- Finished area above ground: 2,078
- Finished area below ground: 937
Property
Parking
- Total spaces: 3
- Parking features: Detached Garage, Concrete, Garage Door Opener
- Garage spaces: 3
- Has uncovered spaces: Yes
- Details: Garage Dimensions (30 X 22), Garage Door Height (7), Garage Door Width (16)
Accessibility
- Accessibility features: None
Features
- Levels: Two
- Stories: 2
- Patio & porch: Front Porch
- Fencing: Privacy,Wood
Lot
- Size: 4,791 Square Feet
- Dimensions: 40 x 122
- Features: Tree Coverage - Medium
Details
- Foundation area: 1039
- Parcel number: 1202824320012
- Zoning description: Residential-Single Family
Construction
Type & style
- Home type: SingleFamily
- Property subtype: Single Family
Materials
- Roof: Age 8 Years or Less,Asphalt,Pitched
Condition
- New construction: No
- Year built: 2018
Utilities & green energy
- Electric: Circuit Breakers, 150 Amp Service
- Gas: Natural Gas
- Sewer: City Sewer/Connected
- Water: City Water/Connected
Community & HOA
Community
- Subdivision: Cedar Ave Heights Add
HOA
- Has HOA: No
Location
- Region: Minneapolis
Financial & listing details
- Price per square foot: $290/sqft
- Tax assessed value: $832,800
- Annual tax amount: $13,310
- Date on market: 10/26/2026
Estimated market value
Not available
Estimated sales range
Not available
Not available
Price history
| Date | Event | Price |
|---|---|---|
| 11/11/2026 | Price change | $874,900-1.7%$290/sqft |
Source:  NorthstarMLS as distributed by MLS GRID #7164859 Report a problem | ||
| 10/27/2026 | Listed for sale | $889,900+53.5%$295/sqft |
Source: NorthstarMLS as distributed by MLS GRID #7164859 Report a problem | ||
| 7/31/2018 | Sold | $579,900+16%$192/sqft |
Source: NorthstarMLS as distributed by MLS GRID #4899737 Report a problem | ||
| 1/3/2018 | Listing removed | $499,900$166/sqft |
Source: Real Estate Group LLC #4871649 Report a problem | ||
| 11/7/2017 | Price change | $499,900+2%$166/sqft |
Source: Real Estate Group LLC #4871649 Report a problem | ||
| 9/2/2017 | Listed for sale | $489,900-1.6%$162/sqft |
Source: Real Estate Group LLC #4871649 Report a problem | ||
| 8/1/2017 | Listing removed | $497,900$165/sqft |
Source: Real Estate Group LLC #4844173 Report a problem | ||
| 7/21/2017 | Price change | $497,900-2.3%$165/sqft |
Source: Real Estate Group LLC #4844173 Report a problem | ||
| 6/18/2017 | Listed for sale | $509,700+264.9%$169/sqft |
Source: Real Estate Group LLC #4844173 Report a problem | ||
| 6/16/2017 | Sold | $139,700-6.8%$46/sqft |
Source: NorthstarMLS as distributed by MLS GRID #4814637 Report a problem | ||
| 4/11/2017 | Pending sale | $149,900$50/sqft |
Source: Coldwell Banker Burnet - Minneapolis Lakes #4814637 Report a problem | ||
| 4/10/2017 | Listed for sale | $149,900$50/sqft |
Source: Coldwell Banker Burnet - Minneapolis Lakes #4814637 Report a problem | ||
Public tax history
| Year | Property taxes | Tax assessment |
|---|---|---|
| 2026 | $13,310 +15.9% | $832,800 +4.6% |
| 2025 | $11,484 +10.2% | $796,000 +9.9% |
| 2024 | $10,425 +10.7% | $724,000 -2.8% |
| 2023 | $9,417 +7.7% | $745,000 +10% |
| 2022 | $8,746 +9.7% | $677,000 +11.5% |
| 2021 | $7,971 -2% | $607,000 +5% |
| 2020 | $8,136 +2.1% | $578,000 +5.1% |
| 2019 | $7,971 -2% | $550,000 +146.6% |
| 2018 | $8,136 +158.6% | $223,000 +26% |
| 2017 | $3,146 +20.4% | $177,000 +2% |
| 2016 | $2,612 -0.9% | $173,500 +7.1% |
| 2015 | $2,635 +3.3% | $162,000 +4.9% |
| 2014 | $2,552 +2% | $154,500 -3.1% |
| 2013 | $2,501 +2.6% | $159,500 |
| 2012 | $2,439 +0.4% | $159,500 |
| 2011 | $2,430 +16% | $159,500 |
| 2010 | $2,095 -1.2% | $159,500 |
| 2009 | $2,121 +40.4% | $159,500 +27.2% |
| 2006 | $1,511 +12.2% | $125,400 +14.9% |
| 2005 | $1,347 +16.2% | $109,100 +19.6% |
| 2004 | $1,159 +23.4% | $91,200 +18.4% |
| 2002 | $939 -58% | $77,000 |
| 2001 | $2,238 | -- |
Find assessor info on the county website
Monthly payment
Est. payment
Payment breakdown
Explore the cost of this home by adjusting the details. Changes won't be saved.Climate risks
Neighborhood: Standish

Similar homes
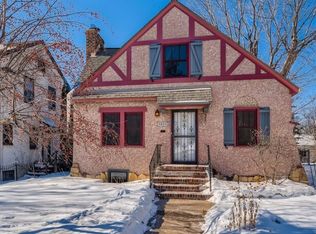
- $874,9004 bd4 ba3.1k sqft3925 40th Ave S, Minneapolis, MN 55406New Construction
 MLS ID #7154637, Jeremy C Rock, Lakes Area Realty G.V.. NorthstarMLS as distributed by MLS GRID
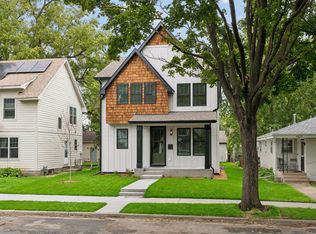
- $819,5504 bd4 ba3k sqft4112 19th Ave S, Minneapolis, MN 55407For Sale
 MLS ID #7123876, Jeremy C Rock, Lakes Area Realty G.V.. NorthstarMLS as distributed by MLS GRID
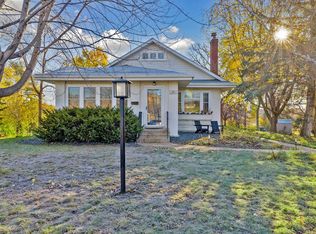
- $743,0004 bd3 ba2.9k sqft5815 Sunrise Dr, Minneapolis, MN 55419For Sale
 MLS ID #7173264, Douglas R Miller, Douglas Miller. NorthstarMLS as distributed by MLS GRID
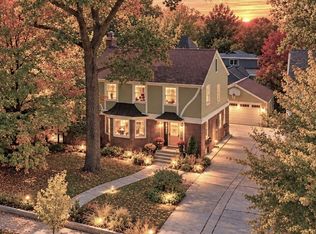
- $925,0004 bd4 ba2.9k sqft3944 Xerxes Ave S, Minneapolis, MN 55410For Sale
 MLS ID #7142658, Thomas R Dunn, Coldwell Banker Realty. NorthstarMLS as distributed by MLS GRID
- $824,9004 bd4 ba2.3k sqft6212 Beard Pl, Edina, MN 55410For SaleMLS ID #7171789, Katherine Kenefick Warner, Bridge Realty, LLC. NorthstarMLS as distributed by MLS GRID
- $899,9004 bd3 ba2.9k sqft1851 S Lane, Saint Paul, MN 55118For SaleMLS ID #7118098, Cari Ann Carter-Cari Ann Carter Group, Edina Realty, Inc.. NorthstarMLS as distributed by MLS GRID
- $965,0004 bd4 ba3.1k sqft5144 Hankerson Ave, Edina, MN 55436For SaleMLS ID #7163255, Dan Duddingston, Engel & Volkers Minneapolis. NorthstarMLS as distributed by MLS GRID
- $799,9003 bd3 ba2.8k sqft2720 Sunset Blvd, Minneapolis, MN 55416For SaleMLS ID #7138142, Paul Begich, Compass. NorthstarMLS as distributed by MLS GRID
- $699,9004 bd3 ba2k sqft5236 Ewing Ave S, Minneapolis, MN 55410For SaleMLS ID #7169742, Kenneth W Johnson, Coldwell Banker Realty - Southwest Regional. NorthstarMLS as distributed by MLS GRID
- $750,0004 bd3 ba2.7k sqft695 Fairmount Ave, Saint Paul, MN 55105For SaleMLS ID #7165593, TJ Pierret, Coldwell Banker Realty. NorthstarMLS as distributed by MLS GRID
- $829,9005 bd3 ba3.4k sqft7204 Glouchester Dr, Edina, MN 55435For SaleMLS ID #7109550, Maria Ousky Palmer, Edina Realty, Inc.. NorthstarMLS as distributed by MLS GRID
- $719,0005 bd4 ba2.5k sqft4123 Brunswick Ave S, Saint Louis Park, MN 55416For SaleMLS ID #7165486, Ellyn J Wolfenson, Coldwell Banker Realty - Lakes. NorthstarMLS as distributed by MLS GRID
- $750,0003 bd3 ba2.6k sqft330 Georgia Ave N, Golden Valley, MN 55427For SaleMLS ID #7163440, Bonnie Branton, Edina Realty, Inc.. NorthstarMLS as distributed by MLS GRID
- $695,0004 bd4 ba3.2k sqft1430 Division St, Hopkins, MN 55343For SaleMLS ID #7067323, Victoria A Wilson, Edina Realty, Inc.. NorthstarMLS as distributed by MLS GRID
- $1,000,0004 bd3 ba3.6k sqft2900 Skyline Dr, Eagan, MN 55121For SaleMLS ID #7108954, Jay Ettinger, Edina Realty, Inc.. NorthstarMLS as distributed by MLS GRID
- $949,9005 bd4 ba4.4k sqft6484 Ivy Way, Edina, MN 55436For SaleMLS ID #7170332, Stephanie Chandler Group, Compass. NorthstarMLS as distributed by MLS GRID
- $969,9004 bd4 ba3.5k sqft2415 Laurie Ct, Roseville, MN 55113For SaleMLS ID #7117369, Shaun Ahmad, Buy & Sell Realty. NorthstarMLS as distributed by MLS GRID
- $970,0005 bd3 ba3.4k sqft7001 Lanham Ln, Edina, MN 55439For SaleMLS ID #7136261, Jado Hark, Compass. NorthstarMLS as distributed by MLS GRID
- $799,9003 bd4 ba2.4k sqft15120 Stone Ridge Trce, Wayzata, MN 55391For SaleMLS ID #7169110, Sue M Roskowiak, Coldwell Banker Realty. NorthstarMLS as distributed by MLS GRID
- $495,0003 bd2 ba2.4k sqft6 Mission Ln, Bloomington, MN 55420For SaleMLS ID #7174675, Devin M Harrington, RE/MAX Results. NorthstarMLS as distributed by MLS GRID
