Experience one of the most coveted locations in the Twin Cities with panoramic views overlooking Lake Bde Maka Ska and the Minneapolis skyline. Perched above the lake, this residence offers an exceptional backdrop for everyday living—from a sunrise over the city to sunset views and reflections across the lake, you can see it all. Step outside to enjoy miles of walking and biking trails, beaches, paddle sports, neighborhood cafés, and everything that makes the Chain of Lakes one of Minneapolis' most desirable destinations.
The residence presents a rare opportunity for buyers with vision. While the space may benefit from cosmetic updates or a full renovation, its true value lies in its irreplaceable setting, expansive windows, generous floor plan, and unmatched views. Create a one-of-a-kind luxury home tailored to your style in a location that simply cannot be replicated.
A premier lakefront address. Iconic views. Endless potential.
Active
$1,100,000
1805 W Lake St Unit 502, Minneapolis, MN 55408
2beds
2,410sqft
:
Get pre-qualified$8,634/mo
(CC) High Rise (4+ Levels)
Built in 2005
-- sqft lot
$1,072,900 Zestimate®
$456/sqft
$2,002/mo HOA
What's special
Sunrise over the cityIconic viewsGenerous floor planExpansive windowsPerched above the lakeIrreplaceable setting
- 3 days |
- 309 |
- 13 |
Zillow last checked:
Listing updated:
Listed by:
Jeff Alan Engel 612-791-4831,
Engel & Volkers Lake Minnetonka
Source: NorthstarMLS as distributed by MLS GRID,MLS#: 7118798
Facts & features
Interior
Bedrooms & bathrooms
- Bedrooms: 2
- Bathrooms: 3
- Full bathrooms: 1
- 3/4 bathrooms: 1
- 1/2 bathrooms: 1
Bedroom
- Level: Main
- Area: 180 Square Feet
- Dimensions: 15x12
Bedroom 2
- Level: Main
- Area: 182 Square Feet
- Dimensions: 14x13
Deck
- Level: Main
- Area: 108 Square Feet
- Dimensions: 12x9
Deck
- Level: Main
- Area: 108 Square Feet
- Dimensions: 12x9
Dining room
- Level: Main
- Area: 180 Square Feet
- Dimensions: 10x18
Family room
- Level: Main
- Area: 120 Square Feet
- Dimensions: 12x10
Foyer
- Level: Main
- Area: 78 Square Feet
- Dimensions: 13x6
Kitchen
- Level: Main
- Area: 120 Square Feet
- Dimensions: 12x10
Laundry
- Level: Main
- Area: 221 Square Feet
- Dimensions: 17x13
Living room
- Level: Main
- Area: 306 Square Feet
- Dimensions: 18x17
Heating
- Forced Air
Cooling
- Central Air
Appliances
- Included: Dishwasher, Disposal, Dryer, Exhaust Fan, Microwave, Range, Refrigerator, Washer
- Laundry: Laundry Room, Main Level, In Unit, Washer Hookup
Features
- Basement: None
- Has fireplace: No
Interior area
- Total structure area: 2,410
- Total interior livable area: 2,410 sqft
- Finished area above ground: 2,410
- Finished area below ground: 0
Property
Parking
- Total spaces: 2
- Parking features: Assigned, Attached, Concrete, Garage, Garage Door Opener, Heated Garage, Secured
- Attached garage spaces: 2
- Has uncovered spaces: Yes
Accessibility
- Accessibility features: Accessible Elevator Installed, Customized Wheelchair Accessible
Features
- Levels: One
- Stories: 1
- On waterfront: Yes
- Waterfront features: Lake Front
Details
- Foundation area: 2410
- Parcel number: 0402824220106
- Zoning description: Residential-Single Family
Construction
Type & style
- Home type: Condo
- Property subtype: (CC) High Rise (4+ Levels)
- Attached to another structure: Yes
Materials
- Block, Concrete, Steel Siding
- Roof: Age Over 8 Years
Condition
- New construction: No
- Year built: 2005
Utilities & green energy
- Electric: Circuit Breakers
- Gas: Natural Gas
- Sewer: City Sewer/Connected
- Water: City Water - In Street
Community & HOA
Community
- Security: Fire Sprinkler System, Secured Garage/Parking
- Subdivision: Cic 1751 The Edgewater
HOA
- Has HOA: Yes
- Amenities included: Elevator(s), Fire Sprinkler System
- Services included: Air Conditioning, Maintenance Structure, Controlled Access, Hazard Insurance, Heating, Lawn Care, Maintenance Grounds, Parking, Professional Mgmt, Sanitation, Security System, Sewer, Snow Removal, Water
- HOA fee: $2,002 monthly
- HOA name: Cedar Management
- HOA phone: 763-574-1500
Location
- Region: Minneapolis
Financial & listing details
- Price per square foot: $456/sqft
- Annual tax amount: $26,698
- Date on market: 8/5/2026
- Cumulative days on market: 88 days
Estimated market value
$1,072,900
$1.02M - $1.13M
$4,612/mo
Price history
| Date | Event | Price |
|---|---|---|
| 8/5/2026 | Listed for sale | $1,100,000-24.1%$456/sqft |
Source:  NorthstarMLS as distributed by MLS GRID #7118798 Report a problem NorthstarMLS as distributed by MLS GRID #7118798 Report a problem | ||
| 7/19/2026 | Listing removed | $1,450,000$602/sqft |
Source: NorthstarMLS as distributed by MLS GRID #7058163 Report a problem | ||
| 4/23/2026 | Listed for sale | $1,450,000-9.1%$602/sqft |
Source: NorthstarMLS as distributed by MLS GRID #7058163 Report a problem | ||
| 8/16/2022 | Listing removed | -- |
Source: NorthstarMLS as distributed by MLS GRID #6023827 Report a problem | ||
| 3/11/2022 | Price change | $1,595,000-8.9%$662/sqft |
Source: NorthstarMLS as distributed by MLS GRID #6023827 Report a problem | ||
| 8/25/2021 | Listed for sale | $1,750,000+16.7%$726/sqft |
Source: NorthstarMLS as distributed by MLS GRID #6023827 Report a problem | ||
| 2/15/2012 | Sold | $1,500,000$622/sqft |
Source: NorthstarMLS as distributed by MLS GRID #4012785 Report a problem | ||
Public tax history
Tax history is unavailable.
Monthly payment
Est. payment
Payment breakdown
Explore the cost of this home by adjusting the details. Changes won't be saved.Climate risks
Neighborhood: East Bde Maka Ska
Nearby schools
GreatSchools rating
- 6/10Kenwood Elementary SchoolGrades: K-5Distance: 1 mi
- 1/10Anwatin Middle Com & Spanish D IGrades: 6-8Distance: 1.9 mi
- 3/10North Academy Senior HighGrades: 9-12Distance: 3.2 mi
- $1,645,0002 bd3 ba2.4k sqft1805 W Lake St UNIT 202, Minneapolis, MN 55408Sold

- $587,0003 bd3 ba1.8k sqft3012 Knox Ave S, Minneapolis, MN 55408Off Market
- $1,017,5002 bd2 ba1.6k sqft1805 W Lake St UNIT 503, Minneapolis, MN 55408Sold

- $1,559,5002 bd3 ba2.2k sqft1805 W Lake St UNIT 204, Minneapolis, MN 55408Off Market

- $720,5002 bd2 ba1.3k sqft1805 W Lake St UNIT 101, Minneapolis, MN 55408Off Market
- $727,9002 bd2 ba1.3k sqft1805 W Lake St UNIT 102, Minneapolis, MN 55408Off Market
- $1,405,0003 bd2 ba2.4k sqft1805 W Lake St UNIT 302, Minneapolis, MN 55408Sold
- $1,285,3002 bd3 ba2.2k sqft1805 W Lake St UNIT 304, Minneapolis, MN 55408Off Market
A local agent can set up tours, give advice and negotiate with sellers.
Similar homes
- $1,000,0002 bd3 ba3k sqft301 Kenwood Pkwy #602, Minneapolis, MN 55403For Sale
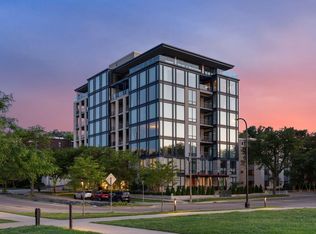
 MLS ID #7107889, Matthew S Baker, Coldwell Banker Realty - Lakes. NorthstarMLS as distributed by MLS GRID
 - $650,0002 bd2 ba1.6k sqft2950 Dean Pkwy APT 1902, Minneapolis, MN 55416For Sale
 MLS ID #7098114, Leslie C Bush, Coldwell Banker Realty - Lakes. NorthstarMLS as distributed by MLS GRID
 - $965,0002 bd2 ba2k sqft750 S 2nd St APT 202, Minneapolis, MN 55401For Sale
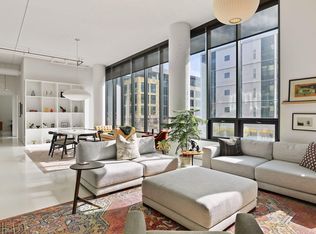 MLS ID #7115564, John Brekken, Compass. NorthstarMLS as distributed by MLS GRID
 - $1,249,0003 bd3 ba3.2k sqft201 S 11th St Unit 2100, Minneapolis, MN 55403For Sale
 MLS ID #7113175, Martha J Webb, Edina Realty, Inc.. NorthstarMLS as distributed by MLS GRID
 - $999,9992 bd3 ba1.9k sqft150 2nd St NE Unit B609, Minneapolis, MN 55413For SaleMLS ID #7062632, Eric Brown, G Kamenir, Broker, Inc. NorthstarMLS as distributed by MLS GRID
- $965,0002 bd2 ba1.7k sqft600 S 2nd St #S302, Minneapolis, MN 55401For SaleMLS ID #7085930, Charles Ryan Cole, Coldwell Banker Realty. NorthstarMLS as distributed by MLS GRID
- $1,200,0003 bd3 ba2.6k sqft7009 Gleason Rd, Edina, MN 55439For SaleMLS ID #7123432, Marilee J Anderson, Coldwell Banker Realty - Southwest Regional. NorthstarMLS as distributed by MLS GRID
- $945,0002 bd2 ba1.8k sqft716 N 1st St #634, Minneapolis, MN 55401For SaleMLS ID #7019597, Steve Koleno, Beycome Brokerage Realty LLC. NorthstarMLS as distributed by MLS GRID
- $899,9002 bd2 ba2.1k sqft716 N 1st St #644, Minneapolis, MN 55401For SaleMLS ID #7011373, Zach Olson, DRG. NorthstarMLS as distributed by MLS GRID
- $1,295,0002 bd2 ba2.1k sqft100 2nd St SE Unit A560, Minneapolis, MN 55413For SaleMLS ID #7073360, Kent A Pitlick, Compass. NorthstarMLS as distributed by MLS GRID
- $995,0003 bd3 ba2.6k sqft747 Kenwood Pkwy, Minneapolis, MN 55403For SaleMLS ID #7106175, Bruce C Erickson, Compass. NorthstarMLS as distributed by MLS GRID
- $1,095,0002 bd2 ba1.3k sqft5005 Lyndale Ave S #103, Minneapolis, MN 55419For SaleMLS ID #7116949, Isaac Arthur Kuehn, DRG. NorthstarMLS as distributed by MLS GRID
- $925,0004 bd4 ba3.1k sqft740 Portland Ave #1614, Minneapolis, MN 55415For SaleMLS ID #7061385, Jado Hark, Compass. NorthstarMLS as distributed by MLS GRID
- $800,0004 bd4 ba2k sqft1 4th Ave N APT 101, Minneapolis, MN 55401For SaleMLS ID #7113278, Lynn Burn, Compass. NorthstarMLS as distributed by MLS GRID
- $829,5002 bd2 ba1.8k sqft525 N 3rd St Unit 306, Minneapolis, MN 55401For SaleMLS ID #7117199, John C Adams, Compass. NorthstarMLS as distributed by MLS GRID
- $895,0003 bd3 ba2.2k sqft345 6th Ave N Unit 202, Minneapolis, MN 55401For SaleMLS ID #7065799, Kelly McGovern, eXp Realty. NorthstarMLS as distributed by MLS GRID
- $1,050,0002 bd2 ba1.4k sqft1111 W River Pkwy #23D, Minneapolis, MN 55415For SaleMLS ID #7089673, Lynn Burn, Compass. NorthstarMLS as distributed by MLS GRID
- $1,036,0002 bd2 ba1.4k sqft1111 W River Pkwy #18D, Minneapolis, MN 55415For SaleMLS ID #7100791, Sally Owen, Coldwell Banker Realty. NorthstarMLS as distributed by MLS GRID
- $560,0002 bd2 ba1.3k sqft700 Washington Ave N Unit 614, Minneapolis, MN 55401For SaleMLS ID #7114038, Lindsay Bacigalupo, Engel & Volkers Minneapolis. NorthstarMLS as distributed by MLS GRID
- $1,350,0002 bd2 ba2.3k sqft750 S 2nd St APT 801, Minneapolis, MN 55401For SaleMLS ID #7081234, Margaret T Richards, Coldwell Banker Realty - Lakes. NorthstarMLS as distributed by MLS GRID
