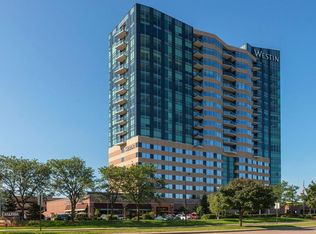
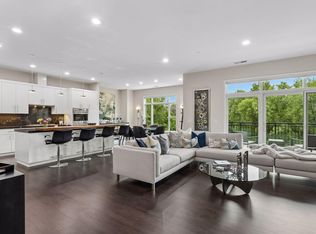
Experience refined, lock-and-leave living in this sought-after corner residence at The Westin Edina Galleria Residences. Perched on the 13th floor, this upgraded, light-filled home showcases an expansive great room with walls of windows and sweeping sunset views—an ideal setting for everyday living and entertaining. Enjoy effortless, walkable living with indoor access to premier shopping, dining, and everyday conveniences at The Galleria Edina. The open-concept design offers over 2,100 square feet with a spacious kitchen and dining area flowing to a private patio. A split-bedroom layout ensures privacy with a luxurious primary suite, well-appointed guest suite, powder bath, dedicated laundry room, and abundant storage. Residents enjoy Westin amenities including concierge services, fitness center, indoor pool and spa, and heated, secure parking. Oversized parking spaces just steps from the elevator add rare everyday convenience in one of Edina’s most connected luxury addresses.
Active
Price cut: $150K (7/29)
$1,845,000
3209 Galleria Unit 1302, Edina, MN 55435
2beds
2,114sqft
:
Get pre-qualified$13,061/mo
(CC) High Rise (4+ Levels)
Built in 2008
-- sqft lot
$-- Zestimate®
$873/sqft
$1,938/mo HOA
What's special
Split-bedroom layoutSweeping sunset viewsAbundant storageSought-after corner residenceDedicated laundry roomWell-appointed guest suiteUpgraded light-filled home
- 141 days |
- 670 |
- 8 |
Zillow last checked:
Listing updated:
Listed by:
Lauren Carlstrom 218-270-8221,
Amaris Company, LLC,
Thomas Havron 612-325-7863
Source: NorthstarMLS as distributed by MLS GRID,MLS#: 7032186
Facts & features
Interior
Bedrooms & bathrooms
- Bedrooms: 2
- Bathrooms: 3
- Full bathrooms: 1
- 3/4 bathrooms: 1
- 1/2 bathrooms: 1
Bedroom
- Level: Main
- Area: 293.83 Square Feet
- Dimensions: 20'6" x 14'4"
Bedroom 2
- Level: Main
- Area: 275 Square Feet
- Dimensions: 20'0" x 13'9"
Primary bathroom
- Level: Main
- Area: 141.56 Square Feet
- Dimensions: 15'2" x 9'4"
Bathroom
- Level: Main
- Area: 69.33 Square Feet
- Dimensions: 6'6" x 10'8"
Bathroom
- Level: Main
- Area: 33.58 Square Feet
- Dimensions: 6'6" x 5'2"
Great room
- Level: Main
- Area: 737 Square Feet
- Dimensions: 33'6" x 22'0"
Kitchen
- Level: Main
- Area: 186.67 Square Feet
- Dimensions: 20'0" x 9'4"
Laundry
- Level: Main
- Area: 56.83 Square Feet
- Dimensions: 11'0" x 5'2"
Patio
- Level: Main
- Area: 88 Square Feet
- Dimensions: 88' x 1'
Patio
- Level: Main
- Area: 81 Square Feet
- Dimensions: 81' x 1'
Storage
- Level: Lower
- Area: 80 Square Feet
- Dimensions: 10' x 8'
Utility room
- Level: Main
- Area: 22.75 Square Feet
- Dimensions: 6'6" x 3'6"
Walk in closet
- Level: Main
- Area: 35.46 Square Feet
- Dimensions: 6'2" x 5'9"
Heating
- Baseboard, Forced Air
Cooling
- Central Air
Appliances
- Included: Chandelier, Cooktop, Dishwasher, Dryer, Exhaust Fan, Freezer, Microwave, Range, Refrigerator, Stainless Steel Appliance(s), Trash Compactor, Wall Oven, Washer
- Laundry: Laundry Room, In Unit
Features
- Basement: None
- Has fireplace: No
Interior area
- Total structure area: 2,114
- Total interior livable area: 2,114 sqft
- Finished area above ground: 2,114
- Finished area below ground: 0
Property
Parking
- Total spaces: 2
- Parking features: Assigned, Covered, Garage, Garage Door Opener, Heated Garage, Insulated Garage, Secured, Underground, Valet Parking for Fee
- Garage spaces: 2
- Has uncovered spaces: Yes
- Details: Garage Dimensions (30' x 20')
Accessibility
- Accessibility features: Doors 36"+, Accessible Elevator Installed, Door Lever Handles, Other, Accessible Approach with Ramp
Features
- Levels: One
- Stories: 1
- Patio & porch: Glass Enclosed, Patio, Terrace
- Has private pool: Yes
- Pool features: Indoor, Shared
- Fencing: None
Lot
- Size: 2.96 Acres
- Features: Near Public Transit, Irregular Lot, Tree Coverage - Medium
Details
- Foundation area: 2114
- Parcel number: 2902824340074
- Zoning description: Residential-Single Family
Construction
Type & style
- Home type: Condo
- Property subtype: (CC) High Rise (4+ Levels)
- Attached to another structure: Yes
Materials
- Roof: Flat
Condition
- New construction: No
- Year built: 2008
Utilities & green energy
- Gas: Electric
- Sewer: City Sewer/Connected
- Water: City Water/Connected
Community & HOA
Community
- Security: Fire Sprinkler System, Secured Garage/Parking
- Subdivision: Cic 1732 The Galleria Residences
HOA
- Has HOA: Yes
- Amenities included: Deck, Elevator(s), Fire Sprinkler System, Spa/Hot Tub, In-Ground Sprinkler System, Lobby Entrance, Other, Patio, Security Building
- Services included: Air Conditioning, Maintenance Structure, Cable TV, Electricity, Gas, Hazard Insurance, Heating, Internet, Lawn Care, Other, Maintenance Grounds, Parking, Professional Mgmt, Recreation Facility, Sanitation, Security System, Sewer, Shared Amenities, Snow Removal, Water
- HOA fee: $1,938 monthly
- HOA name: FirstService Residential
- HOA phone: 952-277-2700
Location
- Region: Edina
Financial & listing details
- Price per square foot: $873/sqft
- Tax assessed value: $1,747,500
- Annual tax amount: $23,769
- Date on market: 3/16/2026
- Road surface type: Paved
Estimated market value
Not available
Estimated sales range
Not available
Not available
Price history
| Date | Event | Price |
|---|---|---|
| 7/29/2026 | Price change | $1,845,000-7.5%$873/sqft |
Source:  NorthstarMLS as distributed by MLS GRID #7032186 Report a problem NorthstarMLS as distributed by MLS GRID #7032186 Report a problem | ||
| 5/4/2026 | Price change | $1,995,000-7.2%$944/sqft |
Source: NorthstarMLS as distributed by MLS GRID #7032186 Report a problem | ||
| 3/16/2026 | Listed for sale | $2,150,000+43.3%$1,017/sqft |
Source: NorthstarMLS as distributed by MLS GRID #7032186 Report a problem | ||
| 4/10/2013 | Sold | $1,500,000+2.7%$710/sqft |
Source: NorthstarMLS as distributed by MLS GRID #4350856 Report a problem | ||
| 12/7/2012 | Sold | $1,461,050$691/sqft |
Source: NorthstarMLS as distributed by MLS GRID #4152456 Report a problem | ||
Public tax history
| Year | Property taxes | Tax assessment |
|---|---|---|
| 2025 | $23,769 +10.4% | $1,747,500 +5.6% |
| 2024 | $21,531 +0.8% | $1,654,100 +5% |
| 2023 | $21,359 -0.5% | $1,575,400 +1.5% |
| 2022 | $21,464 +0.8% | $1,552,200 +5.5% |
| 2021 | $21,297 -1.8% | $1,471,300 +1% |
| 2020 | $21,689 +1.8% | $1,456,700 |
| 2019 | $21,297 -1.8% | $1,456,700 +1% |
| 2018 | $21,689 -1.2% | $1,442,300 +1% |
| 2017 | $21,959 -1.2% | $1,428,000 +2% |
| 2016 | $22,222 +0.6% | $1,400,000 |
| 2015 | $22,088 +4.2% | $1,400,000 +78.4% |
| 2014 | $21,207 +81% | $784,600 |
| 2013 | $11,717 -6.8% | $784,600 -8% |
| 2012 | $12,567 -22.9% | $852,800 -27.7% |
| 2011 | $16,301 +8.3% | $1,179,000 |
| 2010 | $15,056 | $1,179,000 |
Find assessor info on the county website
Monthly payment
Est. payment
Payment breakdown
Explore the cost of this home by adjusting the details. Changes won't be saved.Climate risks
Neighborhood: Promenade
Nearby schools
GreatSchools rating
- 9/10Cornelia Elementary SchoolGrades: PK-5Distance: 0.7 mi
- 9/10South View Middle SchoolGrades: 6-8Distance: 1.9 mi
- 10/10Edina Senior High SchoolGrades: 9-12Distance: 2.7 mi
- $850,0002 bd2 ba1.3k sqft3209 Galleria UNIT 1103, Edina, MN 55435Sold
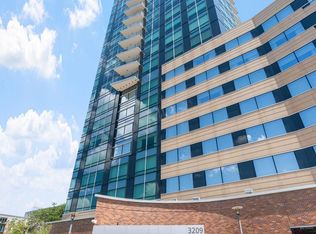
- $1,800,0002 bd2 ba2.1k sqft3209 Galleria UNIT 1108, Edina, MN 55435Sold
- $1,250,0001 bd2 ba1.5k sqft3209 Galleria UNIT 1404, Edina, MN 55435Sold

- $1,350,0002 bd2 ba1.7k sqft3209 Galleria UNIT 1101, Edina, MN 55435Sold

- $1,370,0002 bd2 ba1.5k sqft3209 Galleria UNIT 804, Edina, MN 55435Sold
- $1,800,0002 bd3 ba2.1k sqft3209 Galleria UNIT 1008, Edina, MN 55435Sold
- $635,0001 bd2 ba865 sqft3209 Galleria UNIT 1107, Edina, MN 55435Sold
- $650,0001 bd2 ba865 sqft3209 Galleria UNIT 1407, Edina, MN 55435Sold
A local agent can set up tours, give advice and negotiate with sellers.
Similar homes
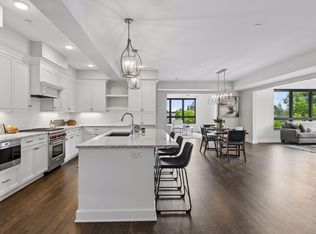
- $1,875,0003 bd3 ba2.4k sqft222 Ferndale Rd S Unit 206, Wayzata, MN 55391For Sale
 MLS ID #7117624, Elizabeth C Ulrich, Compass. NorthstarMLS as distributed by MLS GRID
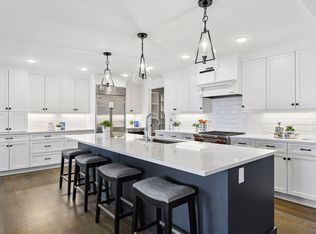
 - $1,795,0002 bd3 ba2.2k sqft222 Ferndale Rd S Unit 304, Wayzata, MN 55391For Sale
 MLS ID #7019428, Elizabeth C Ulrich, Compass. NorthstarMLS as distributed by MLS GRID
 - $1,145,0002 bd3 ba2.4k sqft1240 S 2nd St Unit 1201, Minneapolis, MN 55415For Sale
 MLS ID #7102781, Colleen E Hendrickson, Keller Williams Classic Rlty NW. NorthstarMLS as distributed by MLS GRID
 - $2,200,0002 bd3 ba2.2k sqft935 Lake St E Unit 202, Wayzata, MN 55391For Sale
 MLS ID #7113687, Elizabeth C Ulrich, Compass. NorthstarMLS as distributed by MLS GRID
 - $1,395,0002 bd2 ba1.6k sqft1111 W River Pkwy #15E, Minneapolis, MN 55415For SaleMLS ID #7054180, Henry A. Edelstein, Coldwell Banker Realty. NorthstarMLS as distributed by MLS GRID
- $1,692,0002 bd3 ba3k sqft101 Main St NE Suite 8, Minneapolis, MN 55413For SaleMLS ID #7064373, Patricia (Trish) Jones, Real Estate Nexus. NorthstarMLS as distributed by MLS GRID
- $1,700,0002 bd2 ba2.2k sqft21957 Minnetonka Blvd APT 17, Greenwood, MN 55331For SaleMLS ID #7114731, Margaret P Trenary, Trenary Realty Group. NorthstarMLS as distributed by MLS GRID
- $1,635,0005 bd5 ba3.1k sqft4517 Wooddale Ave, Edina, MN 55424For SaleMLS ID #7078640, Megan Q Brinkman, Edina Realty, Inc.. NorthstarMLS as distributed by MLS GRID
- $1,695,0001 bd2 ba1.8k sqft255 Hennepin Ave #3107, Minneapolis, MN 55401For SaleMLS ID #7083005, Judith A Shields, Coldwell Banker Realty - Lakes. NorthstarMLS as distributed by MLS GRID
- $964,5003 bd3 ba2.7k sqft215 10th Ave S Unit 514, Minneapolis, MN 55415For SaleMLS ID #7095013, Matt Boys, Fox Realty. NorthstarMLS as distributed by MLS GRID
- $1,295,0002 bd2 ba2.1k sqft100 2nd St SE Unit A560, Minneapolis, MN 55413For SaleMLS ID #7073360, Kent A Pitlick, Compass. NorthstarMLS as distributed by MLS GRID
- $2,750,0003 bd3 ba2.6k sqft1111 W River Pkwy Unit 26B, Minneapolis, MN 55415For SaleMLS ID #7079816, Search Houses Now Team, Keller Williams Classic Rlty NW. NorthstarMLS as distributed by MLS GRID
- $1,495,0002 bd3 ba2.5k sqft510 Groveland Ave #304, Minneapolis, MN 55403For SaleMLS ID #7083149, Shane Spencer, Coldwell Banker Realty - Lakes. NorthstarMLS as distributed by MLS GRID
- $999,9002 bd2 ba1.3k sqft875 Lake St N APT 212, Wayzata, MN 55391For SaleMLS ID #7112833, Brian D Scates, Scates Real Estate, LLC. NorthstarMLS as distributed by MLS GRID
- $965,0002 bd2 ba1.7k sqft600 S 2nd St #S302, Minneapolis, MN 55401For SaleMLS ID #7085930, Charles Ryan Cole, Coldwell Banker Realty. NorthstarMLS as distributed by MLS GRID
- $2,195,0002 bd3 ba2.6k sqft1111 W River Pkwy #21B, Minneapolis, MN 55415For SaleMLS ID #7023800, Cynthia K Froid, Keller Williams Realty Integrity Lakes. NorthstarMLS as distributed by MLS GRID
- $1,425,0003 bd3 ba2.7k sqft750 S 2nd St APT 404, Minneapolis, MN 55401For SaleMLS ID #7047672, Berg Larsen Group - Barry Berg, Coldwell Banker Realty - Lakes. NorthstarMLS as distributed by MLS GRID
- $2,100,0002 bd3 ba2.6k sqft1111 W River Pkwy #11C, Minneapolis, MN 55415For SaleMLS ID #7033732, Lana Dahlgren, Prudden & Company. NorthstarMLS as distributed by MLS GRID
- $1,849,0003 bd2 ba2.5k sqft5573 Bartlett Blvd, Mound, MN 55364For SaleMLS ID #7074925, Kristi D Weinstock, Coldwell Banker Realty. NorthstarMLS as distributed by MLS GRID
- $1,879,0003 bd2 ba2.2k sqft3590 Tuxedo Rd, Mound, MN 55364For SaleMLS ID #7085912, Stickney Real Estate – Jacob Stickney, Coldwell Banker Realty. NorthstarMLS as distributed by MLS GRID
