Perched high above St. Anthony Falls in the coveted Phoenix on the River, residence 801 is masterfully reimagined, with no expense spared in a recent comprehensive renovation inspired by Four Seasons Private Residences, and recreated by Branson Builders.
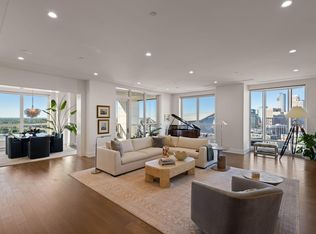
Wide-plank French oak hardwood floors flow throughout the main living areas, setting an overall tone of understated luxury. The chef's kitchen is a true showpiece featuring custom walnut and Fenix cabinetry paired with honed Indian quartzite countertops and a full quartzite slab backsplash. The island, clad in matching stone with a cantilevered walnut bar top, anchors the space beautifully. Sub-Zero, Wolf, and Cove appliances complete the suite, including a Wolf induction cooktop (with gas line still plumbed if preferred).
The powder room has been artfully designed with hand selected Gucci wall covering and Kohler fixtures. All bathrooms feature Kohler Purist plumbing. Both bedrooms are finished with new carpet and solid-core walnut doors throughout, adding warmth and weight to every room.
Smart living is seamlessly integrated: centralized Lutron lighting with remote keypads and app control, zoned Nest thermostats, a whole-home Sonos AV system, and all-new LED recessed lighting. Every surface has been freshly painted.
Enjoy Mississippi River, Minneapolis skyline and Nicollet Island views from your covered private corner patio finished with 3M artificial turf over a padded drainage underlayment. Additional highlights include cozy den space, large laundry room, excellent art walls and an extra large private storage room with shelving adjacent to the building's workshop and craft room, plus two side-by-side electrified parking stalls — a rare find in downtown condo living.
Professional management, world-class amenities and unbeatable location, this residence is truly lock-and-leave luxury living at its finest.
Active
Price cut: $205K (9/4)
$2,195,000
222 2nd St SE APT 801, Minneapolis, MN 55414
2beds
2,740sqft
(CC) High Rise (4+ Levels)
Built in 2007
-- sqft lot
$2,058,300 Zestimate®
$801/sqft
$2,706/mo HOA
What's special
Zoned nest thermostatsExcellent art wallsCozy den spaceAll-new led recessed lightingFull quartzite slab backsplashWolf induction cooktopHoned indian quartzite countertops
- 142 days
- 284
- 13
Zillow last checked:
Listing updated:
Listed by:
Cynthia K Froid 612-578-1303,
Keller Williams Realty Integrity Lakes,
Ryan J Pertile 612-805-0059
Source: NorthstarMLS as distributed by MLS GRID,MLS#: 7071850
Facts & features
Interior
Bedrooms & bathrooms
- Bedrooms: 2
- Bathrooms: 3
- Full bathrooms: 1
- 3/4 bathrooms: 1
- 1/2 bathrooms: 1
Bedroom
- Level: Main
- Area: 260 Square Feet
- Dimensions: 20 x 13
Bedroom 2
- Level: Main
- Area: 208 Square Feet
- Dimensions: 16 x 13
Den
- Level: Main
- Area: 170 Square Feet
- Dimensions: 17 x 10
Dining room
- Level: Main
- Area: 459 Square Feet
- Dimensions: 27 x 17
Family room
- Level: Main
- Area: 384 Square Feet
- Dimensions: 24 x 16
Kitchen
- Level: Main
- Area: 140 Square Feet
- Dimensions: 14 x 10
Living room
- Level: Main
- Area: 459 Square Feet
- Dimensions: 27 x 17
Walk in closet
- Level: Main
- Area: 80 Square Feet
- Dimensions: 10 x 8
Heating
- Baseboard, Hot Water
Cooling
- Central Air
Appliances
- Included: Cooktop, Dishwasher, Disposal, Dryer, Exhaust Fan, Microwave, Refrigerator, Wall Oven, Washer, Wine Cooler
- Laundry: Laundry Room, Main Level
Features
- Basement: None
- Number of fireplaces: 1
- Fireplace features: Family Room, Gas, Insert
Interior area
- Total structure area: 2,740
- Total interior livable area: 2,740 sqft
- Finished area above ground: 2,740
- Finished area below ground: 0
Video & virtual tour
Property
Parking
- Total spaces: 2
- Parking features: Assigned, Attached, Guest, Heated Garage, Secured
- Attached garage spaces: 2
Accessibility
- Accessibility features: No Stairs Internal
Features
- Levels: One
- Stories: 1
Lot
- Features: Irregular Lot
Details
- Foundation area: 2740
- Parcel number: 2302924130908
- Zoning description: Residential-Single Family
Construction
Type & style
- Home type: Condo
- Property subtype: (CC) High Rise (4+ Levels)
- Attached to another structure: Yes
Condition
- New construction: No
- Year built: 2007
Utilities & green energy
- Gas: Natural Gas
- Sewer: City Sewer/Connected
- Water: City Water/Connected
Community & HOA
Community
- Security: Fire Sprinkler System, Secured Garage/Parking
- Subdivision: Cic 1568 Phoenix On The River
HOA
- Has HOA: Yes
- Amenities included: Car Wash, Concrete Floors & Walls, Deck, Elevator(s), Fire Sprinkler System, Other, Patio, Security Building
- Services included: Air Conditioning, Maintenance Structure, Cable TV, Controlled Access, Gas, Hazard Insurance, Heating, Internet, Lawn Care, Other, Maintenance Grounds, Professional Mgmt, Sanitation, Sewer, Shared Amenities, Snow Removal, Water
- HOA fee: $2,706 monthly
- HOA name: First Service Residential
- HOA phone: 952-277-2700
Location
- Region: Minneapolis
Financial & listing details
- Price per square foot: $801/sqft
- Tax assessed value: $1,334,300
- Annual tax amount: $22,610
- Date on market: 6/2/2026
Estimated market value
$2,058,300
$1.96M - $2.16M
$3,342/mo
Price history
| Date | Event | Price |
|---|---|---|
| 9/4/2026 | Price change | $2,195,000-8.5%$801/sqft |
Source:  NorthstarMLS as distributed by MLS GRID #7071850 Report a problem NorthstarMLS as distributed by MLS GRID #7071850 Report a problem | ||
| 6/4/2026 | Listed for sale | $2,400,000+113.2%$876/sqft |
Source: NorthstarMLS as distributed by MLS GRID #7071850 Report a problem | ||
| 10/27/2009 | Sold | $1,125,891$411/sqft |
Source: Public Record Report a problem | ||
Public tax history
| Year | Property taxes | Tax assessment |
|---|---|---|
| 2026 | $22,611 +4.1% | $1,334,300 +4% |
| 2025 | $21,717 +14% | $1,283,000 |
| 2024 | $19,051 +4.7% | $1,283,000 |
| 2023 | $18,203 -1.1% | $1,283,000 +5% |
| 2022 | $18,397 +3.9% | $1,222,000 +4% |
| 2021 | $17,706 -7.6% | $1,175,000 +0% |
| 2020 | $19,169 +8.3% | $1,174,500 |
| 2019 | $17,706 -7.6% | $1,174,500 |
| 2018 | $19,169 +1.7% | $1,174,500 +11.3% |
| 2017 | $18,853 +4.2% | $1,055,000 +5.5% |
| 2016 | $18,101 +2.7% | $1,000,000 +2.2% |
| 2015 | $17,620 -2.4% | $978,500 +2.1% |
| 2014 | $18,057 -5.3% | $958,000 |
| 2013 | $19,061 +2.7% | $958,000 |
| 2012 | $18,562 +4.8% | $958,000 |
| 2011 | $17,708 +17.7% | $958,000 +2.5% |
| 2010 | $15,046 +261.8% | $935,000 +304.6% |
| 2009 | $4,158 | $231,100 |
Find assessor info on the county website
Monthly payment
Est. payment
Payment breakdown
Explore the cost of this home by adjusting the details. Changes won't be saved.Climate risks
Neighborhood: Marcy Holmes
- $825,0002 bd2 ba1.6k sqft222 2nd St SE APT 704, Minneapolis, MN 55414Sold

- $2,250,0003 bd3 ba2.8k sqft222 2nd St SE APT 1602, Minneapolis, MN 55414Sold

- $1,125,0002 bd2 ba2.1k sqft222 2nd St SE APT 1603, Minneapolis, MN 55414For Sale

- $1,085,0002 bd2 ba2.1k sqft222 2nd St SE APT 1503, Minneapolis, MN 55414Sold

Similar homes
- $2,188,0002 bd3 ba2.6k sqft1111 W River Pkwy #20B, Minneapolis, MN 55415For Sale
 MLS ID #7145316, Peter Prudden, Prudden & Company. NorthstarMLS as distributed by MLS GRID
 - $2,125,0003 bd3 ba3.3k sqft100 3rd Ave S Unit 3302, Minneapolis, MN 55401For Sale
 MLS ID #7144071, Dan Duddingston, Engel & Volkers Minneapolis. NorthstarMLS as distributed by MLS GRID
 - $2,500,0003 bd3 ba2.6k sqft1111 W River Pkwy Unit 26B, Minneapolis, MN 55415For Sale
 MLS ID #7079816, Search Houses Now Team, Keller Williams Classic Rlty NW. NorthstarMLS as distributed by MLS GRID
 - $2,250,0002 bd3 ba3k sqft117 Portland Ave APT 302, Minneapolis, MN 55401For Sale
 MLS ID #7104334, Cynthia K Froid, Keller Williams Realty Integrity Lakes. NorthstarMLS as distributed by MLS GRID
 - $2,295,0002 bd3 ba1.9k sqft255 Hennepin Ave #3204, Minneapolis, MN 55401For SaleMLS ID #7148553, Peter Prudden, Prudden & Company. NorthstarMLS as distributed by MLS GRID
- $1,995,0002 bd3 ba2.6k sqft1111 W River Pkwy #21B, Minneapolis, MN 55415For SaleMLS ID #7023800, Cynthia K Froid, Keller Williams Realty Integrity Lakes. NorthstarMLS as distributed by MLS GRID
- $1,995,0003 bd3 ba2.8k sqft301 Kenwood Pkwy APT 502, Minneapolis, MN 55403For SaleMLS ID #7140042, Charles S. Neimeyer, Coldwell Banker Realty. NorthstarMLS as distributed by MLS GRID
- $1,295,0002 bd3 ba2k sqft600 S 2nd St #S108, Minneapolis, MN 55401For SaleMLS ID #7104816, Sandra Rieger, Coldwell Banker Realty - Lakes. NorthstarMLS as distributed by MLS GRID
- $2,500,0002 bd3 ba2.8k sqft301 Kenwood Pkwy APT 302, Minneapolis, MN 55403For SaleMLS ID #7149065, Ellyn J Wolfenson, Coldwell Banker Realty - Lakes. NorthstarMLS as distributed by MLS GRID
- $1,692,0002 bd3 ba3k sqft101 Main St NE Suite 8, Minneapolis, MN 55413For SaleMLS ID #7064373, Patricia (Trish) Jones, Real Estate Nexus. NorthstarMLS as distributed by MLS GRID
- $1,295,0002 bd2 ba2.1k sqft100 2nd St SE Unit A560, Minneapolis, MN 55413For SaleMLS ID #7137762, Kent A Pitlick, Compass. NorthstarMLS as distributed by MLS GRID
- $1,299,0002 bd2 ba1.6k sqft1111 W River Pkwy #15E, Minneapolis, MN 55415For SaleMLS ID #7133143, Henry A. Edelstein, Coldwell Banker Realty. NorthstarMLS as distributed by MLS GRID
- $1,199,0002 bd2 ba2.3k sqft750 S 2nd St APT 801, Minneapolis, MN 55401For SaleMLS ID #7081234, Margaret T Richards, Coldwell Banker Realty - Lakes. NorthstarMLS as distributed by MLS GRID
- $2,250,0002 bd3 ba2.2k sqft875 Lake St N APT 220, Wayzata, MN 55391For SaleMLS ID #7153225, Allison Elizabeth Watt, Coldwell Banker Realty. NorthstarMLS as distributed by MLS GRID
- $2,425,0002 bd3 ba1.9k sqft255 Hennepin Ave #3404, Minneapolis, MN 55401New ConstructionMLS ID #6734627, Cynthia K Froid, Keller Williams Realty Integrity Lakes. NorthstarMLS as distributed by MLS GRID
- $1,695,0001 bd2 ba1.8k sqft255 Hennepin Ave #3107, Minneapolis, MN 55401For SaleMLS ID #7083005, Judith A Shields, Coldwell Banker Realty - Lakes. NorthstarMLS as distributed by MLS GRID
- $1,149,0003 bd3 ba3.2k sqft201 S 11th St Unit 2100, Minneapolis, MN 55403For SaleMLS ID #7113175, Martha J Webb, Edina Realty, Inc.. NorthstarMLS as distributed by MLS GRID
- $1,599,9002 bd3 ba2.4k sqft1805 W Lake St Unit 202, Minneapolis, MN 55408For SaleMLS ID #7100384, Holly M Connaker, Compass. NorthstarMLS as distributed by MLS GRID
- $2,850,0002 bd3 ba2.2k sqft255 Hennepin Ave #3303, Minneapolis, MN 55401For SaleMLS ID #7042785, Lynn Burn, Compass. NorthstarMLS as distributed by MLS GRID
- $3,200,0003 bd4 ba3k sqft1111 W River Pkwy #34B, Minneapolis, MN 55415New ConstructionMLS ID #7112283, Ben Ganje + Partners, Lakes Sotheby's International Realty. NorthstarMLS as distributed by MLS GRID
