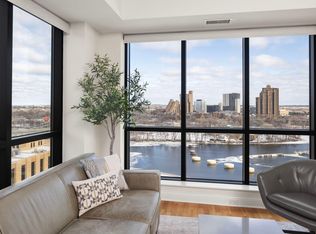
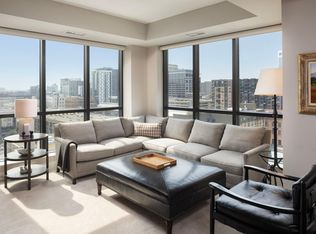
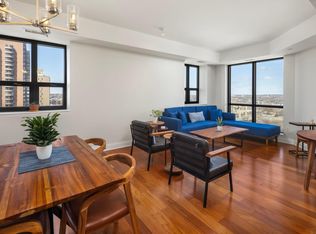
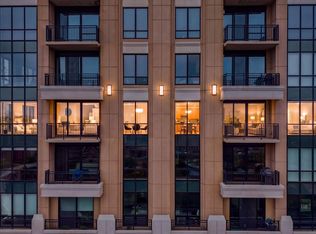
Above the river. Above the ordinary. Twenty-three floors up at The Carlyle, this rare combination residence turns everyday life into something worth savoring. Morning coffee arrives with the sunrise pouring in. Evenings unfold with the Mississippi stretching out in both directions, a view that changes with the light but never gets old. Inside, 3,292 square feet unfold with quiet confidence. The living room, den, and dining room face the water head-on, so the river isn't a backdrop — it's the centerpiece. This is a home built for people who cook, not just entertain: a Wolf range, wall oven, and 48" Sub-Zero refrigerator anchor a kitchen that opens straight into the family room, where a gas fireplace and a balcony fitted for grilling turn any night into an occasion. Come summer, the Fourth of July fireworks light up at eye level, right from your own balcony. The primary suite is a place to exhale — a generous bath, an oversized walk-in closet, and a private bonus room for a home office or quiet reading nook. A junior suite offers guests their own ensuite retreat. A theater room waits for movie nights, playoff games, or whatever comes next. And the everyday details are handled too: a hall powder bath, a laundry/mudroom with its own entrance, two parking spaces, and a private storage room — all the practical comforts that let you focus on the view. This isn't just a condo. It's a permanent seat for the river, the skyline, and everything downtown living has to offer.
Active
$1,995,000
100 3rd Ave S Unit 2301, Minneapolis, MN 55401
2beds
3,292sqft
(CC) High Rise (4+ Levels)
Built in 2006
-- sqft lot
$1,914,500 Zestimate®
$606/sqft
$2,972/mo HOA
What's special
Gas fireplaceAbove the riverWall ovenWolf rangeTheater roomOversized walk-in closetBalcony fitted for grilling
- 96 days
- 322
- 7
Zillow last checked:
Listing updated:
Listed by:
Berg Larsen Group - Chad M Larsen 612-968-6030,
Coldwell Banker Realty - Lakes,
Berg Larsen Group - Barry Berg 612-670-3600
Source: NorthstarMLS as distributed by MLS GRID,MLS#: 7097734
Facts & features
Interior
Bedrooms & bathrooms
- Bedrooms: 2
- Bathrooms: 3
- Full bathrooms: 1
- 3/4 bathrooms: 1
- 1/2 bathrooms: 1
Bedroom
- Area: 240 Square Feet
- Dimensions: 20x12
Bedroom 2
- Area: 216 Square Feet
- Dimensions: 18x12
Den
- Area: 238 Square Feet
- Dimensions: 17x14
Dining room
- Area: 165 Square Feet
- Dimensions: 15x11
Family room
- Area: 180 Square Feet
- Dimensions: 15x12
Kitchen
- Area: 221 Square Feet
- Dimensions: 17x13
Laundry
- Area: 77 Square Feet
- Dimensions: 11x7
Living room
- Area: 225 Square Feet
- Dimensions: 15x15
Media room
- Area: 168 Square Feet
- Dimensions: 14x12
Patio
- Area: 55 Square Feet
- Dimensions: 11x5
Patio
- Area: 77 Square Feet
- Dimensions: 11x7
Study
- Area: 144 Square Feet
- Dimensions: 12x12
Heating
- Forced Air
Cooling
- Central Air
Appliances
- Included: Dishwasher, Disposal, Dryer, Exhaust Fan, Range, Refrigerator, Stainless Steel Appliance(s), Wall Oven, Washer, Wine Cooler
- Laundry: Laundry Room, Main Level
Features
- Basement: None
- Number of fireplaces: 1
- Fireplace features: Family Room, Gas
Interior area
- Total structure area: 3,292
- Total interior livable area: 3,292 sqft
- Finished area above ground: 3,292
- Finished area below ground: 0
Video & virtual tour
Property
Parking
- Total spaces: 2
- Parking features: Assigned, Electric Vehicle Charging Station(s), Garage Door Opener, Guest, Heated Garage, Garage, Secured, Underground
- Garage spaces: 2
- Has uncovered spaces: Yes
Accessibility
- Accessibility features: Accessible Elevator Installed, No Stairs Internal
Features
- Levels: One
- Stories: 1
- Patio & porch: Covered, Patio
- Has private pool: Yes
- Pool features: In Ground, Heated, Outdoor Pool, Shared
- Has view: Yes
- View description: River
- Has water view: Yes
- Water view: River
- Waterfront features: River View
Lot
- Size: 0.94 Acres
- Features: Near Public Transit
Details
- Foundation area: 3292
- Parcel number: 2302924320743
- Zoning description: Residential-Single Family
Construction
Type & style
- Home type: Condo
- Property subtype: (CC) High Rise (4+ Levels)
- Attached to another structure: Yes
Condition
- New construction: No
- Year built: 2006
Utilities & green energy
- Electric: Power Company: Xcel Energy
- Gas: Natural Gas
- Sewer: City Sewer/Connected
- Water: City Water/Connected
Community & HOA
Community
- Security: Fire Sprinkler System, Secured Garage/Parking
- Subdivision: Cic 1380 The Carlyle
HOA
- Has HOA: Yes
- Amenities included: Car Wash, Concrete Floors & Walls, Elevator(s), Fire Sprinkler System, Spa/Hot Tub, Lobby Entrance, Patio, Security Building
- Services included: Air Conditioning, Maintenance Structure, Cable TV, Controlled Access, Gas, Hazard Insurance, Heating, Internet, Lawn Care, Maintenance Grounds, Professional Mgmt, Sanitation, Sewer, Shared Amenities, Snow Removal, Water
- HOA fee: $2,972 monthly
- HOA name: Sudler Management
- HOA phone: 312-751-0900
Location
- Region: Minneapolis
Financial & listing details
- Price per square foot: $606/sqft
- Tax assessed value: $1,762,300
- Annual tax amount: $30,739
- Date on market: 7/17/2026
- Road surface type: Paved
Estimated market value
$1,914,500
$1.82M - $2.01M
$6,309/mo
Price history
| Date | Event | Price |
|---|---|---|
| 7/17/2026 | Listed for sale | $1,995,000-16.9%$606/sqft |
Source:  NorthstarMLS as distributed by MLS GRID #7097734 Report a problem NorthstarMLS as distributed by MLS GRID #7097734 Report a problem | ||
| 5/4/2025 | Listing removed | -- |
Source: Owner Report a problem | ||
| 2/3/2025 | Price change | $2,399,995-4%$729/sqft |
Source: Owner Report a problem | ||
| 1/31/2025 | Listed for sale | $2,500,000+25%$759/sqft |
Source: Owner Report a problem | ||
| 10/25/2012 | Listing removed | $1,999,990$608/sqft |
Source: IBR Realty #4154239 Report a problem | ||
| 5/22/2012 | Listed for sale | $1,999,990+25.1%$608/sqft |
Source: IBR Realty #4154239 Report a problem | ||
| 10/10/2007 | Sold | $1,599,010$486/sqft |
Source: Public Record Report a problem | ||
Public tax history
| Year | Property taxes | Tax assessment |
|---|---|---|
| 2026 | $30,739 -1.4% | $1,762,300 +3% |
| 2025 | $31,163 +13.9% | $1,711,000 -5% |
| 2024 | $27,352 -4.2% | $1,801,000 -0.1% |
| 2023 | $28,553 -15% | $1,802,000 -2.9% |
| 2022 | $33,610 +3.9% | $1,855,000 -10% |
| 2021 | $32,356 -7.6% | $2,061,000 |
| 2020 | $35,010 +8.2% | $2,061,000 |
| 2019 | $32,356 -7.6% | $2,061,000 |
| 2018 | $35,010 +3.5% | $2,061,000 +20.4% |
| 2017 | $33,840 +10.6% | $1,712,500 +8.4% |
| 2016 | $30,607 +6.1% | $1,580,500 +9.9% |
| 2015 | $28,845 +5.3% | $1,438,500 +14.9% |
| 2014 | $27,391 +15.7% | $1,251,500 +7.2% |
| 2013 | $23,681 -2.3% | $1,167,500 -4.6% |
| 2012 | $24,237 +4.8% | $1,223,500 |
| 2011 | $23,121 +5% | $1,223,500 -7.8% |
| 2010 | $22,021 -1.1% | $1,327,000 |
| 2009 | $22,276 | $1,327,000 |
Find assessor info on the county website
Monthly payment
Est. payment
Payment breakdown
Explore the cost of this home by adjusting the details. Changes won't be saved.Climate risks
Neighborhood: Downtown West
- $460,0001 bd1 ba1k sqft100 3rd Ave S UNIT 1908, Minneapolis, MN 55401Sold

- $692,5002 bd2 ba1.3k sqft100 3rd Ave S UNIT 1203, Minneapolis, MN 55401Sold
- $759,0002 bd2 ba1.4k sqft100 3rd Ave S UNIT 907, Minneapolis, MN 55401For Sale
- $490,0002 bd2 ba1.2k sqft100 3rd Ave S UNIT 1704, Minneapolis, MN 55401Sold
Similar homes
- $2,125,0003 bd3 ba3.3k sqft100 3rd Ave S Unit 3302, Minneapolis, MN 55401For Sale
 MLS ID #7144071, Dan Duddingston, Engel & Volkers Minneapolis. NorthstarMLS as distributed by MLS GRID
 - $1,995,0003 bd3 ba2.8k sqft301 Kenwood Pkwy APT 502, Minneapolis, MN 55403For Sale
 MLS ID #7140042, Charles S. Neimeyer, Coldwell Banker Realty. NorthstarMLS as distributed by MLS GRID
 - $1,295,0002 bd3 ba2k sqft600 S 2nd St #S108, Minneapolis, MN 55401For Sale
 MLS ID #7104816, Sandra Rieger, Coldwell Banker Realty - Lakes. NorthstarMLS as distributed by MLS GRID
 - $2,188,0002 bd3 ba2.6k sqft1111 W River Pkwy #20B, Minneapolis, MN 55415For Sale
 MLS ID #7145316, Peter Prudden, Prudden & Company. NorthstarMLS as distributed by MLS GRID
 - $1,995,0002 bd3 ba2.6k sqft1111 W River Pkwy #21B, Minneapolis, MN 55415For SaleMLS ID #7023800, Cynthia K Froid, Keller Williams Realty Integrity Lakes. NorthstarMLS as distributed by MLS GRID
- $2,195,0002 bd3 ba2.7k sqft222 2nd St SE APT 801, Minneapolis, MN 55414For SaleMLS ID #7071850, Cynthia K Froid, Keller Williams Realty Integrity Lakes. NorthstarMLS as distributed by MLS GRID
- $1,692,0002 bd3 ba3k sqft101 Main St NE Suite 8, Minneapolis, MN 55413For SaleMLS ID #7064373, Patricia (Trish) Jones, Real Estate Nexus. NorthstarMLS as distributed by MLS GRID
- $2,500,0003 bd3 ba2.6k sqft1111 W River Pkwy Unit 26B, Minneapolis, MN 55415For SaleMLS ID #7079816, Search Houses Now Team, Keller Williams Classic Rlty NW. NorthstarMLS as distributed by MLS GRID
- $1,295,0002 bd2 ba2.1k sqft100 2nd St SE Unit A560, Minneapolis, MN 55413For SaleMLS ID #7137762, Kent A Pitlick, Compass. NorthstarMLS as distributed by MLS GRID
- $1,200,0002 bd2 ba2k sqft100 2nd St SE APT 1102, Minneapolis, MN 55414For SaleMLS ID #7140689, Cynthia K Froid, Keller Williams Realty Integrity Lakes. NorthstarMLS as distributed by MLS GRID
- $1,149,0003 bd3 ba3.2k sqft201 S 11th St Unit 2100, Minneapolis, MN 55403For SaleMLS ID #7113175, Martha J Webb, Edina Realty, Inc.. NorthstarMLS as distributed by MLS GRID
- $1,840,0002 bd3 ba2.1k sqft3209 Galleria Unit 1302, Edina, MN 55435For SaleMLS ID #7134751, Berg Larsen Group - Barry Berg, Coldwell Banker Realty - Lakes. NorthstarMLS as distributed by MLS GRID
- $2,250,0002 bd3 ba2.2k sqft875 Lake St N APT 220, Wayzata, MN 55391For SaleMLS ID #7153225, Allison Elizabeth Watt, Coldwell Banker Realty. NorthstarMLS as distributed by MLS GRID
- $1,875,0003 bd3 ba2.4k sqft222 Ferndale Rd S Unit 206, Wayzata, MN 55391For SaleMLS ID #7117624, Elizabeth C Ulrich, Compass. NorthstarMLS as distributed by MLS GRID
- $1,795,0002 bd3 ba2.2k sqft222 Ferndale Rd S Unit 304, Wayzata, MN 55391For SaleMLS ID #7144311, Elizabeth C Ulrich, Compass. NorthstarMLS as distributed by MLS GRID
- $1,825,0002 bd3 ba2.3k sqft222 Ferndale Rd S Unit 303, Wayzata, MN 55391For SaleMLS ID #7126415, Elizabeth C Ulrich, Compass. NorthstarMLS as distributed by MLS GRID
- $1,850,0005 bd5 ba4.3k sqft115 Brunswick Ave N, Golden Valley, MN 55422For SaleMLS ID #7129368, Deborah M Finney, Coldwell Banker Realty - Lakes. NorthstarMLS as distributed by MLS GRID
- $1,895,0005 bd4 ba3.2k sqft4214 Queen Ave S, Minneapolis, MN 55410For SaleMLS ID #7076186, Peter Prudden, Prudden & Company. NorthstarMLS as distributed by MLS GRID
- $1,200,0003 bd3 ba2.5k sqft6354 Lyndale Ave S Unit W301, Richfield, MN 55423For SaleMLS ID #7140829, Steven D Sohre, Keller Williams Realty Integrity. NorthstarMLS as distributed by MLS GRID
- $1,795,0004 bd5 ba4.8k sqft3812 Thomas Ave S, Minneapolis, MN 55410For SaleMLS ID #7026798, Berg Larsen Group - Barry Berg, Coldwell Banker Realty - Lakes. NorthstarMLS as distributed by MLS GRID
