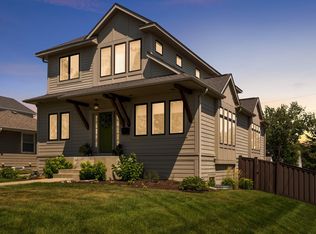
Set on a beautiful west facing double lot just steps to Lake Bde Maka Ska, this wonderful newer home features high ceilings, great natural light, a rare main level primary suite, and walls of glass overlooking the fully fenced rear yard. Take advantage of the spacious main level deck, front covered porch, and walkout level EZ screened porch. The main level features a 2-story great room with fireplace open to the expansive center island kitchen with Cambria counters, top-of-the-line appliances, hardwood floors and walk-in pantry complete with sink and dishwasher, as well as a terrific den/office, ½ bath, mudroom, and heated attached garage. The convenient main level primary suite features a vaulted bedroom and full bath with dual vanities. Two additional bedrooms, bath and laundry are found on the upper level, while the walkout lower level offers a 4th bedroom, two baths, theater room, exercise room, generous family room with 2-sided gas fireplace & full bar with seating for six, sink, dishwasher & 100-bottle wine frig, as well as access to the screened porch. Amenities include irrigation & security systems, whole house sound system.
Active
Price cut: $100K (8/16)
$1,795,000
3812 Thomas Ave S, Minneapolis, MN 55410
4beds
4,898sqft
Single Family
Built in 2017
8,712 Square Feet Lot
$1,770,900 Zestimate®
$366/sqft
$-- HOA
What's special
Fully fenced rear yardHardwood floorsExpansive center island kitchenFront covered porchSpacious main level deckHigh ceilingsGreat natural light
- 208 days
- 886
- 44
Zillow last checked:
Listing updated:
Listed by:
Berg Larsen Group - Barry Berg 612-670-3600,
Coldwell Banker Realty - Lakes,
Berg Larsen Group - Chad M Larsen 612-968-6030
Source: NorthstarMLS as distributed by MLS GRID,MLS#: 7026798
Facts & features
Interior
Bedrooms & bathrooms
- Bedrooms: 4
- Bathrooms: 5
- Full bathrooms: 1
- 3/4 bathrooms: 2
- 1/2 bathrooms: 2
Bedroom
- Level: Main
- Area: 238 Square Feet
- Dimensions: 17x14
Bedroom 2
- Level: Upper
- Area: 143 Square Feet
- Dimensions: 13x11
Bedroom 3
- Level: Upper
- Area: 143 Square Feet
- Dimensions: 13x11
Bedroom 4
- Level: Lower
- Area: 143 Square Feet
- Dimensions: 13x11
Other
- Level: Lower
- Area: 350 Square Feet
- Dimensions: 25x14
Deck
- Level: Main
- Area: 264 Square Feet
- Dimensions: 22x12
Dining room
- Level: Main
- Area: 182 Square Feet
- Dimensions: 14x13
Exercise room
- Level: Lower
- Area: 144 Square Feet
- Dimensions: 18x8
Family room
- Level: Lower
- Area: 324 Square Feet
- Dimensions: 18x18
Great room
- Level: Main
- Area: 342 Square Feet
- Dimensions: 19x18
Kitchen
- Level: Main
- Area: 154 Square Feet
- Dimensions: 14x11
Laundry
- Level: Upper
- Area: 63 Square Feet
- Dimensions: 9x7
Media room
- Level: Lower
- Area: 247 Square Feet
- Dimensions: 19x13
Office
- Level: Main
- Area: 130 Square Feet
- Dimensions: 13x10
Other
- Level: Main
- Area: 64 Square Feet
- Dimensions: 8x8
Porch
- Level: Main
- Area: 95 Square Feet
- Dimensions: 19x5
Other
- Level: Lower
- Area: 240 Square Feet
- Dimensions: 20x12
Heating
- Forced Air
Cooling
- Central Air
Appliances
- Included: Air-To-Air Exchanger, Cooktop, Dishwasher, Disposal, Dryer, Humidifier, Gas Water Heater, Refrigerator, Stainless Steel Appliance(s), Wall Oven, Washer, Wine Cooler
- Laundry: Laundry Room, Sink, Upper Level
Features
- Basement: Daylight,Drain Tiled,Finished,Full,Concrete,Sump Pump,Walk-Out Access
- Number of fireplaces: 2
- Fireplace features: Double Sided, Family Room, Gas, Living Room, Stone
Interior area
- Total structure area: 5,485
- Total interior livable area: 4,898 sqft
- Finished area above ground: 2,961
- Finished area below ground: 1,937
Video & virtual tour
Property
Parking
- Total spaces: 2
- Parking features: Attached, Concrete, Electric, Garage Door Opener, Heated Garage
- Attached garage spaces: 2
- Has uncovered spaces: Yes
- Details: Garage Dimensions (25x20)
Accessibility
- Accessibility features: None
Features
- Levels: Two
- Stories: 2
- Patio & porch: Covered, Deck, Front Porch, Rear Porch, Screened
- Pool features: None
- Fencing: Full
Lot
- Size: 8,712 Square Feet
- Dimensions: 75 x 115
- Features: Near Public Transit, Tree Coverage - Light
Details
- Foundation area: 2299
- Parcel number: 0802824120034
- Zoning description: Residential-Single Family
Construction
Type & style
- Home type: SingleFamily
- Property subtype: Single Family
Materials
- Roof: Age Over 8 Years,Asphalt
Condition
- New construction: No
- Year built: 2017
Utilities & green energy
- Electric: Circuit Breakers, Power Company: Xcel Energy
- Gas: Natural Gas
- Sewer: City Sewer/Connected
- Water: City Water/Connected
Community & HOA
Community
- Subdivision: Cottage City
HOA
- Has HOA: No
Location
- Region: Minneapolis
Financial & listing details
- Price per square foot: $366/sqft
- Tax assessed value: $1,651,000
- Annual tax amount: $29,485
- Date on market: 3/23/2026
- Road surface type: Paved
Estimated market value
$1,770,900
$1.68M - $1.86M
$7,279/mo
Price history
| Date | Event | Price |
|---|---|---|
| 8/16/2026 | Price change | $1,795,000-5.3%$366/sqft |
Source:  NorthstarMLS as distributed by MLS GRID #7026798 Report a problem NorthstarMLS as distributed by MLS GRID #7026798 Report a problem | ||
| 7/13/2026 | Price change | $1,895,000-5%$387/sqft |
Source: NorthstarMLS as distributed by MLS GRID #7026798 Report a problem | ||
| 4/14/2026 | Price change | $1,995,000-4.8%$407/sqft |
Source: NorthstarMLS as distributed by MLS GRID #7026798 Report a problem | ||
| 3/26/2026 | Listed for sale | $2,095,000+28.9%$428/sqft |
Source: NorthstarMLS as distributed by MLS GRID #7026798 Report a problem | ||
| 3/30/2017 | Sold | $1,625,560+231.7%$332/sqft |
Source: NorthstarMLS as distributed by MLS GRID #4771352 Report a problem | ||
| 6/15/2015 | Sold | $490,000+71.9%$100/sqft |
Source: NorthstarMLS as distributed by MLS GRID #4606459 Report a problem | ||
| 6/10/1997 | Sold | $285,000$58/sqft |
Source: Public Record Report a problem | ||
Public tax history
| Year | Property taxes | Tax assessment |
|---|---|---|
| 2026 | $29,485 +4.1% | $1,651,000 |
| 2025 | $28,334 +13.8% | $1,651,000 |
| 2024 | $24,888 +6.6% | $1,651,000 |
| 2023 | $23,341 +6.9% | $1,651,000 +7% |
| 2022 | $21,841 +10.4% | $1,543,000 +12% |
| 2021 | $19,780 -7.6% | $1,378,000 +6% |
| 2020 | $21,400 +8.2% | $1,300,000 |
| 2019 | $19,780 -7.6% | $1,300,000 +4% |
| 2018 | $21,400 +184.8% | $1,250,000 +166.5% |
| 2017 | $7,513 +4.1% | $469,000 |
| 2016 | $7,219 -3.1% | $469,000 +4.6% |
| 2015 | $7,449 -5.2% | $448,500 +3.9% |
| 2014 | $7,859 +1.5% | $431,500 |
| 2013 | $7,744 -1.9% | $431,500 -4.4% |
| 2012 | $7,891 -0.9% | $451,500 -5.4% |
| 2011 | $7,961 +14.4% | $477,500 |
| 2010 | $6,957 -1.1% | $477,500 |
| 2009 | $7,035 +15.7% | $477,500 +10.9% |
| 2006 | $6,079 +10% | $430,500 +15% |
| 2005 | $5,527 +8.5% | $374,400 +15% |
| 2004 | $5,094 +11.2% | $325,600 +12% |
| 2002 | $4,580 -57.5% | $290,800 |
| 2001 | $10,784 | -- |
Find assessor info on the county website
Monthly payment
Est. payment
Payment breakdown
Explore the cost of this home by adjusting the details. Changes won't be saved.Climate risks
Neighborhood: Linden Hills
- $780,0003 bd3 ba1.6k sqft3804 Thomas Ave S, Minneapolis, MN 55410Off Market

- $1,063,9004 bd2 ba4.4k sqft3816 Thomas Ave S, Minneapolis, MN 55410Off Market
- $1,854,1005 bd4 ba3.7k sqft3800 Thomas Ave S, Minneapolis, MN 55410Off Market
- $874,9004 bd3 ba1.8k sqft3809 Upton Ave S, Minneapolis, MN 55410Off Market
Similar homes
- $1,599,9005 bd4 ba4k sqft4000 Inglewood Ave S, Edina, MN 55416For Sale

 MLS ID #7065325, Nematullah G. JanetKhan, RE/MAX Advantage Plus. NorthstarMLS as distributed by MLS GRID
 - $1,900,0005 bd5 ba4.3k sqft115 Brunswick Ave N, Golden Valley, MN 55422For Sale
 MLS ID #7129368, Deborah M Finney, Coldwell Banker Realty - Lakes. NorthstarMLS as distributed by MLS GRID
 - $1,600,0004 bd5 ba4.3k sqft5541 Conifer Trl, Minnetonka, MN 55345For Sale
 MLS ID #7160057, Janet Boschwitz, Edina Realty, Inc.. NorthstarMLS as distributed by MLS GRID
 - $1,245,0004 bd4 ba3.6k sqft5845 York Ave S, Edina, MN 55410For Sale
 MLS ID #7089835, Stephane Andre Cattelin, Coldwell Banker Realty - Lakes. NorthstarMLS as distributed by MLS GRID
 - $1,749,0005 bd5 ba4.7k sqft16845 46th Ave N, Plymouth, MN 55446For SaleMLS ID #7146163, Amanda Smock, LPT Realty, LLC. NorthstarMLS as distributed by MLS GRID
- $1,849,0006 bd5 ba6.8k sqft19055 Ridgewood Rd, Deephaven, MN 55391For SaleMLS ID #7148878, Shelly Kilibarda, Coldwell Banker Realty. NorthstarMLS as distributed by MLS GRID
- $1,825,0004 bd4 ba3.7k sqft238 Broadway Ave N, Wayzata, MN 55391For SaleMLS ID #7146615, Patrick Morgan, Coldwell Banker Realty. NorthstarMLS as distributed by MLS GRID
- $1,525,0005 bd5 ba6.1k sqft2647 Plymouth Rd, Minnetonka, MN 55305For SaleMLS ID #7124496, Holly M Connaker, Compass. NorthstarMLS as distributed by MLS GRID
- $1,800,0005 bd5 ba5.8k sqft17 Monarch Ln, North Oaks, MN 55127For SaleMLS ID #7152816, Jennifer Eibensteiner, RE/MAX Results. NorthstarMLS as distributed by MLS GRID
- $1,775,0003 bd3 ba4.1k sqft655 Shawnee Woods Rd, Medina, MN 55340For SaleMLS ID #7114990, Lucas K Hanson, Edina Realty, Inc.. NorthstarMLS as distributed by MLS GRID
- $1,689,0004 bd5 ba4.2k sqft6065 Apple Rd, Shorewood, MN 55331For SaleMLS ID #7071691, Cheryl A Helwig, Counselor Realty, Inc. NorthstarMLS as distributed by MLS GRID
- $1,950,0004 bd4 ba4k sqft2323 Huntington Point Rd W, Wayzata, MN 55391For SaleMLS ID #6787317, Drew Hueler, Coldwell Banker Realty. NorthstarMLS as distributed by MLS GRID
- $1,875,0004 bd5 ba5k sqft710 Shadyview Ln N, Plymouth, MN 55447For SaleMLS ID #7101226, Elizabeth C Ulrich, Compass. NorthstarMLS as distributed by MLS GRID
- $2,199,9005 bd5 ba4.8k sqft6013 Concord Ave, Edina, MN 55424New ConstructionMLS ID #7155271, Jonathan Halvin, Bridge Realty, LLC. NorthstarMLS as distributed by MLS GRID
- $1,674,0005 bd6 ba5.3k sqft16865 46th Ave N, Plymouth, MN 55446For SaleMLS ID #7140322, Timothy Beduhn, Coldwell Banker Realty. NorthstarMLS as distributed by MLS GRID
- $1,595,0004 bd7 ba5.9k sqft694 Maple Park Dr, Mendota Heights, MN 55118For SaleMLS ID #7141927, Chad A. Parr, Midwest Realty Group, LLC. NorthstarMLS as distributed by MLS GRID
- $1,895,0005 bd5 ba4.3k sqft633 Park St E, Wayzata, MN 55391For SaleMLS ID #7119431, Stickney Real Estate – David Stickney, Coldwell Banker Realty. NorthstarMLS as distributed by MLS GRID
- $1,295,0005 bd4 ba3.5k sqft5209 W 48th St, Minneapolis, MN 55436For SaleMLS ID #7147820, Arthur D Hays, Lakes Sotheby's International Realty. NorthstarMLS as distributed by MLS GRID
- $1,595,0004 bd4 ba4.4k sqft208 Byrondale Ave, Wayzata, MN 55391For SaleMLS ID #7045422, Rick Brama, Keller Williams Premier Realty Lake Minnetonka. NorthstarMLS as distributed by MLS GRID
- $1,750,0006 bd5 ba6.7k sqft736 Woodland Hill Ct, Hamel, MN 55340For SaleMLS ID #7143434, Jim Schwarz, Lakes Sotheby's International. NorthstarMLS as distributed by MLS GRID
