Premiere offering! Live on one of Saint Paul’s most iconic and scenic streets. First of its kind four unit condominium on Mississippi River Boulevard (MRB). Boutique luxury condo building with elevator and each unit featuring three bedrooms and three full bathrooms including an owner's suite and guest en-suite. There is over 2,000 square feet per unit not including the 14x12 veranda overlooking the river valley. Three garage stalls are available per unit along with a storage room. The units feature premium finishes, such as custom cabinets throughout, white oak hardwood floors, nine foot ceilings and top of the line appliances. Finishes and appliances are customizable. The exterior features a dog run area and individual garden plots dedicated to each unit. Each level is accessible via elevator. The property is across the street from the MRB walking and running paths, is walking distance to the Highland Village and only minutes to MSP airport.
Active
$1,420,000
1420 Mississippi River Blvd S, Saint Paul, MN 55116
3beds
2,052sqft
(CC) Low Rise (3- Levels)
Built in 1948
-- sqft lot
$1,396,700 Zestimate®
$692/sqft
$-- HOA
What's special
White oak hardwood floorsNine foot ceilingsStorage roomDog run area
- 121 days |
- 822 |
- 13 |
Zillow last checked:
Listing updated:
Listed by:
Thomas R. Distad 612-432-4771,
Coldwell Banker Realty,
Michael R. Distad 612-275-1343
Source: NorthstarMLS as distributed by MLS GRID,MLS#: 7058832
Facts & features
Interior
Bedrooms & bathrooms
- Bedrooms: 3
- Bathrooms: 3
- Full bathrooms: 2
- 3/4 bathrooms: 1
Bedroom
- Level: Main
- Area: 224 Square Feet
- Dimensions: 16x14
Bedroom 2
- Level: Main
- Area: 168 Square Feet
- Dimensions: 14x12
Bedroom 3
- Level: Main
- Area: 126 Square Feet
- Dimensions: 12x10.5
Dining room
- Level: Main
- Area: 180 Square Feet
- Dimensions: 18x10
Foyer
- Level: Main
- Area: 75 Square Feet
- Dimensions: 10x7.5
Kitchen
- Level: Main
- Area: 203.5 Square Feet
- Dimensions: 18.5x11
Laundry
- Level: Main
- Area: 60 Square Feet
- Dimensions: 10x6
Living room
- Level: Main
- Area: 306 Square Feet
- Dimensions: 18x17
Other
- Level: Main
- Area: 50 Square Feet
- Dimensions: 10x5
Porch
- Level: Main
- Area: 168 Square Feet
- Dimensions: 14x12
Walk in closet
- Level: Main
- Area: 60 Square Feet
- Dimensions: 12x5
Heating
- Forced Air
Cooling
- Central Air
Appliances
- Included: Cooktop, Dishwasher, Disposal, Double Oven, Dryer, Exhaust Fan, Gas Water Heater, Microwave, Range, Refrigerator, Stainless Steel Appliance(s), Wall Oven, Washer
- Laundry: Gas Dryer Hookup, In Unit, Washer Hookup
Features
- Basement: None
- Number of fireplaces: 1
- Fireplace features: Gas, Living Room
Interior area
- Total structure area: 2,052
- Total interior livable area: 2,052 sqft
- Finished area above ground: 2,052
- Finished area below ground: 0
Property
Parking
- Total spaces: 3
- Parking features: Assigned, Covered, Shared Driveway, Heated Garage, Insulated Garage, Tuckunder Garage, Underground
- Attached garage spaces: 3
- Has uncovered spaces: Yes
- Details: Garage Door Height (8), Garage Door Width (16)
Accessibility
- Accessibility features: Doors 36"+, Accessible Elevator Installed, Customized Wheelchair Accessible, Hallways 42"+, Soaking Tub
Features
- Levels: More Than 2 Stories
- Patio & porch: Composite Decking, Front Porch, Porch
- On waterfront: Yes
- Waterfront features: River Front, Waterfront Elevation(40+)
Lot
- Size: 0.29 Acres
- Dimensions: 94 x 135
- Features: Corner Lot, Property Adjoins Public Land
Details
- Foundation area: 4800
- Parcel number: 172823440014
- Zoning description: Residential-Multi-Family
Construction
Type & style
- Home type: Condo
- Property subtype: (CC) Low Rise (3- Levels)
- Attached to another structure: Yes
Materials
- Block, Concrete, Frame
- Roof: Age 8 Years or Less,Architectural Shingle
Condition
- New construction: Yes
- Year built: 1948
Utilities & green energy
- Electric: Circuit Breakers, 200+ Amp Service
- Gas: Electric, Natural Gas
- Sewer: City Sewer - In Street
- Water: City Water/Connected
Community & HOA
Community
- Subdivision: Hiawatha Park Add No, 2,
HOA
- Has HOA: No
Location
- Region: Saint Paul
Financial & listing details
- Price per square foot: $692/sqft
- Tax assessed value: $512,900
- Annual tax amount: $20,000
- Date on market: 4/20/2026
- Date available: 05/01/2027
Estimated market value
$1,396,700
$1.33M - $1.47M
$2,713/mo
Price history
| Date | Event | Price |
|---|---|---|
| 4/20/2026 | Listed for sale | $1,420,000+147%$692/sqft |
Source:  NorthstarMLS as distributed by MLS GRID #7058832 Report a problem NorthstarMLS as distributed by MLS GRID #7058832 Report a problem | ||
| 9/18/2025 | Sold | $575,000+43.8%$280/sqft |
Source: NorthstarMLS as distributed by MLS GRID #6756070 Report a problem | ||
| 1/31/2023 | Sold | $400,000-5.9%$195/sqft |
Source: NorthstarMLS as distributed by MLS GRID #6310937 Report a problem | ||
| 1/17/2023 | Pending sale | $425,000$207/sqft |
Source: NorthstarMLS as distributed by MLS GRID #6310937 Report a problem | ||
| 1/10/2023 | Price change | $425,000-5.6%$207/sqft |
Source: NorthstarMLS as distributed by MLS GRID #6310937 Report a problem | ||
| 11/21/2022 | Listed for sale | $450,000-77.4%$219/sqft |
Source: NorthstarMLS as distributed by MLS GRID #6310937 Report a problem | ||
| 11/1/2022 | Listing removed | -- |
Source: NorthstarMLS as distributed by MLS GRID #6257497 Report a problem | ||
| 9/7/2022 | Listed for sale | $1,995,000$972/sqft |
Source: NorthstarMLS as distributed by MLS GRID #6257497 Report a problem | ||
Public tax history
| Year | Property taxes | Tax assessment |
|---|---|---|
| 2025 | $8,338 +1% | $512,900 -2.1% |
| 2024 | $8,256 +2.5% | $523,700 -3.4% |
| 2023 | $8,052 +17.1% | $542,200 +4.4% |
| 2022 | $6,876 -0.2% | $519,300 +18.9% |
| 2021 | $6,888 -4.9% | $436,600 -2.5% |
| 2020 | $7,239 +6.9% | $447,900 +2.5% |
| 2019 | $6,771 | $436,800 |
| 2018 | $6,771 -1.2% | $436,800 +8.5% |
| 2017 | $6,854 | $402,500 |
| 2016 | $6,854 -1.8% | -- |
| 2015 | $6,982 +7.9% | $403,500 |
| 2014 | $6,472 +6.2% | -- |
| 2013 | $6,094 +6.2% | -- |
| 2012 | $5,738 +9.8% | -- |
| 2011 | $5,224 | -- |
| 2010 | -- | -- |
| 2009 | $4,246 +1.9% | -- |
| 2008 | $4,166 +2.3% | -- |
| 2007 | $4,072 -12% | -- |
| 2006 | $4,628 -0.3% | -- |
| 2005 | $4,644 +4.8% | -- |
| 2004 | $4,430 +5.1% | -- |
| 2003 | $4,214 +6.6% | -- |
| 2002 | $3,952 -8.9% | -- |
| 2001 | $4,336 +11.3% | -- |
| 2000 | $3,896 | -- |
Find assessor info on the county website
Monthly payment
Est. payment
Payment breakdown
Explore the cost of this home by adjusting the details. Changes won't be saved.Climate risks
Neighborhood: Highland
Getting around
41 / 100
Car-DependentNearby schools
GreatSchools rating
- 10/10Horace Mann SchoolGrades: PK-5Distance: 1 mi
- 4/10Highland Middle SchoolGrades: 6-8Distance: 1.1 mi
- 8/10Highland Park Senior High SchoolGrades: 9-12Distance: 1 mi
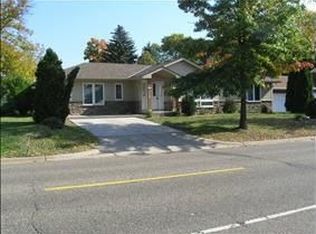
- $700,7004 bd3 ba2.6k sqft1428 Mississippi River Blvd S, Saint Paul, MN 55116Off Market
- $306,0002 bd1 ba979 sqft2086 Itasca Ave, Saint Paul, MN 55116Sold

- $782,9004 bd3 ba2.3k sqft1414 Mississippi River Blvd S, Saint Paul, MN 55116Off Market
- $792,0005 bd3 ba3.3k sqft2080 Itasca Ave, Saint Paul, MN 55116Off Market
- $733,9004 bd3 ba3.3k sqft1436 Mississippi River Blvd S, Saint Paul, MN 55116Sold
- $484,2003 bd2 ba2.4k sqft1138 Bowdoin St, Saint Paul, MN 55116Off Market
- $424,9002 bd2 ba1.1k sqft2074 Itasca Ave, Saint Paul, MN 55116Off Market
- $1,525,7004 bd3 ba2.8k sqft1400 Mississippi River Blvd S, Saint Paul, MN 55116Off Market
A local agent can set up tours, give advice and negotiate with sellers.
Similar homes
- $849,9003 bd3 ba2.6k sqft1780 Ford Pkwy, Saint Paul, MN 55116New Construction

 MLS ID #7121738, Thomas R. Distad, Coldwell Banker Realty. NorthstarMLS as distributed by MLS GRID
 - $1,295,0002 bd2 ba2.1k sqft100 2nd St SE Unit A560, Minneapolis, MN 55413For Sale
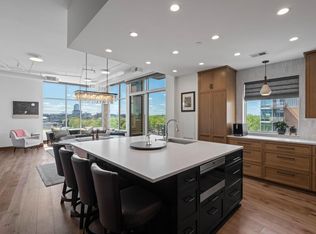 MLS ID #7073360, Kent A Pitlick, Compass. NorthstarMLS as distributed by MLS GRID
 - $1,295,0003 bd3 ba2.7k sqft750 S 2nd St APT 404, Minneapolis, MN 55401For Sale
 MLS ID #7124384, Lynn Burn, Compass. NorthstarMLS as distributed by MLS GRID
 - from $738,7953 bd3 ba2.3k sqftJetwood Plan, Highland Bridge, Saint Paul, MN 55116New Construction
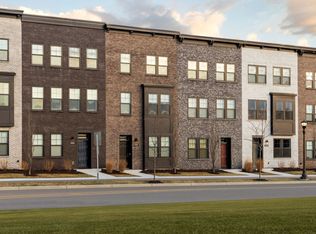 Pulte
Pulte - $1,395,0004 bd3 ba2.9k sqft5428 Dupont Ave S, Minneapolis, MN 55419For SaleMLS ID #7098422, Steven D Sohre, Keller Williams Realty Integrity. NorthstarMLS as distributed by MLS GRID
- $895,0003 bd3 ba2.4k sqft4901 Hawthorne Ct #303, Edina, MN 55436For SaleMLS ID #7033280, Arthur D Hays, Lakes Sotheby's International Realty. NorthstarMLS as distributed by MLS GRID
- $799,9004 bd3 ba2.2k sqft1242 Edgcumbe Rd, Saint Paul, MN 55105For SaleMLS ID #7113961, Lindsey R Ronning, Keller Williams Realty Integrity. NorthstarMLS as distributed by MLS GRID
- $1,150,0002 bd2 ba1.3k sqft5005 Lyndale Ave S #301, Minneapolis, MN 55419For SaleMLS ID #7116834, Isaac Arthur Kuehn, DRG. NorthstarMLS as distributed by MLS GRID
- $1,000,0002 bd3 ba3k sqft301 Kenwood Pkwy #602, Minneapolis, MN 55403For SaleMLS ID #7107889, Matthew S Baker, Coldwell Banker Realty - Lakes. NorthstarMLS as distributed by MLS GRID
- $1,095,0002 bd2 ba1.3k sqft5005 Lyndale Ave S #103, Minneapolis, MN 55419For SaleMLS ID #7116949, Isaac Arthur Kuehn, DRG. NorthstarMLS as distributed by MLS GRID
- $975,0003 bd2 ba1.3k sqft5005 Lyndale Ave S #202, Minneapolis, MN 55419For SaleMLS ID #7116935, Isaac Arthur Kuehn, DRG. NorthstarMLS as distributed by MLS GRID
- $1,395,0003 bd3 ba2.3k sqft4200 Upton Ave S, Minneapolis, MN 55410For SaleMLS ID #6550433, Arthur D Hays, Lakes Sotheby's International Realty. NorthstarMLS as distributed by MLS GRID
- $1,100,0003 bd3 ba2.6k sqft7009 Gleason Rd, Edina, MN 55439For SaleMLS ID #7123432, Marilee J Anderson, Coldwell Banker Realty - Southwest Regional. NorthstarMLS as distributed by MLS GRID
- $750,0004 bd3 ba2.6k sqft5601 14th Ave S, Minneapolis, MN 55417For SaleMLS ID #7124346, Tim Murphy, RE/MAX Results. NorthstarMLS as distributed by MLS GRID
- $960,0004 bd2 ba2.1k sqft2884 W Owasso Blvd, Roseville, MN 55113For SaleMLS ID #7091349, Liz Johnson Group, RE/MAX Results. NorthstarMLS as distributed by MLS GRID
- from $1,649,1922 bd3 ba1.7k sqftResidence 6 Plan, The Fletcher, Minneapolis, MN 55410New ConstructionHighmark Builders
- $1,875,0003 bd3 ba2.4k sqft222 Ferndale Rd S Unit 206, Wayzata, MN 55391For SaleMLS ID #7117624, Elizabeth C Ulrich, Compass. NorthstarMLS as distributed by MLS GRID
- $1,215,0005 bd4 ba3k sqft4809 Zenith Ave S, Minneapolis, MN 55410For SaleMLS ID #7105745, Rashad Kennedy, Rize Realty. NorthstarMLS as distributed by MLS GRID
- $824,9003 bd4 ba2.4k sqft90 Dunlap St, Saint Paul, MN 55105New ConstructionMLS ID #7094915, Thomas R. Distad, Coldwell Banker Realty. NorthstarMLS as distributed by MLS GRID
- $895,0003 bd3 ba2.2k sqft345 6th Ave N Unit 202, Minneapolis, MN 55401For SaleMLS ID #7065799, Kelly McGovern, eXp Realty. NorthstarMLS as distributed by MLS GRID
