A rare opportunity to own architecture - not just new construction. Rooted in Scandinavian design principles, this custom residence blends clean architectural lines, natural materials, expansive glass, and light-filled interiors to create a home of timeless sophistication.
This is a rare opportunity to participate in the creation of an architecturally significant residence. Buyers will collaborate with the builder to personalize select design elements, tailor the floor plan, and curate interior finishes while preserving the home's cohesive architectural vision.
The open-concept main level is designed for both everyday living and effortless entertaining, centered around a beautifully appointed chef's kitchen with custom cabinetry, an oversized island, walk-in pantry, and walls of glass overlooking the private backyard. A covered outdoor living room with a built-in grilling station extends the living space beyond the walls of the home.
Upstairs, the private owner's suite offers a spa-inspired bath and generous walk-in closet, complemented by three additional bedrooms and convenient upper-level laundry.
Situated within a mature Minneapolis neighborhood defined by tree-lined streets, nearby parks, and everyday walkability, this is a home where exceptional craftsmanship and enduring architecture come together to create a home that is both timeless and distinctly its own.
Active
$1,395,000
5428 Dupont Ave S, Minneapolis, MN 55419
4beds
2,918sqft
:
Get pre-qualified$8,497/mo
Single Family
Built in 2026
5,662 Square Feet Lot
$1,367,600 Zestimate®
$478/sqft
$-- HOA
What's special
- 27 days |
- 1,774 |
- 57 |
Zillow last checked:
Listing updated:
Listed by:
Steven D Sohre 612-220-8130,
Keller Williams Realty Integrity
Source: NorthstarMLS as distributed by MLS GRID,MLS#: 7098422
Facts & features
Interior
Bedrooms & bathrooms
- Bedrooms: 4
- Bathrooms: 3
- Full bathrooms: 2
- 1/2 bathrooms: 1
Bedroom
- Level: Upper
- Area: 187 Square Feet
- Dimensions: 17x11
Bedroom 2
- Level: Upper
- Area: 117 Square Feet
- Dimensions: 13x9
Bedroom 3
- Level: Upper
- Area: 117 Square Feet
- Dimensions: 13x9
Bedroom 4
- Level: Upper
- Area: 110 Square Feet
- Dimensions: 10x11
Dining room
- Level: Main
- Area: 234 Square Feet
- Dimensions: 13x18
Kitchen
- Level: Main
- Area: 247 Square Feet
- Dimensions: 13x19
Laundry
- Level: Upper
- Area: 70 Square Feet
- Dimensions: 10x7
Living room
- Level: Main
- Area: 270 Square Feet
- Dimensions: 15x18
Mud room
- Level: Main
- Area: 44 Square Feet
- Dimensions: 5.5x8
Mud room
- Level: Lower
- Area: 90 Square Feet
- Dimensions: 10x9
Other
- Level: Main
- Area: 55.25 Square Feet
- Dimensions: 6.5x8.5
Storage
- Level: Lower
- Area: 100 Square Feet
- Dimensions: 10x10
Heating
- Forced Air
Cooling
- Central Air
Appliances
- Included: Dishwasher, Disposal, Dryer, Electric Water Heater, Microwave, Range, Refrigerator, Stainless Steel Appliance(s), Washer
- Laundry: Electric Dryer Hookup, Laundry Room, Sink, Upper Level, Washer Hookup
Features
- Basement: Egress Window(s),Full,Partially Finished,Unfinished
- Number of fireplaces: 1
- Fireplace features: Electric, Living Room
Interior area
- Total structure area: 3,510
- Total interior livable area: 2,918 sqft
- Finished area above ground: 2,668
- Finished area below ground: 250
Property
Parking
- Total spaces: 2
- Parking features: Attached, Asphalt, Concrete, Garage Door Opener, Tuckunder Garage
- Attached garage spaces: 2
- Has uncovered spaces: Yes
- Details: Garage Dimensions (20x20), Garage Door Height (7)
Accessibility
- Accessibility features: None
Features
- Levels: Two
- Stories: 2
- Patio & porch: Deck, Patio
Lot
- Size: 5,662 Square Feet
- Dimensions: 40 x 140
- Features: Near Public Transit
Details
- Foundation area: 1334
- Parcel number: 2102824120036
- Zoning description: Residential-Single Family
Construction
Type & style
- Home type: SingleFamily
- Property subtype: Single Family
Materials
- Frame
- Roof: Age 8 Years or Less,Asphalt,Pitched
Condition
- New construction: No
- Year built: 2026
Utilities & green energy
- Electric: 200+ Amp Service
- Gas: Electric
- Sewer: City Sewer/Connected
- Water: City Water/Connected
Community & HOA
Community
- Subdivision: Thorpe Bros Lyndale Heights
HOA
- Has HOA: No
Location
- Region: Minneapolis
Financial & listing details
- Price per square foot: $478/sqft
- Tax assessed value: $278,000
- Annual tax amount: $3,751
- Date on market: 6/29/2026
- Road surface type: Paved
Estimated market value
$1,367,600
$1.30M - $1.44M
$4,711/mo
Price history
| Date | Event | Price |
|---|---|---|
| 6/29/2026 | Listed for sale | $1,395,000+573.9%$478/sqft |
Source:  NorthstarMLS as distributed by MLS GRID #7098422 Report a problem NorthstarMLS as distributed by MLS GRID #7098422 Report a problem | ||
| 2/6/2026 | Listing removed | $1,950$1/sqft |
Source: Zillow Rentals Report a problem | ||
| 1/23/2026 | Listed for rent | $1,950+3.2%$1/sqft |
Source: Zillow Rentals Report a problem | ||
| 12/10/2024 | Listing removed | $1,890$1/sqft |
Source: Zillow Rentals Report a problem | ||
| 11/22/2024 | Listed for rent | $1,890$1/sqft |
Source: Zillow Rentals Report a problem | ||
| 11/11/2024 | Listing removed | $1,890$1/sqft |
Source: Zillow Rentals Report a problem | ||
| 10/28/2024 | Price change | $1,890-4.9%$1/sqft |
Source: Zillow Rentals Report a problem | ||
| 9/29/2024 | Listed for rent | $1,987+11%$1/sqft |
Source: Zillow Rentals Report a problem | ||
| 2/9/2023 | Listing removed | -- |
Source: Zillow Rentals Report a problem | ||
| 1/27/2023 | Listed for rent | $1,790+8.5%$1/sqft |
Source: Zillow Rentals Report a problem | ||
| 5/11/2021 | Listing removed | -- |
Source: Zillow Rental Manager Report a problem | ||
| 5/6/2021 | Listed for rent | $1,650$1/sqft |
Source: Zillow Rental Manager Report a problem | ||
| 10/31/2019 | Sold | $207,000-8%$71/sqft |
Source: NorthstarMLS as distributed by MLS GRID #5282773 Report a problem | ||
| 10/8/2019 | Pending sale | $225,000$77/sqft |
Source: Keller Williams Integrity Realty Lakes #5282773 Report a problem | ||
| 8/26/2019 | Listed for sale | $225,000+435.7%$77/sqft |
Source: Keller Williams Integrity Realty Lakes #5282773 Report a problem | ||
| 5/28/1997 | Sold | $42,000$14/sqft |
Source: Public Record Report a problem | ||
Public tax history
| Year | Property taxes | Tax assessment |
|---|---|---|
| 2025 | $3,751 +13.8% | $278,000 +9.9% |
| 2024 | $3,296 -2.8% | $253,000 |
| 2023 | $3,390 +7.8% | $253,000 -1.9% |
| 2022 | $3,146 +14% | $258,000 +13.7% |
| 2021 | $2,759 -8.2% | $227,000 +10.2% |
| 2020 | $3,004 +8.9% | $206,000 |
| 2019 | $2,759 -8.2% | $206,000 +5.1% |
| 2018 | $3,004 +4.8% | $196,000 +15.3% |
| 2017 | $2,868 +10.1% | $170,000 +2.4% |
| 2016 | $2,604 +11.7% | $166,000 |
| 2015 | $2,331 -4.7% | $166,000 +19.4% |
| 2014 | $2,445 +11.1% | $139,000 -3.5% |
| 2013 | $2,201 +2.5% | $144,000 |
| 2012 | $2,147 -0.5% | $144,000 |
| 2011 | $2,158 +16.3% | $144,000 |
| 2010 | $1,855 -10.2% | $144,000 -7.7% |
| 2009 | $2,066 +11.2% | $156,000 +5.1% |
| 2006 | $1,858 +10.7% | $148,500 +14.1% |
| 2005 | $1,679 +6.8% | $130,200 +14.9% |
| 2004 | $1,572 +12.5% | $113,300 +12% |
| 2002 | $1,397 -50.1% | $101,200 |
| 2001 | $2,800 | -- |
Find assessor info on the county website
Monthly payment
Est. payment
Payment breakdown
Explore the cost of this home by adjusting the details. Changes won't be saved.Climate risks
Neighborhood: Kenny
Nearby schools
GreatSchools rating
- 9/10Kenny Elementary SchoolGrades: K-5Distance: 0.4 mi
- 7/10Anthony Middle SchoolGrades: 6-8Distance: 0.5 mi
- NASouthwest High School - SWSGrades: 9-12Distance: 1.8 mi
- $345,0002 bd1 ba934 sqft5432 Dupont Ave S, Minneapolis, MN 55419Sold

- $347,3003 bd1 ba1.1k sqft5426 Dupont Ave S, Minneapolis, MN 55419Off Market
- $686,3004 bd3 ba1.7k sqft5436 Dupont Ave S, Minneapolis, MN 55419Off Market
- $743,9004 bd4 ba2.5k sqft5420 Dupont Ave S, Minneapolis, MN 55419Off Market
- $488,3003 bd2 ba1.3k sqft5440 Dupont Ave S, Minneapolis, MN 55419Off Market
- $467,0003 bd1 ba2.7k sqft5416 Dupont Ave S, Minneapolis, MN 55419Off Market
- $573,7003 bd3 ba1.1k sqft5429 Emerson Ave S, Minneapolis, MN 55419Off Market
- $467,3002 bd2 ba1.6k sqft5433 Emerson Ave S, Minneapolis, MN 55419Off Market
A local agent can set up tours, give advice and negotiate with sellers.
Similar homes
- $1,370,0004 bd4 ba3.7k sqft3710 Vincent Ave S, Minneapolis, MN 55410For Sale

 MLS ID #7016649, Berg Larsen Group - Barry Berg, Coldwell Banker Realty - Lakes. NorthstarMLS as distributed by MLS GRID
 - $1,349,0004 bd4 ba3.8k sqft5148 Danens Dr, Edina, MN 55439For Sale
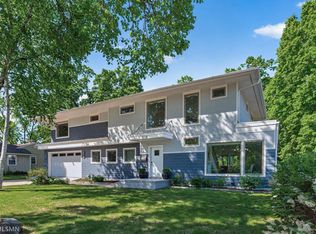 MLS ID #7080742, Joe Walsh, POP Realty MN. NorthstarMLS as distributed by MLS GRID
 - $1,395,0003 bd3 ba2.3k sqft4200 Upton Ave S, Minneapolis, MN 55410For Sale
 MLS ID #6550433, Arthur D Hays, Lakes Sotheby's International Realty. NorthstarMLS as distributed by MLS GRID
 - $1,500,0003 bd3 ba4k sqft301 Kenwood Pkwy #601, Minneapolis, MN 55403For Sale
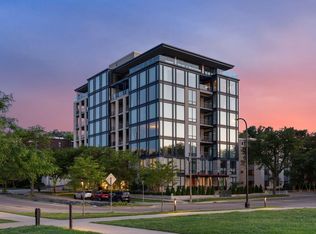 MLS ID #7107888, Matthew S Baker, Coldwell Banker Realty - Lakes. NorthstarMLS as distributed by MLS GRID
 - $1,420,0003 bd3 ba2k sqft1420 Mississippi River Blvd S, Saint Paul, MN 55116New ConstructionMLS ID #7058832, Thomas R. Distad, Coldwell Banker Realty. NorthstarMLS as distributed by MLS GRID
- $1,249,0004 bd3 ba2.1k sqft3406 Benjamin St NE, Minneapolis, MN 55418For SaleMLS ID #7025981, Todd A Shipman, Lakes Sotheby's International Realty. NorthstarMLS as distributed by MLS GRID
- $1,425,0003 bd3 ba2.7k sqft750 S 2nd St APT 404, Minneapolis, MN 55401For SaleMLS ID #7047672, Berg Larsen Group - Barry Berg, Coldwell Banker Realty - Lakes. NorthstarMLS as distributed by MLS GRID
- $1,000,0002 bd3 ba3k sqft301 Kenwood Pkwy #602, Minneapolis, MN 55403For SaleMLS ID #7107889, Matthew S Baker, Coldwell Banker Realty - Lakes. NorthstarMLS as distributed by MLS GRID
- $1,130,0003 bd4 ba2.9k sqft3926 Abbott Ave S, Minneapolis, MN 55410New ConstructionMLS ID #7052505, Curt J Fretham, Lakewest Realty, LLC. NorthstarMLS as distributed by MLS GRID
- $1,785,0004 bd4 ba4.3k sqft5800 Drew Ave S, Edina, MN 55410New ConstructionMLS ID #7048399, Darik C Steinbach, Keller Williams Premier Realty Lake Minnetonka. NorthstarMLS as distributed by MLS GRID
- from $1,649,1922 bd3 ba1.7k sqftResidence 6 Plan, The Fletcher, Minneapolis, MN 55410New ConstructionHighmark Builders
- $950,0003 bd3 ba2.9k sqft549 Turnpike Rd, Golden Valley, MN 55416For SaleMLS ID #7095422, Peter Prudden, Prudden & Company. NorthstarMLS as distributed by MLS GRID
- $1,325,0005 bd4 ba3.6k sqft625 Ivy Falls Ave, Mendota Heights, MN 55118New ConstructionMLS ID #7023552, Steve Casalenda, RE/MAX Results. NorthstarMLS as distributed by MLS GRID
- $1,391,4504 bd4 ba3.6k sqft6423 Isle Ave S, Cottage Grove, MN 55016For SaleMLS ID #7078440, Yocum Real Estate Group - Jodi Klepac, Edina Realty, Inc.. NorthstarMLS as distributed by MLS GRID
- $1,599,0004 bd5 ba4.2k sqft1620 Kenwood Pkwy, Minneapolis, MN 55405For SaleMLS ID #7015010, Jordan Magee, Property Executives Realty. NorthstarMLS as distributed by MLS GRID
- $1,200,0004 bd3 ba3k sqft20383 Excelsior Blvd, Excelsior, MN 55331New ConstructionMLS ID #7041732, Taylor Foster, JPW Realty. NorthstarMLS as distributed by MLS GRID
- $1,649,0004 bd4 ba4.2k sqft9763 Frontier Ln, Lakeville, MN 55044For SaleMLS ID #7084674, Irina Sizonenko, Bridge Realty, LLC. NorthstarMLS as distributed by MLS GRID
- $999,9992 bd3 ba1.9k sqft150 2nd St NE Unit B609, Minneapolis, MN 55413For SaleMLS ID #7062632, Eric Brown, G Kamenir, Broker, Inc. NorthstarMLS as distributed by MLS GRID
- $999,9504 bd4 ba3.9k sqft19750 Waterford Pl, Shorewood, MN 55331For SaleMLS ID #7092868, Mark D. Reiland, RE/MAX Advantage Plus. NorthstarMLS as distributed by MLS GRID
- $1,525,0005 bd5 ba3.8k sqft9975 194th St W, Lakeville, MN 55044For SaleMLS ID #7059485, Chris P Rooney, RE/MAX Preferred. NorthstarMLS as distributed by MLS GRID
