NEW CONSTRUCTION 5-bedroom, 5-bath home on acreage lot with city connections. Great location near Lakeville North Schools and other higher valued homes (home was removed from lot). The open-concept main level is ideal for everyday life and entertaining, featuring a spacious kitchen with custom cabinets, a perfect Pantry/Scullery, and a large island. White oak beams, shiplap accents, and a linear quartz fireplace make the home feel inviting and comfortable. Upstairs, there are thoughtfully designed bedrooms and a grand main suite with a shiplap ceiling and custom closet. The lower level is ready for game nights and relaxation with a built-in bar and open living space. Bright, airy, and filled with thoughtful details—this would be a new build and changes can be made.
Active
Price cut: $55K (7/30)
$1,470,000
9975 194th St W, Lakeville, MN 55044
5beds
3,869sqft
:
Get pre-qualified$8,614/mo
Single Family
Built in 2026
1.42 Acres Lot
$-- Zestimate®
$380/sqft
$-- HOA
What's special
Linear quartz fireplaceLarge islandAcreage lotOpen-concept main levelThoughtfully designed bedroomsOpen living spaceShiplap accents
- 99 days |
- 338 |
- 4 |
Zillow last checked:
Listing updated:
Listed by:
Chris P Rooney 952-234-1232,
RE/MAX Preferred
Source: NorthstarMLS as distributed by MLS GRID,MLS#: 7059485
Facts & features
Interior
Bedrooms & bathrooms
- Bedrooms: 5
- Bathrooms: 5
- Full bathrooms: 2
- 3/4 bathrooms: 2
- 1/2 bathrooms: 1
Bedroom
- Level: Upper
- Area: 256 Square Feet
- Dimensions: 16x16
Bedroom 2
- Level: Upper
- Area: 121 Square Feet
- Dimensions: 11x11
Bedroom 3
- Level: Upper
- Area: 110 Square Feet
- Dimensions: 11x10
Bedroom 4
- Level: Upper
- Area: 121 Square Feet
- Dimensions: 11x11
Bedroom 5
- Level: Lower
- Area: 196 Square Feet
- Dimensions: 14x14
Primary bathroom
- Level: Upper
- Area: 112 Square Feet
- Dimensions: 16x7
Deck
- Level: Main
- Area: 224 Square Feet
- Dimensions: 16x14
Dining room
- Level: Main
- Area: 88 Square Feet
- Dimensions: 11x8
Foyer
- Level: Main
- Area: 63 Square Feet
- Dimensions: 9x7
Great room
- Level: Main
- Area: 306 Square Feet
- Dimensions: 18x17
Kitchen
- Level: Main
- Area: 306 Square Feet
- Dimensions: 18x17
Mud room
- Level: Main
- Area: 126 Square Feet
- Dimensions: 18x7
Office
- Level: Main
- Area: 130 Square Feet
- Dimensions: 13x10
Other
- Level: Main
- Area: 136 Square Feet
- Dimensions: 17x8
Recreation room
- Level: Lower
- Area: 264 Square Feet
- Dimensions: 24x11
Walk in closet
- Level: Upper
- Area: 98 Square Feet
- Dimensions: 14x7
Heating
- Forced Air
Cooling
- Central Air
Appliances
- Included: Cooktop, Dishwasher, Disposal, Dryer, Exhaust Fan, Gas Water Heater, Range, Refrigerator, Stainless Steel Appliance(s), Washer
- Laundry: Laundry Room, Upper Level
Features
- Basement: Finished,Full,Concrete
- Number of fireplaces: 1
- Fireplace features: Gas
Interior area
- Total structure area: 3,869
- Total interior livable area: 3,869 sqft
- Finished area above ground: 2,904
- Finished area below ground: 965
Property
Parking
- Total spaces: 3
- Parking features: Attached, Garage Door Opener
- Attached garage spaces: 3
- Has uncovered spaces: Yes
- Details: Garage Dimensions (29x22)
Accessibility
- Accessibility features: None
Features
- Levels: Two
- Stories: 2
- Patio & porch: Deck, Front Porch
Lot
- Size: 1.42 Acres
Details
- Foundation area: 1423
- Parcel number: 220190010012
- Zoning description: Residential-Single Family
Construction
Type & style
- Home type: SingleFamily
- Property subtype: Single Family
Materials
- Roof: Age 8 Years or Less,Architectural Shingle
Condition
- New construction: No
- Year built: 2026
Utilities & green energy
- Gas: Natural Gas
- Sewer: City Sewer - In Street
- Water: City Water - In Street
Community & HOA
HOA
- Has HOA: No
Location
- Region: Lakeville
Financial & listing details
- Price per square foot: $380/sqft
- Tax assessed value: $262,000
- Annual tax amount: $5,338
- Date on market: 4/24/2026
- Road surface type: Paved
Estimated market value
Not available
Estimated sales range
Not available
Not available
Price history
| Date | Event | Price |
|---|---|---|
| 7/30/2026 | Price change | $1,470,000-3.6%$380/sqft |
Source:  NorthstarMLS as distributed by MLS GRID #7059485 Report a problem NorthstarMLS as distributed by MLS GRID #7059485 Report a problem | ||
| 4/24/2026 | Listed for sale | $1,525,000+239.6%$394/sqft |
Source: NorthstarMLS as distributed by MLS GRID #7059485 Report a problem | ||
| 10/10/2024 | Sold | $449,000-3.4%$116/sqft |
Source: NorthstarMLS as distributed by MLS GRID #6590062 Report a problem | ||
| 9/1/2024 | Pending sale | $465,000$120/sqft |
Source: NorthstarMLS as distributed by MLS GRID #6590062 Report a problem | ||
Public tax history
| Year | Property taxes | Tax assessment |
|---|---|---|
| 2016 | $4,134 | $262,000 +14.2% |
| 2015 | $4,134 +1.3% | $229,374 +1% |
| 2014 | $4,081 +3.4% | $227,085 +11.4% |
| 2013 | $3,947 +929% | $203,868 |
| 2012 | $384 -90.2% | -- |
| 2011 | $3,917 -1.2% | -- |
| 2010 | $3,966 -2.6% | -- |
| 2009 | $4,074 -2.2% | -- |
| 2008 | $4,164 +18.1% | -- |
| 2007 | $3,524 +4% | -- |
| 2006 | $3,388 +59.9% | -- |
| 2004 | $2,119 +12.7% | -- |
| 2003 | $1,881 +18.9% | -- |
| 2002 | $1,582 -27.5% | -- |
| 2001 | $2,181 | -- |
Find assessor info on the county website
Monthly payment
Est. payment
Payment breakdown
Explore the cost of this home by adjusting the details. Changes won't be saved.Climate risks
Neighborhood: 55044
Nearby schools
GreatSchools rating
- 7/10Lake Marion Elementary SchoolGrades: K-5Distance: 0.8 mi
- 7/10Kenwood Trail Middle SchoolGrades: 6-8Distance: 0.2 mi
- 10/10Lakeville North High SchoolGrades: 9-12Distance: 0.6 mi
- $457,8004 bd2 ba1.3k sqft9975 194th St W, Lakeville, MN 55044Off Market
- $462,6003 bd2 ba1.3k sqft9925 194th St W, Lakeville, MN 55044Off Market
- $455,6004 bd2 ba1.1k sqft9950 194th St W, Lakeville, MN 55044Off Market
- $1,261,3005 bd5 ba4.3k sqft9889 194th St W, Lakeville, MN 55044Off Market

- $225,5004 bd2 ba1k sqft9990 192nd St W, LAKEVILLE, MN 55044Off Market
- $450,8004 bd2 ba1.1k sqft9990 192nd St W, Lakeville, MN 55044Off Market
- $796,1003 bd3 ba2k sqft9970 192nd St W, Lakeville, MN 55044Off Market
- $272,4003 bd3 ba2.1k sqft9894 194th St W, Lakeville, MN 55044Off Market
A local agent can set up tours, give advice and negotiate with sellers.
Similar homes
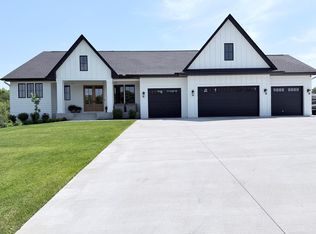
- $1,150,0004 bd4 ba4.1k sqft18706 Kanabec Ct, Lakeville, MN 55044For Sale

 MLS ID #7106331, Andrea N Kraft, Engel & Volkers Prior Lake. NorthstarMLS as distributed by MLS GRID
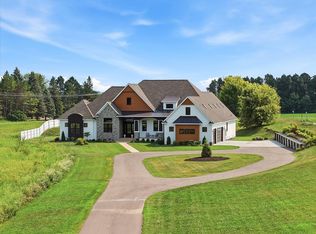
 - $1,649,0004 bd4 ba4.2k sqft9763 Frontier Ln, Lakeville, MN 55044For Sale
 MLS ID #7084674, Irina Sizonenko, Bridge Realty, LLC. NorthstarMLS as distributed by MLS GRID
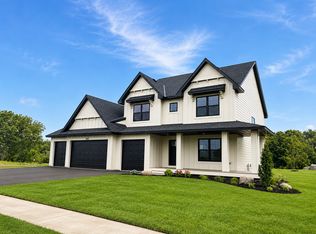
 - $1,625,0005 bd5 ba5k sqft6783 Broadview Dr, Prior Lake, MN 55372For Sale
 MLS ID #7108383, Tonia L Kurth, Coldwell Banker Realty - Southwest Regional. NorthstarMLS as distributed by MLS GRID
 - $1,089,9005 bd5 ba4.2k sqft18505 Jabiru Path, Lakeville, MN 55044New Construction
 MLS ID #7008857, Brooke Sauber, Youngfield Homes, Inc. NorthstarMLS as distributed by MLS GRID
 - $2,100,0004 bd5 ba5.1k sqft22233 Dakota Ave, Lakeville, MN 55044For SaleMLS ID #7093124, Chris P Rooney, RE/MAX Preferred. NorthstarMLS as distributed by MLS GRID
- $1,699,9994 bd5 ba3.8k sqft7939 207th St E, Prior Lake, MN 55372For SaleMLS ID #7097438, Amy Collins, RE/MAX Results. NorthstarMLS as distributed by MLS GRID
- $1,388,0005 bd5 ba4.8k sqft2229 Wall St, Eagan, MN 55122For SaleMLS ID #7058398, Kat Devine, Coldwell Banker Realty. NorthstarMLS as distributed by MLS GRID
- $1,650,0005 bd5 ba4.3k sqft7500 210th St E, Prior Lake, MN 55372For SaleMLS ID #6815876, Scott M. Hutchinson, Re/Max Advantage Plus. NorthstarMLS as distributed by MLS GRID
- $1,350,0003 bd4 ba4.6k sqft11895 Douglynn Dr, Minnetonka, MN 55343For SaleMLS ID #7110157, Sheri L Fine, Edina Realty, Inc.. NorthstarMLS as distributed by MLS GRID
- $929,9004 bd3 ba3.2k sqft19820 Henning Ave, Lakeville, MN 55044New ConstructionMLS ID #7089509, Tina Krebs, eXp Realty. NorthstarMLS as distributed by MLS GRID
- $750,0005 bd4 ba3.3k sqft18348 Gibbon Ct, Lakeville, MN 55044For SaleMLS ID #7102118, Nicole Jelle, RE/MAX Advantage Plus. NorthstarMLS as distributed by MLS GRID
- $1,649,0004 bd4 ba4.4k sqft5804 Schaefer Rd, Edina, MN 55436For SaleMLS ID #7118962, Thomas B Meckey, MOVE. NorthstarMLS as distributed by MLS GRID
- $1,699,0003 bd3 ba3.8k sqft7947 207th St E, Prior Lake, MN 55372New ConstructionMLS ID #7109232, Craig Kanis, Prandium Group Real Estate. NorthstarMLS as distributed by MLS GRID
- $750,0003 bd3 ba3.2k sqft17043 Kerrick Ct, Lakeville, MN 55044For SaleMLS ID #7116677, Trent Zimmer, Keller Williams Select Realty. NorthstarMLS as distributed by MLS GRID
- $1,385,0005 bd5 ba5k sqft10725 Purdey Rd, Eden Prairie, MN 55347For SaleMLS ID #7108095, Matt Goldstein, Coldwell Banker Realty - Southwest Regional. NorthstarMLS as distributed by MLS GRID
- $1,599,5144 bd3 ba4.3k sqft9229 Timberland Trl, Eden Prairie, MN 55347For SaleMLS ID #7117565, Kris Craig, Edina Realty, Inc.. NorthstarMLS as distributed by MLS GRID
- $1,995,0004 bd3 ba3.4k sqft7982 Eldorado Rd, Prior Lake, MN 55372New ConstructionMLS ID #7041151, Jacob Cuddigan, LPT Realty, LLC. NorthstarMLS as distributed by MLS GRID
- $1,425,0004 bd3 ba3.4k sqft15219 Fairbanks Trl NE, Prior Lake, MN 55372For SaleMLS ID #7106565, Solomon Thomas, RE/MAX Advantage Plus. NorthstarMLS as distributed by MLS GRID
- from $779,9906 bd5 ba4.1k sqftLeo II Plan, Reserve at Cedar Creek, Lakeville, MN 55044New ConstructionBrandl Anderson Homes
- $1,199,0004 bd5 ba4.7k sqft3169 SW Winfield Way SW, Prior Lake, MN 55372New ConstructionMLS ID #7103505, Andrea Sullivan, Keyland Realty, LLC. NorthstarMLS as distributed by MLS GRID
