Set on 4.22 private acres at the highest point in Reverence, this custom Homes by Tradition residence offers the rare combination of newer construction, established surroundings and every major detail already in place. A winding driveway creates a memorable approach to the home, where contemporary farmhouse architecture, cedar accents and an oversized covered porch introduce a property designed with both presence and warmth. Inside, wide-plank European white oak floors lead into a great room framed by wall-to-wall windows, reclaimed beams and a natural stone fireplace, with sweeping views across the Credit River countryside. The main level was created for entertaining. The custom kitchen features an oversized gathering island, Thermador appliances, dual refrigerators, double ovens, beverage refrigeration and an adjoining butler’s pantry. The dining room overlooks the pool and patio, while multiple glass doors create a natural connection between the interior living spaces and the outdoors. The backyard is fully realized and ready to enjoy. A 20-by-40 in-ground pool, automatic cover, sundeck, expansive concrete surround, covered patio, professional landscaping and open countryside views create a private setting that feels both polished and relaxed. A dedicated poolside mudroom and laundry area adds thoughtful functionality for summer gatherings and everyday living. Three bedrooms are upstairs, including a vaulted owner’s suite with treetop views, a spa-inspired bath and extensive custom storage. A bonus room and a second laundry area complete the upper level. The finished lower level adds a fourth bedroom, theater and family room, wet bar, exercise space and room for guests. A finished and heated four-car garage with epoxy flooring and finished trim, zoned mechanical systems and a whole-home generator further distinguish the property. Located in the Lakeville South school district, Reverence is one of Credit River’s premier custom-home communities, known for acreage, privacy and architecturally distinct residences. With the home, pool, landscaping and interior spaces already complete, this is an opportunity to step directly into the lifestyle without years of planning, building and finishing still ahead.
Active
$2,100,000
22233 Dakota Ave, Lakeville, MN 55044
4beds
5,155sqft
Single Family
Built in 2021
4.22 Acres Lot
$-- Zestimate®
$407/sqft
$167/mo HOA
What's special
Contemporary farmhouse architectureOversized gathering islandCovered patioNatural stone fireplaceSpa-inspired bathOversized covered porchExtensive custom storage
- 36 days
- 980
- 43
Zillow last checked:
Listing updated:
Listed by:
Chris P Rooney 952-234-1232,
RE/MAX Preferred
Source: NorthstarMLS as distributed by MLS GRID,MLS#: 7093124
Facts & features
Interior
Bedrooms & bathrooms
- Bedrooms: 4
- Bathrooms: 5
- Full bathrooms: 2
- 3/4 bathrooms: 2
- 1/2 bathrooms: 1
Bedroom
- Level: Upper
- Area: 266 Square Feet
- Dimensions: 14x19
Bedroom 2
- Level: Upper
- Area: 196 Square Feet
- Dimensions: 14x14
Bedroom 3
- Level: Upper
- Area: 156 Square Feet
- Dimensions: 12x13
Bedroom 4
- Level: Lower
- Area: 168 Square Feet
- Dimensions: 14x12
Primary bathroom
- Level: Upper
- Area: 187 Square Feet
- Dimensions: 17x11
Other
- Level: Lower
- Area: 256 Square Feet
- Dimensions: 16x16
Bonus room
- Level: Upper
- Area: 360 Square Feet
- Dimensions: 24x15
Dining room
- Level: Main
- Area: 242 Square Feet
- Dimensions: 22x11
Exercise room
- Level: Lower
- Area: 360 Square Feet
- Dimensions: 20x18
Family room
- Level: Lower
- Area: 256 Square Feet
- Dimensions: 16x16
Flex room
- Level: Lower
- Area: 182 Square Feet
- Dimensions: 14x13
Great room
- Level: Main
- Area: 380 Square Feet
- Dimensions: 20x19
Kitchen
- Level: Main
- Area: 264 Square Feet
- Dimensions: 22x12
Laundry
- Level: Upper
- Area: 110 Square Feet
- Dimensions: 10x11
Mud room
- Level: Main
- Area: 154 Square Feet
- Dimensions: 11x14
Mud room
- Level: Main
- Area: 88 Square Feet
- Dimensions: 11x8
Other
- Level: Main
- Area: 90 Square Feet
- Dimensions: 9x10
Walk in closet
- Level: Upper
- Area: 140 Square Feet
- Dimensions: 10x14
Heating
- Forced Air
Cooling
- Central Air
Appliances
- Included: Air-To-Air Exchanger, Dishwasher, Disposal, Dryer, Exhaust Fan, Microwave, Range, Refrigerator, Stainless Steel Appliance(s), Washer
- Laundry: Main Level, Upper Level
Features
- Basement: Daylight,Egress Window(s),Finished
- Number of fireplaces: 1
- Fireplace features: Family Room, Gas
Interior area
- Total structure area: 5,155
- Total interior livable area: 5,155 sqft
- Finished area above ground: 3,832
- Finished area below ground: 1,323
Property
Parking
- Total spaces: 4
- Parking features: Attached, Concrete, Garage, Garage Door Opener, Heated Garage
- Attached garage spaces: 4
- Has uncovered spaces: Yes
Accessibility
- Accessibility features: None
Features
- Levels: Two
- Stories: 2
- Patio & porch: Front Porch, Patio
- Has private pool: Yes
- Pool features: In Ground, Heated, Outdoor Pool
- Fencing: Full,Split Rail
- Has view: Yes
- View description: Lake
- Has water view: Yes
- Water view: Lake
- Waterfront features: Lake View
Lot
- Size: 4.22 Acres
- Dimensions: 208 x 528 x 415 x 611
Details
- Foundation area: 1728
- Parcel number: 081310100
- Zoning description: Residential-Single Family
Construction
Type & style
- Home type: SingleFamily
- Property subtype: Single Family
Materials
- Roof: Age 8 Years or Less,Architectural Shingle,Asphalt
Condition
- New construction: No
- Year built: 2021
Utilities & green energy
- Gas: Natural Gas, Solar
- Sewer: Mound Septic, Private Sewer
- Water: Well
Community & HOA
Community
- Subdivision: Reverence
HOA
- Has HOA: Yes
- Services included: Other, Professional Mgmt
- HOA fee: $167 monthly
- HOA name: Reverence Owners Association
- HOA phone: 952-322-8700
Location
- Region: Lakeville
Financial & listing details
- Price per square foot: $407/sqft
- Tax assessed value: $1,581,100
- Annual tax amount: $16,282
- Date on market: 7/24/2026
- Road surface type: Paved
Estimated market value
Not available
Estimated sales range
Not available
Not available
Price history
| Date | Event | Price |
|---|---|---|
| 7/24/2026 | Listed for sale | $2,100,000+538.3%$407/sqft |
Source:  NorthstarMLS as distributed by MLS GRID #7093124 Report a problem NorthstarMLS as distributed by MLS GRID #7093124 Report a problem | ||
| 9/29/2021 | Sold | $329,000$64/sqft |
Source: NorthstarMLS as distributed by MLS GRID #6018661 Report a problem | ||
| 1/5/2021 | Sold | $329,000$64/sqft |
Source: Public Record Report a problem | ||
| 12/23/2020 | Listed for sale | $329,000$64/sqft |
Source: NorthstarMLS as distributed by MLS GRID #5290866 Report a problem | ||
Public tax history
| Year | Property taxes | Tax assessment |
|---|---|---|
| 2025 | $15,694 +6.4% | $1,581,100 +6.8% |
| 2024 | $14,744 +3% | $1,480,200 +8.3% |
| 2023 | $14,310 | $1,367,300 -0.3% |
| 2022 | -- | $1,372,000 +389.1% |
| 2021 | $3,490 -10% | $280,500 |
| 2020 | $3,876 | $280,500 |
| 2019 | -- | $280,500 |
| 2018 | -- | -- |
| 2016 | -- | -- |
Find assessor info on the county website
Monthly payment
Est. payment
Payment breakdown
Explore the cost of this home by adjusting the details. Changes won't be saved.Climate risks
Neighborhood: 55044


Similar homes
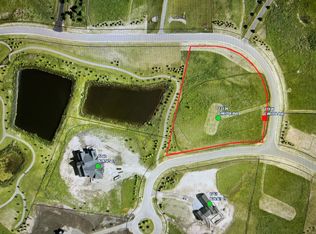
- $2,299,0004 bd5 ba4.9k sqft9934 199th St W, Lakeville, MN 55044For Sale

 MLS ID #7103564, Chris North, Prandium Group Real Estate. NorthstarMLS as distributed by MLS GRID
 - $1,150,0004 bd4 ba4.7k sqft24600 Emerald Ln, Lakeville, MN 55044For Sale
 MLS ID #7125877, Scott M. Hutchinson, Re/Max Advantage Plus. NorthstarMLS as distributed by MLS GRID
 - $1,280,0004 bd4 ba5.5k sqft9721 Frontier Ln, Lakeville, MN 55044For Sale
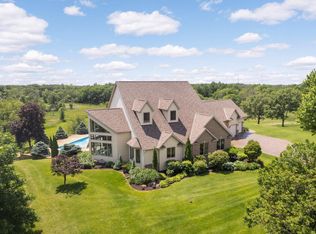 MLS ID #6800624, Steve Koleno, Beycome Brokerage Realty LLC. NorthstarMLS as distributed by MLS GRID
 - $1,160,0004 bd4 ba4.5k sqft23171 Woodland Ridge Dr, Lakeville, MN 55044For Sale
 MLS ID #7060348, Benjamin Poehling, The Leo Agency. NorthstarMLS as distributed by MLS GRID
 - $1,075,0004 bd4 ba4.1k sqft18706 Kanabec Ct, Lakeville, MN 55044For SaleMLS ID #7130539, Andrea N Kraft, Engel & Volkers Prior Lake. NorthstarMLS as distributed by MLS GRID
- $1,799,9006 bd5 ba6.5k sqft7767 Prairie Grass Pass, Prior Lake, MN 55372For SaleMLS ID #7105636, Melissa Johnson, Keller Williams Preferred Rlty. NorthstarMLS as distributed by MLS GRID
- $1,625,0005 bd5 ba5k sqft6783 Broadview Dr, Prior Lake, MN 55372For SaleMLS ID #7108383, Tonia L Kurth, Coldwell Banker Realty - Southwest Regional. NorthstarMLS as distributed by MLS GRID
- $1,895,0005 bd6 ba5.3k sqft7359 210th St E, Prior Lake, MN 55372For SaleMLS ID #7009048, Thomas G Anderson, RE/MAX Preferred. NorthstarMLS as distributed by MLS GRID
- $1,995,0004 bd3 ba3.4k sqft7982 Eldorado Rd, Prior Lake, MN 55372New ConstructionMLS ID #7041151, Jacob Cuddigan, LPT Realty, LLC. NorthstarMLS as distributed by MLS GRID
- $1,550,0005 bd4 ba4.2k sqft19001 Orchard Trl, Lakeville, MN 55044For SaleMLS ID #7094158, Julie M Desrochers, eXp Realty. NorthstarMLS as distributed by MLS GRID
- $1,800,0006 bd8 ba6.6k sqft18928 Katrine Ct, Lakeville, MN 55044For SaleMLS ID #7049953, Jeff W Young, Edina Realty, Inc.. NorthstarMLS as distributed by MLS GRID
- $1,699,9994 bd5 ba3.8k sqft7939 207th St E, Prior Lake, MN 55372For SaleMLS ID #7097438, Amy Collins, RE/MAX Results. NorthstarMLS as distributed by MLS GRID
- $1,450,0005 bd4 ba4.8k sqft20583 Nevada Ave, Prior Lake, MN 55372For SaleMLS ID #7069473, Scott M. Hutchinson, Re/Max Advantage Plus. NorthstarMLS as distributed by MLS GRID
- $1,399,9994 bd4 ba4.1k sqft7604 E 250th St, Elko New Market, MN 55020For SaleMLS ID #7028042, Melissa L Gootee, Exit Realty Nexus. NorthstarMLS as distributed by MLS GRID
- $1,295,0004 bd4 ba4.4k sqft6260 Broadview Dr, Prior Lake, MN 55372For SaleMLS ID #7111004, Mark P. Abdel, RE/MAX Advantage Plus. NorthstarMLS as distributed by MLS GRID
- $1,533,9144 bd5 ba5.7k sqft11545 200th St W, Lakeville, MN 55044New ConstructionMLS ID #7107067, Kyle C Krecklow, Robert Thomas Homes, Inc.. NorthstarMLS as distributed by MLS GRID
- $1,699,0003 bd3 ba3.8k sqft7947 207th St E, Prior Lake, MN 55372New ConstructionMLS ID #7109232, Craig Kanis, Prandium Group Real Estate. NorthstarMLS as distributed by MLS GRID
- $2,099,9006 bd5 ba5.1k sqft5925 Chowen Ave S, Edina, MN 55410For SaleMLS ID #7125882, Mitchell Scrimgeour, eXp Realty. NorthstarMLS as distributed by MLS GRID
- $1,103,0004 bd4 ba3.5k sqft5737 Raven Point Rd, Prior Lake, MN 55372For SaleMLS ID #7122683, Dillon Lee, Re/Max Advantage Plus. NorthstarMLS as distributed by MLS GRID
- $1,289,0004 bd4 ba6.2k sqft9401 Elm Ct, Prior Lake, MN 55372For SaleMLS ID #7086484, Lisa Vossen, Edina Realty, Inc.. NorthstarMLS as distributed by MLS GRID
