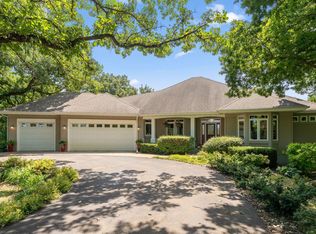
Exceptional custom-built 2-story set on over 2.5 private acres, where refined craftsmanship meets
resort-inspired living. Designed to impress both inside and out, this remarkable home offers beautifully appointed living spaces and a professionally landscaped backyard that feels like a private retreat. The spectacular outdoor setting features an in-ground pool, expansive stone paver patio, stone-surround hot tub and a dramatic two-sided fireplace serving both the hot tub area and covered patio with rich wood ceiling beams. Inside, gorgeous hardwood floors lead to an impressive great room with oversized windows, a gourmet
kitchen with a showpiece 48" professional-series range, custom wood hood, farmhouse sink, tile
backsplash, oversized center island and butler's pantry with additional sink. The adjoining informal
dining room features a distinctive custom ceiling accent and overlooks the entertainment-sized deck and stunning backyard beyond. Multiple four-season living spaces bring the beauty of the outdoors in, including a vaulted sunroom wrapped in warm cedar walls and ceiling, plus a gorgeous four-season porch with a vaulted ceiling, oversized windows, custom shades and direct access to one of 2 decks. The upper level offers four bedrooms, including a luxurious primary retreat with a spa-like private bath. The finished lower level continues to impress with an expansive family and recreation room anchored by a gas-burning fireplace and
an incredible wet bar featuring custom cabinetry and a full-size refrigerator. From the exceptional
craftsmanship and thoughtfully designed interior to the breathtaking pool and outdoor entertaining
spaces, this one-of-a-kind property offers the privacy, amenities and atmosphere of a luxury retreat all from the comfort of home.
Active
$1,150,000
24600 Emerald Ln, Lakeville, MN 55044
4beds
4,734sqft
Single Family
Built in 1998
2.58 Acres Lot
$1,124,000 Zestimate®
$243/sqft
$-- HOA
What's special
- 22 days
- 913
- 42
Zillow last checked:
Listing updated:
Listed by:
Scott M. Hutchinson 612-396-0692,
Re/Max Advantage Plus
Source: NorthstarMLS as distributed by MLS GRID,MLS#: 7125877
Facts & features
Interior
Bedrooms & bathrooms
- Bedrooms: 4
- Bathrooms: 4
- Full bathrooms: 2
- 3/4 bathrooms: 1
- 1/2 bathrooms: 1
Bedroom
- Level: Upper
- Area: 247 Square Feet
- Dimensions: 19x13
Bedroom 2
- Level: Upper
- Area: 169 Square Feet
- Dimensions: 13x13
Bedroom 3
- Level: Upper
- Area: 162 Square Feet
- Dimensions: 13.5x12
Bedroom 4
- Level: Upper
- Area: 120 Square Feet
- Dimensions: 12x10
Other
- Level: Lower
- Area: 229.5 Square Feet
- Dimensions: 17x13.5
Deck
- Level: Main
- Area: 162 Square Feet
- Dimensions: 13.5x12
Family room
- Level: Lower
- Area: 341 Square Feet
- Dimensions: 22x15.5
Other
- Level: Main
- Area: 240.25 Square Feet
- Dimensions: 15.5x15.5
Great room
- Level: Main
- Area: 272 Square Feet
- Dimensions: 17x16
Informal dining room
- Level: Main
- Area: 282.75 Square Feet
- Dimensions: 19.5x14.5
Kitchen
- Level: Main
- Area: 263.25 Square Feet
- Dimensions: 19.5x13.5
Office
- Level: Main
- Area: 162 Square Feet
- Dimensions: 13.5x12
Recreation room
- Level: Lower
- Area: 280.5 Square Feet
- Dimensions: 17x16.5
Sun room
- Level: Main
- Area: 182 Square Feet
- Dimensions: 14x13
Heating
- Forced Air
Cooling
- Central Air
Appliances
- Included: Dishwasher, Dryer, Exhaust Fan, Microwave, Range, Refrigerator, Washer, Wine Cooler
- Laundry: Laundry Room, Main Level
Features
- Basement: Finished,Full,Walk-Out Access
- Number of fireplaces: 2
- Fireplace features: Double Sided, Gas, Stone
Interior area
- Total structure area: 4,734
- Total interior livable area: 4,734 sqft
- Finished area above ground: 3,303
- Finished area below ground: 1,431
Video & virtual tour
Property
Parking
- Total spaces: 3
- Parking features: Attached, Concrete
- Attached garage spaces: 3
- Details: Garage Dimensions (37.5x24.5)
Accessibility
- Accessibility features: None
Features
- Levels: Two
- Stories: 2
- Patio & porch: Composite Decking, Deck, Front Porch, Patio, Porch
- Has private pool: Yes
- Pool features: In Ground, Heated
- Fencing: None
Lot
- Size: 2.58 Acres
- Dimensions: 387 x 272 x 357 x 344
Details
- Foundation area: 1986
- Parcel number: 080650160
- Zoning description: Residential-Single Family
Construction
Type & style
- Home type: SingleFamily
- Property subtype: Single Family
Condition
- New construction: No
- Year built: 1998
Utilities & green energy
- Gas: Natural Gas
- Sewer: Private Sewer
- Water: Well
Community & HOA
HOA
- Has HOA: No
Location
- Region: Lakeville
Financial & listing details
- Price per square foot: $243/sqft
- Tax assessed value: $871,900
- Annual tax amount: $8,556
- Date on market: 8/12/2026
Estimated market value
$1,124,000
$1.07M - $1.18M
$5,302/mo
Price history
| Date | Event | Price |
|---|---|---|
| 8/27/2026 | Listed for sale | $1,150,000+1819.9%$243/sqft |
Source:  NorthstarMLS as distributed by MLS GRID #7125877 Report a problem NorthstarMLS as distributed by MLS GRID #7125877 Report a problem | ||
| 4/19/1999 | Sold | $59,900$13/sqft |
Source: Public Record Report a problem | ||
Public tax history
| Year | Property taxes | Tax assessment |
|---|---|---|
| 2025 | $8,584 +2.4% | $871,900 +2.6% |
| 2024 | $8,382 +5.3% | $849,400 +4.3% |
| 2023 | $7,962 +22.8% | $814,000 +1.6% |
| 2022 | $6,482 -2.1% | $801,300 +30.3% |
| 2021 | $6,620 -6.5% | $615,100 +3.8% |
| 2020 | $7,084 | $592,700 |
| 2019 | -- | $592,700 |
| 2018 | -- | -- |
| 2016 | -- | -- |
Find assessor info on the county website
Monthly payment
Est. payment
Payment breakdown
Explore the cost of this home by adjusting the details. Changes won't be saved.Climate risks
Neighborhood: 55044
Similar homes
- $980,0004 bd4 ba4.2k sqft23140 Grandview Way, Lakeville, MN 55044For Sale

 MLS ID #7133679, Cynthia M. Segna, Keller Williams Preferred Rlty. NorthstarMLS as distributed by MLS GRID
 - $1,160,0004 bd4 ba4.5k sqft23171 Woodland Ridge Dr, Lakeville, MN 55044For Sale
 MLS ID #7060348, Benjamin Poehling, The Leo Agency. NorthstarMLS as distributed by MLS GRID
 - $1,074,8505 bd5 ba4.7k sqft21180 Wellington Pl, Lakeville, MN 55044For Sale
 MLS ID #7133190, John M. Canny, RE/MAX Advantage Plus. NorthstarMLS as distributed by MLS GRID
 - $949,9004 bd4 ba3.8k sqft10035 Woodhill Blvd, Lakeville, MN 55044For Sale
 MLS ID #7105639, Lora Antolik, Re/Max Advantage Plus. NorthstarMLS as distributed by MLS GRID
 - $999,9005 bd4 ba4k sqft9570 Norway Hills Trl, Lakeville, MN 55044For SaleMLS ID #7125834, Mark A Nelson, Nelson Family Realty. NorthstarMLS as distributed by MLS GRID
- $1,200,0005 bd5 ba5k sqft7525 Territory Pass, Lakeville, MN 55044For SaleMLS ID #7095969, Nicolas Tetner, Northstar Real Estate Associates. NorthstarMLS as distributed by MLS GRID
- $1,075,0004 bd5 ba4.3k sqft7500 Territory Pass, Lakeville, MN 55044For SaleMLS ID #7083827, Jason Robert Zoellner, Edina Realty, Inc.. NorthstarMLS as distributed by MLS GRID
- $1,280,0004 bd4 ba5.5k sqft9721 Frontier Ln, Lakeville, MN 55044For SaleMLS ID #6800624, Steve Koleno, Beycome Brokerage Realty LLC. NorthstarMLS as distributed by MLS GRID
- $999,0005 bd4 ba4.6k sqft25735 Highview Ave, Farmington, MN 55024For SaleMLS ID #7135440, Carrie Ledermann, Edina Realty, Inc.. NorthstarMLS as distributed by MLS GRID
- $1,195,0006 bd5 ba6.8k sqft12408 167th St W, Lakeville, MN 55044For SaleMLS ID #7096772, Emily Leach, Lakes Sotheby's International Realty. NorthstarMLS as distributed by MLS GRID
- $799,9003 bd3 ba3.1k sqft11415 242nd Ct E, Lakeville, MN 55044For SaleMLS ID #7125640, Beth L Andrews, Coldwell Banker Realty - Southwest Regional. NorthstarMLS as distributed by MLS GRID
- $1,200,0004 bd4 ba3.7k sqft2786 44th St W, Webster, MN 55088For SaleMLS ID #7111231, Isabella Thomas, eXp Realty. NorthstarMLS as distributed by MLS GRID
- $999,9005 bd4 ba4.9k sqft6025 Century Ln, Prior Lake, MN 55372For SaleMLS ID #7122703, Al Richter, LPT Realty, LLC. NorthstarMLS as distributed by MLS GRID
- $1,175,0003 bd4 ba3.5k sqft19295 Oak Grove Ave, Prior Lake, MN 55372For SaleMLS ID #7110371, Matt Schafer, RE/MAX Advantage Plus. NorthstarMLS as distributed by MLS GRID
- $1,103,0004 bd4 ba3.5k sqft5737 Raven Point Rd, Prior Lake, MN 55372For SaleMLS ID #7122683, Dillon Lee, Re/Max Advantage Plus. NorthstarMLS as distributed by MLS GRID
- $1,295,0004 bd4 ba4.4k sqft6260 Broadview Dr, Prior Lake, MN 55372For SaleMLS ID #7111004, Mark P. Abdel, RE/MAX Advantage Plus. NorthstarMLS as distributed by MLS GRID
- $939,0004 bd4 ba5.1k sqft18650 Verna Ln, Prior Lake, MN 55372For SaleMLS ID #7127397, Rochelle M Johnson-Brown, Edina Realty, Inc.. NorthstarMLS as distributed by MLS GRID
- $1,289,0004 bd4 ba6.2k sqft9401 Elm Ct, Prior Lake, MN 55372For SaleMLS ID #7086484, Lisa Vossen, Edina Realty, Inc.. NorthstarMLS as distributed by MLS GRID
- $1,150,0005 bd5 ba4.2k sqft9971 Lawson Ln, Eden Prairie, MN 55347For SaleMLS ID #7136893, Jonathan K Spar, Edina Realty, Inc.. NorthstarMLS as distributed by MLS GRID
- $1,200,0005 bd3 ba3.5k sqft14482 Irwin Ct, Montgomery, MN 56069For SaleMLS ID #7132735, Shara Schmidt, eXp Realty. NorthstarMLS as distributed by MLS GRID
