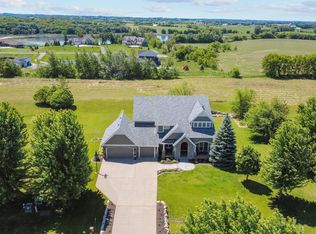
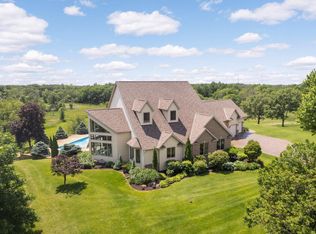
Former Wooddale Builders model in South Passage, this exceptional 4,400+ finished sq. ft. two-story home sits on a quiet cul-de-sac in Credit River Township within Lakeville ISD. Enjoy neighborhood access to local trails and a sport court, plus a private, mature-tree backyard. Upgraded finishes include walnut floors and a recently renovated, clean modern kitchen. The main level features a dramatic two-story entry and living room with stone gas fireplace, French-door office, sunroom with fireplace, and an incredible three-season porch with gas fireplace and adjoining deck. Four bedrooms are upstairs, including the primary suite and a secondary en suite; every bedroom offers a walk-in closet. The walkout lower level includes a massive family room with wet bar and stone gas fireplace, fifth bedroom with French doors to the backyard, and a flex room. Finished, heated oversized three-car garage with floor drain, plus cement driveway, irrigation, and pet fence.
Active
$1,074,850
21180 Wellington Pl, Lakeville, MN 55044
5beds
4,712sqft
Single Family
Built in 2004
0.72 Acres Lot
$1,115,600 Zestimate®
$228/sqft
$63/mo HOA
What's special
- 13 days
- 1,021
- 60
Likely to sell faster than
Zillow last checked:
Listing updated:
Listed by:
John M. Canny 952-221-2818,
RE/MAX Advantage Plus,
Jack Canny 952-303-1434
Source: NorthstarMLS as distributed by MLS GRID,MLS#: 7133190
Facts & features
Interior
Bedrooms & bathrooms
- Bedrooms: 5
- Bathrooms: 5
- Full bathrooms: 2
- 3/4 bathrooms: 2
- 1/2 bathrooms: 1
Bedroom
- Level: Upper
- Area: 360 Square Feet
- Dimensions: 20x18
Bedroom 2
- Level: Upper
- Area: 132 Square Feet
- Dimensions: 12x11
Bedroom 3
- Level: Upper
- Area: 182 Square Feet
- Dimensions: 14x13
Bedroom 4
- Level: Upper
- Area: 168 Square Feet
- Dimensions: 14x12
Bedroom 5
- Level: Lower
- Area: 208 Square Feet
- Dimensions: 16x13
Primary bathroom
- Level: Upper
- Area: 132 Square Feet
- Dimensions: 12x11
Bathroom
- Level: Main
- Area: 28 Square Feet
- Dimensions: 7x4
Bathroom
- Level: Upper
- Area: 64 Square Feet
- Dimensions: 8x8
Bathroom
- Level: Upper
- Area: 72 Square Feet
- Dimensions: 9x8
Bathroom
- Level: Lower
- Area: 132 Square Feet
- Dimensions: 12x11
Other
- Level: Lower
- Area: 136 Square Feet
- Dimensions: 17x8
Deck
- Level: Main
- Area: 144 Square Feet
- Dimensions: 18x8
Dining room
- Level: Main
- Area: 156 Square Feet
- Dimensions: 13x12
Family room
- Level: Lower
- Area: 418 Square Feet
- Dimensions: 22x19
Flex room
- Level: Lower
- Area: 91 Square Feet
- Dimensions: 13x7
Foyer
- Level: Main
Kitchen
- Level: Main
- Area: 252 Square Feet
- Dimensions: 18x14
Laundry
- Level: Main
Living room
- Level: Main
- Area: 256 Square Feet
- Dimensions: 16x16
Mud room
- Level: Main
- Area: 60 Square Feet
- Dimensions: 10x6
Office
- Level: Main
- Area: 210 Square Feet
- Dimensions: 15x14
Recreation room
- Level: Lower
- Area: 289 Square Feet
- Dimensions: 17x17
Screened porch
- Level: Main
- Area: 306 Square Feet
- Dimensions: 18x17
Sun room
- Level: Main
- Area: 187 Square Feet
- Dimensions: 17x11
Walk in closet
- Level: Main
- Area: 35 Square Feet
- Dimensions: 7x5
Walk in closet
- Level: Upper
- Area: 84 Square Feet
- Dimensions: 12x7
Walk in closet
- Level: Upper
- Area: 20 Square Feet
- Dimensions: 5x4
Walk in closet
- Level: Upper
- Area: 25 Square Feet
- Dimensions: 5x5
Walk in closet
- Level: Upper
- Area: 24 Square Feet
- Dimensions: 6x4
Walk in closet
- Level: Lower
- Area: 54 Square Feet
- Dimensions: 9x6
Heating
- Forced Air, Humidifier, Zoned
Cooling
- Central Air, Zoned
Appliances
- Included: Air-To-Air Exchanger, Cooktop, Dishwasher, Double Oven, Dryer, Exhaust Fan, Humidifier, Microwave, Range, Refrigerator, Stainless Steel Appliance(s), Wall Oven, Washer
- Laundry: Main Level, Sink
Features
- Basement: Finished,Full,Tile Shower,Walk-Out Access
- Number of fireplaces: 3
- Fireplace features: Double Sided, Family Room, Gas, Living Room
Interior area
- Total structure area: 4,883
- Total interior livable area: 4,712 sqft
- Finished area above ground: 3,166
- Finished area below ground: 1,546
Video & virtual tour
Property
Parking
- Total spaces: 3
- Parking features: Attached, Concrete, Electric Vehicle Charging Station(s), Floor Drain, Garage Door Opener, Heated Garage, Insulated Garage
- Attached garage spaces: 3
- Has uncovered spaces: Yes
- Details: Garage Dimensions (32x26)
Accessibility
- Accessibility features: None
Features
- Levels: Two
- Stories: 2
- Patio & porch: Deck, Rear Porch, Screened
- Fencing: Invisible
Lot
- Size: 0.72 Acres
- Dimensions: 130 x 260 x 145 x 235
- Features: Tree Coverage - Medium
Details
- Foundation area: 1717
- Parcel number: 040870060
- Zoning description: Residential-Single Family
Construction
Type & style
- Home type: SingleFamily
- Property subtype: Single Family
Materials
- Roof: Age Over 8 Years,Asphalt
Condition
- New construction: No
- Year built: 2004
Utilities & green energy
- Gas: Natural Gas
- Sewer: Shared Septic
- Water: Well
Community & HOA
Community
- Subdivision: South Passage
HOA
- Has HOA: Yes
- Services included: Lawn Care, Other
- HOA fee: $750 annually
- HOA name: South Passage
- HOA phone: 952-303-1434
Location
- Region: Lakeville
Financial & listing details
- Price per square foot: $228/sqft
- Tax assessed value: $1,178,900
- Annual tax amount: $11,184
- Date on market: 8/27/2026
- Road surface type: Paved
Estimated market value
$1,115,600
$1.04M - $1.19M
$3,929/mo
Price history
| Date | Event | Price |
|---|---|---|
| 9/2/2026 | Listed for sale | $1,074,850+49.3%$228/sqft |
Source:  NorthstarMLS as distributed by MLS GRID #7133190 Report a problem NorthstarMLS as distributed by MLS GRID #7133190 Report a problem | ||
| 6/12/2014 | Sold | $720,000+1854.3%$153/sqft |
Source: Public Record Report a problem | ||
| 3/4/2009 | Sold | $36,842$8/sqft |
Source: Public Record Report a problem | ||
Public tax history
| Year | Property taxes | Tax assessment |
|---|---|---|
| 2026 | $11,184 +4.2% | $1,178,900 +14.4% |
| 2025 | $10,734 -3.5% | $1,030,900 +5.7% |
| 2024 | $11,120 +5.3% | $975,200 -0.4% |
| 2023 | $10,556 +13.6% | $979,100 +3% |
| 2022 | $9,292 +3.4% | $950,500 +20% |
| 2021 | $8,990 -4.9% | $792,100 +4.2% |
| 2020 | $9,454 | $760,000 |
| 2019 | -- | $760,000 |
| 2018 | -- | -- |
| 2016 | -- | -- |
Find assessor info on the county website
Monthly payment
Est. payment
Payment breakdown
Explore the cost of this home by adjusting the details. Changes won't be saved.Climate risks
Neighborhood: 55044


Similar homes
- $1,075,0004 bd5 ba4.3k sqft7500 Territory Pass, Lakeville, MN 55044For Sale

 MLS ID #7083827, Jason Robert Zoellner, Edina Realty, Inc.. NorthstarMLS as distributed by MLS GRID
 - $1,200,0005 bd5 ba5k sqft7525 Territory Pass, Lakeville, MN 55044For Sale
 MLS ID #7095969, Nicolas Tetner, Northstar Real Estate Associates. NorthstarMLS as distributed by MLS GRID
 - $1,280,0004 bd4 ba5.5k sqft9721 Frontier Ln, Lakeville, MN 55044For Sale
 MLS ID #6800624, Steve Koleno, Beycome Brokerage Realty LLC. NorthstarMLS as distributed by MLS GRID
 - $1,160,0004 bd4 ba4.5k sqft23171 Woodland Ridge Dr, Lakeville, MN 55044For Sale
 MLS ID #7060348, Benjamin Poehling, The Leo Agency. NorthstarMLS as distributed by MLS GRID
 - $1,195,0006 bd5 ba6.8k sqft12408 167th St W, Lakeville, MN 55044For SaleMLS ID #7096772, Emily Leach, Lakes Sotheby's International Realty. NorthstarMLS as distributed by MLS GRID
- $999,0005 bd4 ba4.6k sqft25735 Highview Ave, Farmington, MN 55024For SaleMLS ID #7135440, Carrie Ledermann, Edina Realty, Inc.. NorthstarMLS as distributed by MLS GRID
- $614,9005 bd3 ba3.4k sqft20911 Illinois Path, Lakeville, MN 55044For SaleMLS ID #7139116, Dave W & Drew Johnson Group, Edina Realty, Inc.. NorthstarMLS as distributed by MLS GRID
- $999,9005 bd4 ba4.9k sqft6025 Century Ln, Prior Lake, MN 55372For SaleMLS ID #7122703, Al Richter, LPT Realty, LLC. NorthstarMLS as distributed by MLS GRID
- $1,089,9005 bd5 ba4.2k sqft18505 Jabiru Path, Lakeville, MN 55044New ConstructionMLS ID #7008857, Brooke Sauber, Youngfield Homes, Inc. NorthstarMLS as distributed by MLS GRID
- $698,0005 bd4 ba4.4k sqft7242 205th St W, Lakeville, MN 55044For SaleMLS ID #7133080, Joe Mueller, RE/MAX Results. NorthstarMLS as distributed by MLS GRID
- $919,9506 bd4 ba4.5k sqft16685 Judicial Rd, Lakeville, MN 55044For SaleMLS ID #7080519, Ilya Zderchuk, Lakes Sotheby's International. NorthstarMLS as distributed by MLS GRID
- $950,0005 bd4 ba3.9k sqft16568 Duluth Trl, Lakeville, MN 55044For SaleMLS ID #7133205, Rebekah McCracken, eXp Realty. NorthstarMLS as distributed by MLS GRID
- $787,0003 bd3 ba4.6k sqft19081 Inndale Dr, Lakeville, MN 55044For SaleMLS ID #6766881, Carrie Ledermann, Edina Realty, Inc.. NorthstarMLS as distributed by MLS GRID
- $1,550,0005 bd4 ba4.2k sqft19001 Orchard Trl, Lakeville, MN 55044For SaleMLS ID #7094158, Julie M Desrochers, eXp Realty. NorthstarMLS as distributed by MLS GRID
- $799,9003 bd3 ba3.1k sqft11415 242nd Ct E, Lakeville, MN 55044For SaleMLS ID #7125640, Beth L Andrews, Coldwell Banker Realty - Southwest Regional. NorthstarMLS as distributed by MLS GRID
- $849,9005 bd4 ba4.3k sqft16625 Dynamic Dr, Lakeville, MN 55044For SaleMLS ID #7128305, Bryan Vant Hof, RE/MAX Advantage Plus. NorthstarMLS as distributed by MLS GRID
- $1,100,0005 bd4 ba4.3k sqft10805 Alameda Path, Inver Grove Heights, MN 55077For SaleMLS ID #7135176, Jessica M Brunsell, BRIX Real Estate. NorthstarMLS as distributed by MLS GRID
- $1,295,0004 bd4 ba4.4k sqft6260 Broadview Dr, Prior Lake, MN 55372For SaleMLS ID #7111004, Mark P. Abdel, RE/MAX Advantage Plus. NorthstarMLS as distributed by MLS GRID
- $1,289,0004 bd4 ba6.2k sqft9401 Elm Ct, Prior Lake, MN 55372For SaleMLS ID #7086484, Lisa Vossen, Edina Realty, Inc.. NorthstarMLS as distributed by MLS GRID
- $575,0005 bd4 ba3.4k sqft10225 208th St W, Lakeville, MN 55044For SaleMLS ID #7111841, Jonathan Harold Peterson, RE/MAX Results. NorthstarMLS as distributed by MLS GRID
