Experience the best of lake living in this move-in-ready custom-built 4BR/3BA home on Lower Prior Lake, offering over 3,400 finished square feet, a walkout lower level, and exceptional indoor-outdoor living. Recent exterior improvements include a new boulder shoreline retaining wall, restored front entry and exterior stair railings, and an expanded lakeside patio, enhancing both curb appeal and waterfront enjoyment. White oak-washed hardwood floors extend throughout the main level and staircase, complemented
by custom glass-insert railings for a bright, open feel. The kitchen features stainless steel appliances,
a center island, and a recently added cooktop and oven, and flows into the dining area and living room, with access to a maintenance-free deck overlooking the lake and surrounding green space. Upstairs, the spacious primary suite offers a walk-in closet, private bath with a jetted tub and separate shower, and a private balcony with peaceful lake views. The walkout lower level is designed for entertaining, with a family room, built-ins, a gas fireplace, a wet bar, two additional bedrooms, and a full bath. An additional 600+ square feet of unfinished space is already equipped with 50-amp electrical service, offering excellent potential for future finished living space, a workshop, home gym, or storage. Recent interior updates include fresh paint, newer carpet, new interior doors, updated lighting, new blinds, and ceiling fans throughout. Enjoy a gentle slope to the water, sandy shoreline, and a desirable no-wake zone for swimming, paddleboarding, and relaxing. Heated and insulated 3-car garage with epoxy-coated floors,
oversized driveway, dock included, and boat lift negotiable. A rare opportunity to own an extensively updated lakefront home on one of Lower Prior Lake's most desirable settings.
Active
Price cut: $50K (7/20)
$1,425,000
15219 Fairbanks Trl NE, Prior Lake, MN 55372
4beds
3,428sqft
:
Get pre-qualified$8,584/mo
Single Family
Built in 1992
7,405 Square Feet Lot
$1,385,900 Zestimate®
$416/sqft
$-- HOA
What's special
Gas fireplaceCenter islandWhite oak-washed hardwood floorsSandy shorelineSpacious primary suiteDock includedExpanded lakeside patio
- 20 days |
- 1,322 |
- 38 |
Likely to sell faster than
Zillow last checked:
Listing updated:
Listed by:
Solomon Thomas 952-239-3110,
RE/MAX Advantage Plus
Source: NorthstarMLS as distributed by MLS GRID,MLS#: 7106565
Facts & features
Interior
Bedrooms & bathrooms
- Bedrooms: 4
- Bathrooms: 3
- Full bathrooms: 2
- 1/2 bathrooms: 1
Bedroom
- Level: Upper
- Area: 120 Square Feet
- Dimensions: 12x10
Bedroom 2
- Level: Upper
- Area: 120 Square Feet
- Dimensions: 12x10
Bedroom 3
- Level: Lower
- Area: 143 Square Feet
- Dimensions: 13x11
Bedroom 4
- Level: Lower
- Area: 144 Square Feet
- Dimensions: 12x12
Bonus room
- Level: Lower
- Area: 713 Square Feet
- Dimensions: 31x23
Deck
- Level: Main
- Area: 144 Square Feet
- Dimensions: 16x9
Deck
- Level: Upper
- Area: 72 Square Feet
- Dimensions: 12x6
Dining room
- Level: Main
- Area: 156 Square Feet
- Dimensions: 13x12
Family room
- Level: Lower
- Area: 336 Square Feet
- Dimensions: 21x16
Kitchen
- Level: Main
- Area: 224 Square Feet
- Dimensions: 16x14
Living room
- Level: Main
- Area: 352 Square Feet
- Dimensions: 22x16
Loft
- Level: Upper
- Area: 324 Square Feet
- Dimensions: 18x18
Patio
- Level: Lower
- Area: 660 Square Feet
- Dimensions: 44x15
Sun room
- Level: Main
- Area: 110 Square Feet
- Dimensions: 11x10
Heating
- Forced Air
Cooling
- Central Air
Appliances
- Included: Air-To-Air Exchanger, Cooktop, Dishwasher, Disposal, Dryer, Exhaust Fan, Gas Water Heater, Water Filtration System, Microwave, Refrigerator, Stainless Steel Appliance(s), Wall Oven, Washer, Water Softener Owned
- Laundry: Laundry Room
Features
- Basement: Block,Daylight,Finished,Storage Space,Walk-Out Access
- Number of fireplaces: 2
- Fireplace features: Double Sided, Family Room, Gas, Living Room
Interior area
- Total structure area: 3,428
- Total interior livable area: 3,428 sqft
- Finished area above ground: 2,392
- Finished area below ground: 1,036
Property
Parking
- Total spaces: 3
- Parking features: Attached, Asphalt, Electric, Garage, Garage Door Opener, Heated Garage, Insulated Garage, Storage
- Attached garage spaces: 3
- Has uncovered spaces: Yes
- Details: Garage Dimensions (31x23)
Accessibility
- Accessibility features: None
Features
- Levels: Two
- Stories: 2
- Patio & porch: Composite Decking, Deck, Patio
- Has view: Yes
- View description: East, Lake, Panoramic
- Has water view: Yes
- Water view: Lake
- Waterfront features: Dock, Lake Front, Lake View, Waterfront Elevation(10-15), Lake Bottom(Sand)
- Frontage length: Water Frontage: 50
Lot
- Size: 7,405 Square Feet
- Dimensions: 50 x 145 x 50 x 149
- Features: Accessible Shoreline, Tree Coverage - Light
Details
- Foundation area: 1859
- Parcel number: 250360020
- Zoning description: Residential-Single Family
Construction
Type & style
- Home type: SingleFamily
- Property subtype: Single Family
Materials
- Roof: Age Over 8 Years,Asphalt,Pitched
Condition
- New construction: No
- Year built: 1992
Utilities & green energy
- Gas: Natural Gas
- Sewer: City Sewer/Connected
- Water: City Water/Connected
Community & HOA
Community
- Subdivision: Maple Park Shore Acres
HOA
- Has HOA: No
Location
- Region: Prior Lake
Financial & listing details
- Price per square foot: $416/sqft
- Tax assessed value: $1,138,300
- Annual tax amount: $11,914
- Date on market: 7/9/2026
- Cumulative days on market: 96 days
- Road surface type: Paved
Estimated market value
$1,385,900
$1.32M - $1.46M
$3,577/mo
Price history
| Date | Event | Price |
|---|---|---|
| 7/20/2026 | Price change | $1,425,000-3.4%$416/sqft |
Source:  NorthstarMLS as distributed by MLS GRID #7106565 Report a problem NorthstarMLS as distributed by MLS GRID #7106565 Report a problem | ||
| 7/9/2026 | Listed for sale | $1,475,000-1.7%$430/sqft |
Source: NorthstarMLS as distributed by MLS GRID #7106565 Report a problem | ||
| 7/9/2026 | Listing removed | $1,499,999$438/sqft |
Source: NorthstarMLS as distributed by MLS GRID #7013705 Report a problem | ||
| 4/10/2026 | Listed for sale | $1,499,999+15.8%$438/sqft |
Source: NorthstarMLS as distributed by MLS GRID #7013705 Report a problem | ||
| 5/23/2022 | Sold | $1,295,000$378/sqft |
Source: NorthstarMLS as distributed by MLS GRID #6148288 Report a problem | ||
| 3/22/2022 | Pending sale | $1,295,000$378/sqft |
Source: NorthstarMLS as distributed by MLS GRID #6148288 Report a problem | ||
| 3/16/2022 | Listing removed | -- |
Source: NorthstarMLS as distributed by MLS GRID #6148288 Report a problem | ||
| 3/11/2022 | Listed for sale | $1,295,000$378/sqft |
Source: NorthstarMLS as distributed by MLS GRID #6148288 Report a problem | ||
| 11/1/2021 | Listing removed | -- |
Source:  RE/MAX International Report a problem RE/MAX International Report a problem | ||
| 9/27/2021 | Price change | $1,295,000-7.2%$378/sqft |
Source: NorthstarMLS as distributed by MLS GRID #6020475 Report a problem | ||
| 7/28/2021 | Price change | $1,395,000-7%$407/sqft |
Source: NorthstarMLS as distributed by MLS GRID #6020475 Report a problem | ||
| 7/16/2021 | Listed for sale | $1,500,000+188.5%$438/sqft |
Source: NorthstarMLS as distributed by MLS GRID #6020475 Report a problem | ||
| 8/10/2011 | Sold | $520,000-10.3%$152/sqft |
Source:  Lake Superior Area Realtors as distributed by MLS GRID #1585021 Report a problem Lake Superior Area Realtors as distributed by MLS GRID #1585021 Report a problem | ||
| 3/16/2011 | Price change | $579,900-2.5%$169/sqft |
Source: Edina Realty, Inc. #3935731 Report a problem | ||
| 1/23/2011 | Price change | $594,900-0.8%$174/sqft |
Source: Edina Realty, Inc. #3935731 Report a problem | ||
| 11/6/2010 | Price change | $599,900-2.4%$175/sqft |
Source: Edina Realty, Inc. #3935731 Report a problem | ||
| 7/24/2010 | Price change | $614,900-1.6%$179/sqft |
Source: Edina Realty, Inc. #3935731 Report a problem | ||
| 6/12/2010 | Price change | $624,900-0.8%$182/sqft |
Source: Edina Realty, Inc. #3935731 Report a problem | ||
| 5/25/2010 | Price change | $630,000-3.1%$184/sqft |
Source: Edina Realty #3812240 Report a problem | ||
| 8/8/2009 | Listed for sale | $650,000$190/sqft |
Source: Edina Realty #3812240 Report a problem | ||
Public tax history
| Year | Property taxes | Tax assessment |
|---|---|---|
| 2025 | $11,914 -0.4% | $1,138,300 +4.7% |
| 2024 | $11,960 +11.8% | $1,087,700 +2.3% |
| 2023 | $10,700 +7.9% | $1,063,700 +7.6% |
| 2022 | $9,914 +7.1% | $988,300 +24.1% |
| 2021 | $9,258 +3.2% | $796,300 +15.6% |
| 2020 | $8,972 | $688,700 |
| 2019 | $8,972 +3.2% | $688,700 |
| 2018 | $8,692 +4.4% | -- |
| 2016 | $8,322 | -- |
| 2014 | $8,322 | -- |
| 2013 | -- | $608,100 |
| 2012 | -- | $608,100 -5.3% |
| 2011 | $9,026 +1% | $642,300 -5.6% |
| 2010 | $8,938 +2.1% | $680,300 -1.3% |
| 2009 | $8,750 +6% | $689,600 |
| 2008 | $8,252 +14.7% | -- |
| 2007 | $7,192 +13% | -- |
| 2006 | $6,364 +6.7% | -- |
| 2005 | $5,962 +6.4% | -- |
| 2004 | $5,602 +4.4% | -- |
| 2003 | $5,364 +20% | -- |
| 2002 | $4,470 -27.6% | -- |
| 2001 | $6,176 | -- |
Find assessor info on the county website
Monthly payment
Est. payment
Payment breakdown
Explore the cost of this home by adjusting the details. Changes won't be saved.Climate risks
Neighborhood: 55372
Nearby schools
GreatSchools rating
- 8/10Jeffers Pond Elementary SchoolGrades: PK-5Distance: 0.7 mi
- 8/10Hidden Oaks Middle SchoolGrades: 6-8Distance: 1.6 mi
- 9/10Prior Lake High SchoolGrades: 9-12Distance: 2.7 mi
- $1,188,4003 bd1 ba2.6k sqft15209 Fairbanks Trl NE, Prior Lake, MN 55372Off Market

- $799,8002 bd2 ba864 sqft15229 Fairbanks Trl NE, Prior Lake, MN 55372Off Market
- $1,272,4005 bd5 ba4.4k sqft15239 Fairbanks Trl NE, Prior Lake, MN 55372Off Market
- $1,565,1003 bd4 ba3.5k sqft15249 Fairbanks Trl NE, Prior Lake, MN 55372Off Market
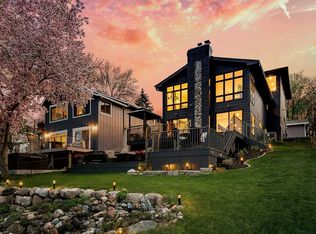
- $2,620,9005 bd4 ba6.3k sqft4331 Lords St NE, Prior Lake, MN 55372Off Market
- $398,7004 bd2 ba1.8k sqft15218 Fairbanks Trl NE, Prior Lake, MN 55372Off Market
- $6,300-- bd-- ba-- sqft15218 Fairbanks Trl NE, Prior Lake, MN 55372Off Market
- $1,062,0003 bd1 ba1.1k sqft15259 Fairbanks Trl NE, Prior Lake, MN 55372Off Market
A local agent can set up tours, give advice and negotiate with sellers.
Similar homes
- $1,100,0003 bd3 ba2.6k sqft15601 Highland Ave NW, Prior Lake, MN 55372For Sale

 MLS ID #7098513, Jen Longhenry, Prandium Group Real Estate. NorthstarMLS as distributed by MLS GRID
 - $1,145,0004 bd4 ba4.8k sqft14597 Wilds Vw NW, Prior Lake, MN 55372For Sale
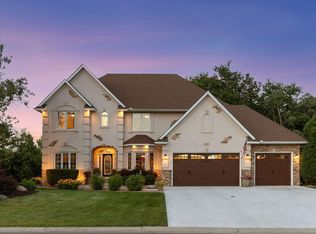 MLS ID #7104354, Charles A Campbell, List With Freedom. NorthstarMLS as distributed by MLS GRID
 - $1,125,0004 bd3 ba3.4k sqft3278 SW Winfield Way, Prior Lake, MN 55372New Construction
 MLS ID #7108136, Andrea Sullivan, Keyland Realty, LLC. NorthstarMLS as distributed by MLS GRID
 - $1,850,0005 bd4 ba4.1k sqft3374 Sycamore Trl SW, Prior Lake, MN 55372For Sale
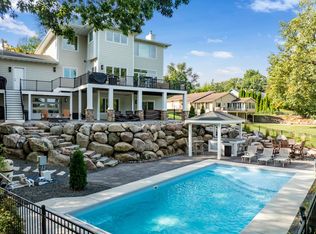 MLS ID #7044399, Jeff W Young, Edina Realty, Inc.. NorthstarMLS as distributed by MLS GRID
 - $1,269,0004 bd5 ba4.7k sqft3169 SW Winfield Way SW, Prior Lake, MN 55372New ConstructionMLS ID #7103505, Andrea Sullivan, Keyland Realty, LLC. NorthstarMLS as distributed by MLS GRID
- $715,0006 bd4 ba4.2k sqft3308 Wild Horse Pass NW, Prior Lake, MN 55372For SaleMLS ID #7092650, Kate Erin Hoen, eXp Realty. NorthstarMLS as distributed by MLS GRID
- $825,0005 bd4 ba4.3k sqft14650 Wilds Pkwy NW, Prior Lake, MN 55372For SaleMLS ID #7096605, Katie Chandler, RE/MAX Results. NorthstarMLS as distributed by MLS GRID
- $1,103,6004 bd4 ba3.5k sqft5737 Raven Point Rd, Prior Lake, MN 55372For SaleMLS ID #7061182, Dillon Lee, Re/Max Advantage Plus. NorthstarMLS as distributed by MLS GRID
- $779,9005 bd4 ba3.7k sqft3469 Sycamore Trl SW, Prior Lake, MN 55372For SaleMLS ID #7094059, Brenda Gatto, RES Realty. NorthstarMLS as distributed by MLS GRID
- $1,250,0005 bd5 ba5.1k sqft3175 Winfield Way SW, Prior Lake, MN 55372New ConstructionMLS ID #7101911, Sheryl L Moberg, Keller Williams Realty Integrity. NorthstarMLS as distributed by MLS GRID
- $1,049,9005 bd4 ba4.9k sqft6025 Century Ln, Prior Lake, MN 55372For SaleMLS ID #7082078, Al Richter, LPT Realty, LLC. NorthstarMLS as distributed by MLS GRID
- $999,5005 bd5 ba4.3k sqft17628 Jett Cir, Prior Lake, MN 55372For SaleMLS ID #7110752, Al Richter, LPT Realty, LLC. NorthstarMLS as distributed by MLS GRID
- $895,0005 bd4 ba4.2k sqft14267 Shady Beach Dr NE, Prior Lake, MN 55372For SaleMLS ID #7060269, Yvonne Perkins, Edina Realty, Inc.. NorthstarMLS as distributed by MLS GRID
- $749,9004 bd3 ba3.1k sqft4956 Bennett St SE, Prior Lake, MN 55372For SaleMLS ID #7068924, Tad L Anderson, Ryan Real Estate Co.. NorthstarMLS as distributed by MLS GRID
- $1,450,0004 bd4 ba4.6k sqft17902 Bearpath Trl, Eden Prairie, MN 55347For SaleMLS ID #7052817, Valerie Q Rydland, Coldwell Banker Realty - Southwest Regional. NorthstarMLS as distributed by MLS GRID
- $725,0005 bd4 ba3.5k sqft17826 Meadows Way SE, Prior Lake, MN 55372For SaleMLS ID #7029573, Thomas G Nevers, Compass. NorthstarMLS as distributed by MLS GRID
- $1,150,0004 bd4 ba4.1k sqft18706 Kanabec Ct, Lakeville, MN 55044For SaleMLS ID #7106331, Andrea N Kraft, Engel & Volkers Prior Lake. NorthstarMLS as distributed by MLS GRID
- $1,395,0005 bd6 ba4.7k sqft16860 Valley Rd, Eden Prairie, MN 55347For SaleMLS ID #7055935, Ryan M Platzke, Coldwell Banker Realty - Southwest Regional. NorthstarMLS as distributed by MLS GRID
- $1,400,0005 bd4 ba4.1k sqft100 Peninsula Rd, Medicine Lake, MN 55441For SaleMLS ID #7046332, Keith H. Hittner, Coldwell Banker Realty. NorthstarMLS as distributed by MLS GRID
- $1,995,0004 bd3 ba3.4k sqft7982 Eldorado Rd, Prior Lake, MN 55372New ConstructionMLS ID #7041151, Jacob Cuddigan, LPT Realty, LLC. NorthstarMLS as distributed by MLS GRID
