Modern Luxury with Peek-a-Boo Cedar Lake Views. Rare opportunity to own a custom-built 2023 modern home in Minneapolis' highly sought-after Cedar Lake neighborhood. Offering 3,642 finished square feet, this exceptional residence features three en-suite bedrooms, five baths, and thoughtfully designed living spaces that blend sophisticated style with everyday comfort.
At the heart of the home is a stunning chef's and baker's kitchen, complete with premium ZLINE appliances, custom cabinetry, and generous workspace designed for entertaining, gathering, and daily living. Expansive windows fill the home with natural light, showcasing clean architectural lines and high-end finishes throughout.
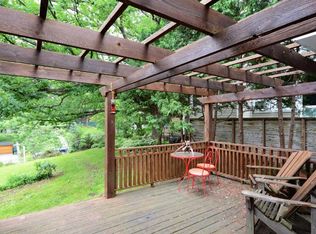
Step outside to the beautifully designed tiered deck, perfect for outdoor dining, relaxing, or enjoying the surrounding natural beauty. Framed by mature trees, the property offers peek-a-boo views of Cedar Lake, vibrant fall colors, and a charming treehouse-like setting during the summer months.
All three bedrooms are conveniently located on one level and feature private en-suite baths, providing comfort and flexibility for family, guests, or work-from-home living. From the second level, access the spacious rooftop area, ready to be transformed into an incredible patio retreat with potential for even greater enjoyment of the surrounding scenery.
The finished lower level offers additional living space ideal for a family room, home office, fitness area, or storage. Just steps from Cedar Lake and connected to Minneapolis' premier walking and biking trails, this home delivers the perfect balance of modern luxury, outdoor recreation, and urban convenience in one of the city's most desirable neighborhoods.
Active
Price cut: $25K (9/8)
$1,650,000
1955 Drew Ave S, Minneapolis, MN 55416
3beds
3,642sqft
Single Family
Built in 2023
7,840 Square Feet Lot
$-- Zestimate®
$453/sqft
$-- HOA
What's special
- 40 days
- 1,254
- 107
Zillow last checked:
Listing updated:
Listed by:
Kristin Berns 612-998-6849,
Edina Realty, Inc.
Source: NorthstarMLS as distributed by MLS GRID,MLS#: 7140200
Facts & features
Interior
Bedrooms & bathrooms
- Bedrooms: 3
- Bathrooms: 5
- Full bathrooms: 1
- 3/4 bathrooms: 2
- 1/2 bathrooms: 2
Bedroom
- Level: Upper
- Area: 266 Square Feet
- Dimensions: 19x14
Bedroom 2
- Level: Upper
- Area: 140 Square Feet
- Dimensions: 14x10
Bedroom 3
- Level: Upper
- Area: 190 Square Feet
- Dimensions: 19x10
Dining room
- Level: Main
- Area: 130 Square Feet
- Dimensions: 13x10
Family room
- Level: Lower
- Area: 462 Square Feet
- Dimensions: 22x21
Foyer
- Level: Main
- Area: 81 Square Feet
- Dimensions: 9x9
Kitchen
- Level: Main
- Area: 418 Square Feet
- Dimensions: 22x19
Laundry
- Level: Lower
- Area: 252 Square Feet
- Dimensions: 21x12
Living room
- Level: Main
- Area: 840 Square Feet
- Dimensions: 40x21
Heating
- Forced Air
Cooling
- Central Air
Appliances
- Included: Air-To-Air Exchanger, Dishwasher, Double Oven, Dryer, Exhaust Fan, Water Filtration System, Range, Refrigerator, Stainless Steel Appliance(s), Wall Oven, Washer
- Laundry: In Basement, Laundry Room, Sink
Features
- Basement: Finished
- Number of fireplaces: 1
- Fireplace features: Gas, Living Room
Interior area
- Total structure area: 3,642
- Total interior livable area: 3,642 sqft
- Finished area above ground: 2,697
- Finished area below ground: 945
Property
Parking
- Total spaces: 2
- Parking features: Attached, Tuckunder Garage
- Attached garage spaces: 2
Accessibility
- Accessibility features: None
Features
- Levels: Two
- Stories: 2
- Patio & porch: Composite Decking, Deck
- Exterior features: Kennel/Dog Run
- Pool features: None
- Fencing: None
- Has view: Yes
- View description: Lake
- Has water view: Yes
- Water view: Lake
- Waterfront features: Lake View
Lot
- Size: 7,840 Square Feet
- Dimensions: 49 x 158 x 57 x 167
- Features: Near Public Transit, Irregular Lot, Tree Coverage - Medium
Details
- Additional structures: Storage Shed
- Foundation area: 945
- Parcel number: 2902924330088
- Zoning description: Residential-Single Family
Construction
Type & style
- Home type: SingleFamily
- Property subtype: Single Family
Materials
- Roof: Age 8 Years or Less,Rubber
Condition
- New construction: No
- Year built: 2023
Utilities & green energy
- Gas: Natural Gas
- Sewer: City Sewer - In Street
- Water: City Water - In Street
Community & HOA
Community
- Subdivision: Mcnair Park
HOA
- Has HOA: No
Location
- Region: Minneapolis
Financial & listing details
- Price per square foot: $453/sqft
- Tax assessed value: $982,300
- Annual tax amount: $15,949
- Date on market: 9/8/2026
- Cumulative days on market: 78 days
Estimated market value
Not available
Estimated sales range
Not available
Not available
Price history
| Date | Event | Price |
|---|---|---|
| 9/8/2026 | Price change | $1,650,000-1.5%$453/sqft |
Source:  NorthstarMLS as distributed by MLS GRID #7140200 Report a problem NorthstarMLS as distributed by MLS GRID #7140200 Report a problem | ||
| 8/19/2026 | Price change | $1,675,000-1.5%$460/sqft |
Source: NorthstarMLS as distributed by MLS GRID #7043712 Report a problem | ||
| 6/26/2026 | Listed for sale | $1,700,000+273.6%$467/sqft |
Source: NorthstarMLS as distributed by MLS GRID #7043712 Report a problem | ||
| 4/16/2018 | Sold | $455,000$125/sqft |
Source: Public Record Report a problem | ||
Public tax history
| Year | Property taxes | Tax assessment |
|---|---|---|
| 2026 | $15,950 -0.6% | $982,300 +5% |
| 2025 | $16,047 +93.3% | $935,500 -4.1% |
| 2024 | $8,301 +8.5% | $975,000 +59.3% |
| 2023 | $7,648 -1.7% | $612,000 +7.9% |
| 2022 | $7,778 +7.3% | $567,000 +3.1% |
| 2021 | $7,247 -5.2% | $550,000 +5.1% |
| 2020 | $7,648 +5.5% | $523,500 +2% |
| 2019 | $7,247 -5.2% | $513,400 |
| 2018 | $7,648 | -- |
Find assessor info on the county website
Monthly payment
Est. payment
Payment breakdown
Explore the cost of this home by adjusting the details. Changes won't be saved.Climate risks
Neighborhood: Bryn Mawr
Similar homes
- $1,300,0004 bd4 ba3.2k sqft2432 W 24th St, Minneapolis, MN 55405For Sale

 MLS ID #7127326, Ellyn Sternberg, Edina Realty, Inc.. NorthstarMLS as distributed by MLS GRID
 - $1,325,0003 bd4 ba3.1k sqft2835 James Ave S, Minneapolis, MN 55408For Sale
 MLS ID #7137539, Ben Ganje + Partners, Lakes Sotheby's International Realty. NorthstarMLS as distributed by MLS GRID
 - $1,900,0005 bd5 ba4.3k sqft115 Brunswick Ave N, Golden Valley, MN 55422For Sale
 MLS ID #7129368, Deborah M Finney, Coldwell Banker Realty - Lakes. NorthstarMLS as distributed by MLS GRID
 - $1,395,0005 bd5 ba4.2k sqft3844 Xerxes Ave S, Minneapolis, MN 55410For Sale
 MLS ID #7125022, Josh Zuehlke + CO – Josh Zuehlke (502018890), Coldwell Banker Realty - Lakes. NorthstarMLS as distributed by MLS GRID
 - $1,599,9002 bd3 ba2.4k sqft1805 W Lake St Unit 202, Minneapolis, MN 55408For SaleMLS ID #7100384, Holly M Connaker, Compass. NorthstarMLS as distributed by MLS GRID
- $879,9004 bd3 ba3.1k sqft4011 Grimes Ave S, Edina, MN 55416For SaleMLS ID #7146931, Joshua S Sprague, Lakes Sotheby's International Realty. NorthstarMLS as distributed by MLS GRID
- $1,599,0004 bd5 ba4.2k sqft1620 Kenwood Pkwy, Minneapolis, MN 55405For SaleMLS ID #7015010, Jordan Magee, Property Executives Realty. NorthstarMLS as distributed by MLS GRID
- $1,995,0003 bd3 ba2.8k sqft301 Kenwood Pkwy APT 502, Minneapolis, MN 55403For SaleMLS ID #7140042, Charles S. Neimeyer, Coldwell Banker Realty. NorthstarMLS as distributed by MLS GRID
- $1,849,9005 bd5 ba4.3k sqft4509 Oxford Ave, Edina, MN 55436New ConstructionMLS ID #7158849, Jonathan Halvin, Bridge Realty, LLC. NorthstarMLS as distributed by MLS GRID
- $1,325,0004 bd4 ba3.7k sqft3710 Vincent Ave S, Minneapolis, MN 55410For SaleMLS ID #7016649, Berg Larsen Group - Barry Berg, Coldwell Banker Realty - Lakes. NorthstarMLS as distributed by MLS GRID
- $1,149,0005 bd5 ba4.2k sqft99 Forestdale Rd, Minneapolis, MN 55410For SaleMLS ID #7123659, Debra Perry, Edina Realty, Inc.. NorthstarMLS as distributed by MLS GRID
- $850,0004 bd3 ba3.7k sqft1766 Emerson Ave S, Minneapolis, MN 55403For SaleMLS ID #7142432, Stephanie Chandler Group, Compass. NorthstarMLS as distributed by MLS GRID
- $895,0005 bd4 ba2.6k sqft4824 W 40th Ln, Minneapolis, MN 55416For SaleMLS ID #7131337, Erin M Cook, Lakes Sotheby's International. NorthstarMLS as distributed by MLS GRID
- $1,795,0005 bd5 ba5.1k sqft6029 Abbott Ave S, Edina, MN 55410For SaleMLS ID #7129664, Jeffrey J Dewing, Coldwell Banker Realty. NorthstarMLS as distributed by MLS GRID
- $1,350,0005 bd4 ba4.9k sqft5404 Interlachen Blvd, Edina, MN 55436For SaleMLS ID #7122273, Jacob L Smith, Lakes Sotheby's International Realty. NorthstarMLS as distributed by MLS GRID
- $1,699,9005 bd5 ba4.1k sqft5913 Abbott Ave S, Edina, MN 55410New ConstructionMLS ID #7134234, Stan Altmark, CityLine Realty. NorthstarMLS as distributed by MLS GRID
- $1,350,0005 bd4 ba4.5k sqft2841 Ella Ln, Minnetonka, MN 55305For SaleMLS ID #7150838, Matthew S Baker, Coldwell Banker Realty - Lakes. NorthstarMLS as distributed by MLS GRID
- $1,275,0004 bd4 ba3.9k sqft5148 Danens Dr, Edina, MN 55439For SaleMLS ID #7142069, John C Everett, Edina Realty, Inc.. NorthstarMLS as distributed by MLS GRID
- $949,9004 bd4 ba2.9k sqft3944 Xerxes Ave S, Minneapolis, MN 55410For SaleMLS ID #7142658, Thomas R Dunn, Coldwell Banker Realty. NorthstarMLS as distributed by MLS GRID
- $1,895,0005 bd4 ba3.2k sqft4214 Queen Ave S, Minneapolis, MN 55410For SaleMLS ID #7076186, Peter Prudden, Prudden & Company. NorthstarMLS as distributed by MLS GRID
