This stunning East Harriet home is located just 1 block from the lake front and the Rose Garden. It has been exquisitely remodeled by Quartersawn Design Build blending historic charm with modern convenience and style. Its standout features include an oversized lot with lake views, stunning designer kitchen, 2 gorgeous sun rooms, and a dramatic stairway and foyer sitting room that create an impressive sense of arrival
The spacious owner’s suite includes a spa-like ensuite bath and walk-in closet. The finished 3rd level features a bedroom, bathroom, and additional living space. The lower level features a family room plus a newly remodeled laundry room, mudroom, and bathroom. A 3-car garage in back of the home plus an additional storage space in front of the home provide ample storage.
The sellers have just completed an extensive array of interior, exterior, mechanical, and landscaping improvements to the home including a complicated roof replacement.
Located in the coveted East Harriet neighborhood, it is within walking distance to many lake amenities and top-rated restaurants and cafes.
Pending
$1,999,000
4316 Fremont Ave S, Minneapolis, MN 55409
5beds
5,060sqft
Single Family
Built in 1925
0.32 Acres Lot
$1,932,300 Zestimate®
$395/sqft
$-- HOA
What's special
Stunning designer kitchenSpa-like ensuite bathNewly remodeled laundry roomWalk-in closet
- 101 days
- 102
- 2
Zillow last checked:
Listing updated:
Listed by:
Amy Sperling 651-253-2525,
Verve Realty
Source: NorthstarMLS as distributed by MLS GRID,MLS#: 7083345
Facts & features
Interior
Bedrooms & bathrooms
- Bedrooms: 5
- Bathrooms: 5
- Full bathrooms: 3
- 1/2 bathrooms: 2
Bedroom
- Level: Second
- Area: 336 Square Feet
- Dimensions: 21x16
Bedroom 2
- Level: Second
- Area: 154 Square Feet
- Dimensions: 14x11
Bedroom 3
- Level: Second
- Area: 196 Square Feet
- Dimensions: 14x14
Bedroom 4
- Level: Second
- Area: 121 Square Feet
- Dimensions: 11x11
Bedroom 5
- Level: Third
- Area: 195 Square Feet
- Dimensions: 15x13
Dining room
- Level: Main
- Area: 210 Square Feet
- Dimensions: 15x14
Family room
- Level: Main
- Area: 252 Square Feet
- Dimensions: 18x14
Kitchen
- Level: Main
- Area: 399 Square Feet
- Dimensions: 21x19
Laundry
- Level: Lower
- Area: 140 Square Feet
- Dimensions: 14x10
Living room
- Level: Main
- Area: 432 Square Feet
- Dimensions: 27x16
Recreation room
- Level: Lower
- Area: 570 Square Feet
- Dimensions: 38x15
Sun room
- Level: Main
- Area: 170 Square Feet
- Dimensions: 17x10
Heating
- Boiler
Cooling
- Central Air
Appliances
- Included: Air-To-Air Exchanger, Cooktop, Dishwasher, Disposal, Double Oven, Dryer, Exhaust Fan, Freezer, Refrigerator, Wall Oven, Washer
- Laundry: In Basement
Features
- Basement: Finished
- Number of fireplaces: 2
- Fireplace features: Gas, Living Room, Wood Burning
Interior area
- Total structure area: 5,323
- Total interior livable area: 5,060 sqft
- Finished area above ground: 3,799
- Finished area below ground: 1,261
Property
Parking
- Total spaces: 3
- Parking features: Attached, Tandem Garage
- Attached garage spaces: 3
- Details: Garage Dimensions (31x13), Garage Door Height (7), Garage Door Width (16)
Accessibility
- Accessibility features: None
Features
- Levels: More Than 2 Stories
- Patio & porch: Patio, Terrace
- Has view: Yes
- View description: Lake
- Has water view: Yes
- Water view: Lake
- Waterfront features: Lake View
Lot
- Size: 0.32 Acres
- Dimensions: 100 x 135
- Features: Tree Coverage - Medium
Details
- Foundation area: 1885
- Parcel number: 0902824420029
- Zoning description: Residential-Single Family
Construction
Type & style
- Home type: SingleFamily
- Property subtype: Single Family
Materials
- Frame
- Roof: Age 8 Years or Less
Condition
- New construction: No
- Year built: 1925
Utilities & green energy
- Electric: Circuit Breakers, Power Company: Xcel Energy
- Gas: Natural Gas
- Sewer: City Sewer/Connected
- Water: City Water/Connected
Community & HOA
Community
- Subdivision: East Harriet
HOA
- Has HOA: No
Location
- Region: Minneapolis
Financial & listing details
- Price per square foot: $395/sqft
- Tax assessed value: $1,748,600
- Annual tax amount: $31,331
- Date on market: 5/30/2026
- Cumulative days on market: 101 days
Estimated market value
$1,932,300
$1.84M - $2.03M
$5,382/mo
Price history
| Date | Event | Price |
|---|---|---|
| 8/3/2026 | Pending sale | $1,999,000$395/sqft |
Source:  NorthstarMLS as distributed by MLS GRID #7083345 Report a problem NorthstarMLS as distributed by MLS GRID #7083345 Report a problem | ||
| 5/30/2026 | Listed for sale | $1,999,000+6.6%$395/sqft |
Source: NorthstarMLS as distributed by MLS GRID #7083345 Report a problem | ||
| 5/5/2025 | Sold | $1,875,000-6%$371/sqft |
Source: NorthstarMLS as distributed by MLS GRID #6657757 Report a problem | ||
| 3/29/2025 | Pending sale | $1,995,000$394/sqft |
Source: NorthstarMLS as distributed by MLS GRID #6657757 Report a problem | ||
| 3/12/2025 | Listed for sale | $1,995,000+19.1%$394/sqft |
Source: NorthstarMLS as distributed by MLS GRID #6657757 Report a problem | ||
| 3/2/2006 | Sold | $1,675,000$331/sqft |
Source: Public Record Report a problem | ||
Public tax history
| Year | Property taxes | Tax assessment |
|---|---|---|
| 2025 | $30,242 +13.8% | $1,748,600 -0.4% |
| 2024 | $26,580 +9.8% | $1,756,000 -0.1% |
| 2023 | $24,209 -10.6% | $1,757,000 +10% |
| 2022 | $27,072 -0.5% | $1,597,000 +1.3% |
| 2021 | $27,208 -7.3% | $1,577,000 -3.6% |
| 2020 | $29,357 +7.9% | $1,636,000 |
| 2019 | $27,208 -7.3% | $1,636,000 +7.2% |
| 2018 | $29,357 +12.1% | $1,526,000 +9% |
| 2017 | $26,198 +6.7% | $1,400,000 +0.6% |
| 2016 | $24,560 -2.3% | $1,391,000 -5% |
| 2015 | $25,147 -9.7% | $1,464,000 +3% |
| 2014 | $27,840 -4.5% | $1,421,500 |
| 2013 | $29,143 -2.7% | $1,421,500 -5% |
| 2012 | $29,950 -6.2% | $1,496,500 -10% |
| 2011 | $31,940 +8.4% | $1,662,500 -5% |
| 2010 | $29,468 +3.2% | $1,750,000 +4% |
| 2009 | $28,565 +75.2% | $1,683,000 +57.5% |
| 2006 | $16,306 +11.5% | $1,068,900 +15% |
| 2005 | $14,627 -6.5% | $929,500 |
| 2004 | $15,645 +6.1% | $929,500 +5% |
| 2002 | $14,739 -58.8% | $885,000 |
| 2001 | $35,813 | -- |
Find assessor info on the county website
Monthly payment
Est. payment
Payment breakdown
Explore the cost of this home by adjusting the details. Changes won't be saved.Climate risks
Neighborhood: East Harriet
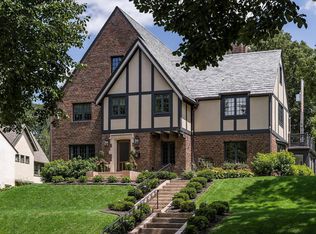
- $1,555,0005 bd6 ba4k sqft4326 Fremont Ave S, Minneapolis, MN 55409Off Market
- $2,121,0005 bd5 ba4.4k sqft4308 Fremont Ave S, Minneapolis, MN 55409Off Market
- $2,011,4004 bd3 ba3.7k sqft4321 E Lake Harriet Pkwy, Minneapolis, MN 55409Off Market
- $3,000,0005 bd6 ba5.9k sqft4315 E Lake Harriet Pkwy, Minneapolis, MN 55409Sold
Similar homes
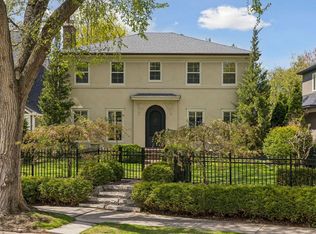
- $2,100,0005 bd4 ba5k sqft2308 W Lake Of The Isles Pkwy, Minneapolis, MN 55405For Sale

 MLS ID #7052417, Melissa Johnson, Coldwell Banker Realty. NorthstarMLS as distributed by MLS GRID
 - $1,795,0004 bd6 ba4.9k sqft1790 Irving Ave S, Minneapolis, MN 55403For Sale
 MLS ID #7084423, Donavon Keeney, Edina Realty, Inc.. NorthstarMLS as distributed by MLS GRID
 - $1,650,0005 bd5 ba4.5k sqft1918 Humboldt Ave S, Minneapolis, MN 55403For Sale
 MLS ID #7061815, Susan Westerman, Coldwell Banker Realty - Lakes. NorthstarMLS as distributed by MLS GRID
 - $1,549,0004 bd5 ba4.4k sqft2728 Upton Ave S, Minneapolis, MN 55416For Sale
 MLS ID #7139094, Debbie McNally, Lakes Sotheby's International. NorthstarMLS as distributed by MLS GRID
 - $1,895,0005 bd4 ba3.2k sqft4214 Queen Ave S, Minneapolis, MN 55410For SaleMLS ID #7076186, Peter Prudden, Prudden & Company. NorthstarMLS as distributed by MLS GRID
- $1,495,0005 bd5 ba4k sqft4530 Bruce Ave, Edina, MN 55424For SaleMLS ID #7139874, John C Everett, Edina Realty, Inc.. NorthstarMLS as distributed by MLS GRID
- $2,195,0005 bd5 ba5.2k sqft5337 Wooddale Ave, Edina, MN 55424For SaleMLS ID #7099171, Kristen Lervick Christianson, Keller Williams Realty Integrity Lakes. NorthstarMLS as distributed by MLS GRID
- $2,395,0006 bd6 ba6.5k sqft1014 Mount Curve Ave, Minneapolis, MN 55403For SaleMLS ID #7017735, Carol B Bennett, Lakes Area Realty. NorthstarMLS as distributed by MLS GRID
- $1,890,0005 bd5 ba5.2k sqft6113 Jeffrey Ln, Edina, MN 55436For SaleMLS ID #7052470, Shannon Plourde - The Plourde Team, Keller Williams Realty Integrity Lakes. NorthstarMLS as distributed by MLS GRID
- $2,775,0004 bd4 ba4.2k sqft2225 E Lake Of The Isles Pkwy, Minneapolis, MN 55405For SaleMLS ID #7136830, Matthew S Baker, Coldwell Banker Realty - Lakes. NorthstarMLS as distributed by MLS GRID
- $2,395,0006 bd7 ba7.4k sqft2204 W Lake Of The Isles Pkwy, Minneapolis, MN 55405For SaleMLS ID #7117523, Josh Zuehlke + CO – Josh Zuehlke (502018890), Coldwell Banker Realty - Lakes. NorthstarMLS as distributed by MLS GRID
- $1,100,0005 bd4 ba3.3k sqft5705 Dupont Ave S, Minneapolis, MN 55419New ConstructionMLS ID #7138609, Jeanne LeVasseur, Keller Williams Realty Integrity. NorthstarMLS as distributed by MLS GRID
- $1,995,0006 bd5 ba6.8k sqft19055 Ridgewood Rd, Deephaven, MN 55391For SaleMLS ID #7128938, Shelly Kilibarda, Coldwell Banker Realty. NorthstarMLS as distributed by MLS GRID
- $1,100,0005 bd4 ba3.5k sqft1929 James Ave S, Minneapolis, MN 55403For SaleMLS ID #7074493, Susan Westerman, Coldwell Banker Realty - Lakes. NorthstarMLS as distributed by MLS GRID
- $2,795,0005 bd5 ba5.2k sqft4051 Linden Hills Blvd, Minneapolis, MN 55410For SaleMLS ID #7108868, Josh Zuehlke + CO – Josh Zuehlke (502018890), Coldwell Banker Realty - Lakes. NorthstarMLS as distributed by MLS GRID
- $1,450,0005 bd5 ba4.2k sqft3844 Xerxes Ave S, Minneapolis, MN 55410For SaleMLS ID #7125022, Josh Zuehlke + CO – Josh Zuehlke (502018890), Coldwell Banker Realty - Lakes. NorthstarMLS as distributed by MLS GRID
- $1,500,0004 bd5 ba4.8k sqft249 Hawthorne Rd, Hopkins, MN 55343For SaleMLS ID #7090559, Kimberly Reeves, Keller Williams Realty Integrity. NorthstarMLS as distributed by MLS GRID
- $1,790,0005 bd5 ba5k sqft4410 Juleena Pl, Minnetonka, MN 55345For SaleMLS ID #7132207, Ryan Dybevik, Keller Williams Integrity Realty. NorthstarMLS as distributed by MLS GRID
- $1,550,0005 bd5 ba3.1k sqft4517 Wooddale Ave, Edina, MN 55424For SaleMLS ID #7129321, Megan Q Brinkman, Edina Realty, Inc.. NorthstarMLS as distributed by MLS GRID
- $1,500,0004 bd4 ba4.2k sqft4512 Beard Ave S, Minneapolis, MN 55410For SaleMLS ID #7104793, Sarah Anne Graff, Lakes Sotheby's International Realty. NorthstarMLS as distributed by MLS GRID
