Skip main navigation
Pending
  • Price cut: $200K (6/3)
    $2,995,000

    4300 Fremont Ave S, Minneapolis, MN 55409

    7beds
    6,587sqft
    : 
    Loading
    Get pre-qualified
    Single Family
    Built in 1905
    0.34 Acres Lot
    $2,900,000 Zestimate®
    $455/sqft
    $-- HOA

    What's special

    Design-forward interiorsHigh-end finishesWalkout to side patioTimeless architectureGenerous storageMultiple outdoor spacesLush landscaping for privacy
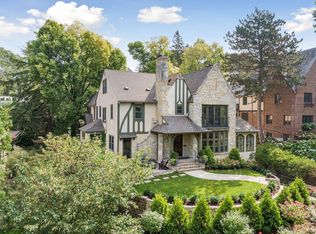
    Sensational four-story urban oasis with panoramic views over Lake Harriet, blending timeless architecture with design-forward interiors, high-end finishes, and exceptional amenities, just steps from Lake Harriet shoreline, trails, bandshell, and rose gardens. Thoughtfully designed for luxury living, the home offers multiple outdoor spaces including three patios, a three-season porch, deck, and a 37’ x 17’ oversized heated in-ground pool surrounded by lush landscaping for privacy. Main level features a grand entry framed by movable bookshelves, a spacious living room with fireplace and walkout to side patio, formal dining room with built-in buffet, and a cozy den with custom built-ins. A spectacular 40-foot-wide great room anchors the home and overlooks the pool and lake, featuring a modern Italian chef’s kitchen with Miele appliances, built-in banquette dining area, family room, and access to an expansive patio with views. Upstairs, three distinct levels offer exceptional bedroom and gathering spaces connected by iconic open stairwells with metal railing. The second floor includes a Junior Suite with full bath, private balcony, and office, along with two additional bedrooms, walkthrough 3/4 bath, second office with sweeping lake views, and laundry room. The third floor is dedicated to a 19-foot Primary Suite with private balcony facing the lake and a luxurious 19-foot ensuite bath. The fourth floor offers two bedrooms, 3/4 bath, and a flexible third room ideal as a guest suite or bonus family room with fireplace. Finished lower level includes a family room, exercise room, pocket office, laundry, 3/4 bath, dog wash, and generous storage. Enter out to a striking, resort-like pool setting with multiple terraces, professionally designed landscaping, and a distinctly European sense of privacy and sophistication. A truly exceptional Lake Harriet residence.
    43 days
    |
    1,050
    |
    39
    |

    Zillow last checked:

    Listing updated:

    Listed by:

    Joshua S Sprague 612-501-0252,

    Lakes Sotheby's International Realty

    Source: NorthstarMLS as distributed by MLS GRID,MLS#: 7086329MLS Logo

      Facts & features

      Interior

      Bedrooms & bathrooms
      • Bedrooms: 7
      • Bathrooms: 6
      • Full bathrooms: 1
      • 3/4 bathrooms: 4
      • 1/2 bathrooms: 1
      Bedroom
      • Level: Third
      • Area: 209 Square Feet
      • Dimensions: 19x11
      Bedroom 2
      • Level: Upper
      • Area: 180 Square Feet
      • Dimensions: 18x10
      Bedroom 3
      • Level: Upper
      • Area: 204 Square Feet
      • Dimensions: 17x12
      Bedroom 4
      • Level: Upper
      • Area: 165 Square Feet
      • Dimensions: 15x11
      Bedroom 5
      • Level: Upper
      • Area: 180 Square Feet
      • Dimensions: 18x10
      Bedroom 6
      • Level: Upper
      • Area: 154 Square Feet
      • Dimensions: 14x11
      Bonus room
      • Level: Upper
      • Area: 144 Square Feet
      • Dimensions: 12x12
      Den
      • Level: Main
      • Area: 99 Square Feet
      • Dimensions: 11x09
      Dining room
      • Level: Main
      • Area: 270 Square Feet
      • Dimensions: 18x15
      Exercise room
      • Level: Lower
      • Area: 182 Square Feet
      • Dimensions: 14x13
      Family room
      • Level: Main
      • Area: 195 Square Feet
      • Dimensions: 15x13
      Family room
      • Level: Lower
      • Area: 266 Square Feet
      • Dimensions: 19x14
      Kitchen
      • Level: Main
      • Area: 299 Square Feet
      • Dimensions: 23x13
      Laundry
      • Level: Upper
      • Area: 42 Square Feet
      • Dimensions: 07x06
      Laundry
      • Level: Lower
      • Area: 48 Square Feet
      • Dimensions: 08x06
      Living room
      • Level: Main
      • Area: 510 Square Feet
      • Dimensions: 30x17
      Office
      • Level: Upper
      • Area: 120 Square Feet
      • Dimensions: 12x10
      Office
      • Level: Upper
      • Area: 88 Square Feet
      • Dimensions: 11x08
      Office
      • Level: Lower
      • Area: 63 Square Feet
      • Dimensions: 09x07
      Porch
      • Level: Main
      • Area: 204 Square Feet
      • Dimensions: 17x12
      Heating
      • Forced Air
      Cooling
      • Central Air
      Appliances
      • Included: Dishwasher, Dryer, Exhaust Fan, Gas Water Heater, Microwave, Range, Refrigerator, Stainless Steel Appliance(s), Washer
      • Laundry: Gas Dryer Hookup, Lower Level, Laundry Room, Sink, Upper Level
      Features
      • Basement: Block,Finished,Full,Storage Space,Walk-Out Access
      • Number of fireplaces: 3
      • Fireplace features: Brick, Family Room, Gas, Living Room, Other, Stone
      Interior area
      • Total structure area: 6,835
      • Total interior livable area: 6,587 sqft
      • Finished area above ground: 4,819
      • Finished area below ground: 1,768
      Video & virtual tour

      Property

      Parking
      • Total spaces: 2
      • Parking features: Attached, Concrete, Garage Door Opener, Heated Garage, Insulated Garage, Tuckunder Garage
      • Attached garage spaces: 2
      • Has uncovered spaces: Yes
      • Details: Garage Dimensions (24x20)
      Accessibility
      • Accessibility features: None
      Features
      • Levels: More Than 2 Stories
      • Patio & porch: Deck, Enclosed, Front Porch, Patio, Side Porch, Terrace
      • Has private pool: Yes
      • Pool features: In Ground, Heated, Outdoor Pool
      • Fencing: Full,Split Rail
      • Has view: Yes
      • View description: Lake, Panoramic, West
      • Has water view: Yes
      • Water view: Lake
      • Waterfront features: Lake View
      Lot
      • Size: 0.34 Acres
      • Dimensions: 95 x 132
      • Features: Tree Coverage - Light
      Details
      • Foundation area: 2217
      • Parcel number: 0902824420027
      • Zoning description: Residential-Single Family

      Construction

      Type & style
      • Home type: SingleFamily
      • Property subtype: Single Family
      Materials
      • Block
      • Roof: Asphalt
      Condition
      • New construction: No
      • Year built: 1905

      Utilities & green energy

      • Electric: Circuit Breakers, 200+ Amp Service
      • Gas: Natural Gas
      • Sewer: City Sewer/Connected
      • Water: City Water/Connected

      Community & HOA

      Community
      • Subdivision: Lynnhurst
      HOA
      • Has HOA: No
      Location
      • Region: Minneapolis

      Financial & listing details

      • Price per square foot: $455/sqft
      • Tax assessed value: $2,613,600
      • Annual tax amount: $47,694
      • Date on market: 6/3/2026
      • Cumulative days on market: 70 days

        Estimated market value

        $2,900,000

        $2.75M - $3.04M

        $6,024/mo

        Price history

        DateEventPrice
        7/2/2026Pending sale$2,995,000$455/sqft
        Source: NorthstarMLS as distributed by MLS GRID #7086329 Report a problem
        6/3/2026Price change$2,995,000-6.3%$455/sqft
        Source: NorthstarMLS as distributed by MLS GRID #7086329 Report a problem
        5/8/2026Listed for sale$3,195,000+14.1%$485/sqft
        Source: NorthstarMLS as distributed by MLS GRID #7025087 Report a problem
        11/30/2022Sold$2,800,000-20%$425/sqft
        Source: NorthstarMLS as distributed by MLS GRID #6175104 Report a problem
        8/1/2022Pending sale$3,500,000$531/sqft
        Source: NorthstarMLS as distributed by MLS GRID #6175104 Report a problem
        6/6/2022Listed for sale$3,500,000+59.1%$531/sqft
        Source: NorthstarMLS as distributed by MLS GRID #6175104 Report a problem
        6/12/2017Sold$2,200,000-8.1%$334/sqft
        Source: NorthstarMLS as distributed by MLS GRID #4682669 Report a problem
        5/4/2017Pending sale$2,395,000$364/sqft
        Source: Coldwell Banker Burnet - Minneapolis Lakes #4682669 Report a problem
        1/19/2017Price change$2,395,000-18.8%$364/sqft
        Source: Coldwell Banker Burnet - Minneapolis Lakes #4682669 Report a problem
        2/26/2016Listed for sale$2,950,000+110.7%$448/sqft
        Source: Coldwell Banker Burnet - Minneapolis Lakes #4682669 Report a problem
        5/23/2007Sold$1,400,000$213/sqft
        Source: Public Record Report a problem

        Public tax history

        YearProperty taxesTax assessment
        2025$41,766 +17.2%$2,613,600 +9.4%
        2024$35,648 +9.6%$2,390,000 +2.8%
        2023$32,522 -13.9%$2,325,000 +10%
        2022$37,772 -0.9%$2,114,000 -8.7%
        2021$38,106 -7.5%$2,316,000 -4.3%
        2020$41,217 +8.2%$2,420,500
        2019$38,106 -7.5%$2,420,500
        2018$41,217 -3.6%$2,420,500 +0%
        2017$42,737 -2.2%$2,420,300 +5%
        2016$43,678 +2.1%$2,305,000
        2015$42,797 -4.6%$2,305,000 +3%
        2014$44,862 -4.7%$2,238,000
        2013$47,060 -2.6%$2,238,000 -5%
        2012$48,293 -0.6%$2,356,000 -5%
        2011$48,589 +14.4%$2,480,000
        2010$42,473 +80.4%$2,480,000 +77.1%
        2009$23,545 +28.8%$1,400,000 +22.4%
        2006$18,285 +10.6%$1,144,200 +15%
        2005$16,540 +6.1%$995,000 +13.2%
        2004$15,582 +20.8%$878,800 +12%
        2002$12,896 -55.6%$784,700
        2001$29,053 --
        Find assessor info on the county website

        Monthly payment

        Est. payment

        Payment breakdown

        Explore the cost of this home by adjusting the details. Changes won't be saved.
        All calculations are estimates and provided by Zillow, Inc. for informational purposes only. Actual amounts may vary.
        HOA fees may include property taxes on listings classified as Co-Ops. Contact the listing agent and/or owner for fee details.
        Mortgage interest rates are dependent on a number of factors, including credit score, down payment, and repayment length. Interest rate data provided by Zillow Group Marketplace, Inc. as of 1/1/1970 from various mortgage lenders with which we have lead or other similar arrangements; the Estimated Payment is an average of those rates.
        See how much you could borrow to make a competitive offer.

        Climate risks

        Neighborhood: East Harriet

        Getting around

        12 / 100
        Car-Dependent
        41 / 100
        Some Transit
        82 / 100
        Very Bikeable

        Nearby schools

        GreatSchools rating

        A local agent can set up tours, give advice and negotiate with sellers.

        Browse local experts

        Similar homes