Introducing 5629 Aldrich Avenue South, located in the desirable Kenny neighborhood, just blocks from 54th and Lyndale shopping area. This charming two story home boasts four bedrooms and two bathrooms across 2,291 finished square feet. Step inside to the living room featuring a fireplace, classic coved ceilings, and beautiful hardwood floors that flow effortlessly into the dining room. The updated eat-in kitchen showcases new quartz countertops and backsplash, gourmet appliances, new LVP flooring, and freshly painted cabinetry, walls, and ceiling. The inviting vaulted sunroom overlooks the backyard. Upstairs is the spacious primary bedroom, three additional bedrooms, and a full bathroom. Retreat to the lower-level family room with fireplace, and laundry room. Completing this home is a two car attached garage, outdoor entertaining spaces, storage shed, and a generous 0.25 acre lot situated on a quiet street. All of this in a prime location just minutes from shops, restaurants, parks, Minnehaha Creek walking trails, and Lake Harriet.
Active
$575,000
5629 Aldrich Ave S, Minneapolis, MN 55419
4beds
2,291sqft
Single Family
Built in 1950
0.25 Acres Lot
$-- Zestimate®
$251/sqft
$-- HOA
What's special
Storage shedBeautiful hardwood floorsTwo bathroomsNew lvp flooringTwo car attached garageOutdoor entertaining spacesClassic coved ceilings
- 28 days
- 2,343
- 140
Likely to sell faster than
Zillow last checked:
Listing updated:
Listed by:
Sarah E Polovitz 612-743-6801,
Compass,
Al Anderson 651-802-0271
Source: NorthstarMLS as distributed by MLS GRID,MLS#: 7124696
Facts & features
Interior
Bedrooms & bathrooms
- Bedrooms: 4
- Bathrooms: 2
- Full bathrooms: 1
- 1/2 bathrooms: 1
Bedroom
- Level: Upper
- Area: 322.5 Square Feet
- Dimensions: 21.5x15
Bedroom 2
- Level: Upper
- Area: 142.5 Square Feet
- Dimensions: 15x9.5
Bedroom 3
- Level: Upper
- Area: 162.5 Square Feet
- Dimensions: 13x12.5
Bedroom 4
- Level: Upper
- Area: 126 Square Feet
- Dimensions: 12x10.5
Deck
- Area: 210 Square Feet
- Dimensions: 15x14
Dining room
- Level: Main
- Area: 95 Square Feet
- Dimensions: 10x9.5
Family room
- Level: Lower
- Area: 235.75 Square Feet
- Dimensions: 20.5x11.5
Kitchen
- Level: Main
- Area: 153 Square Feet
- Dimensions: 17x9
Living room
- Level: Main
- Area: 247 Square Feet
- Dimensions: 19x13
Patio
- Area: 308 Square Feet
- Dimensions: 22x14
Sun room
- Level: Main
- Area: 88 Square Feet
- Dimensions: 11x8
Heating
- Forced Air
Cooling
- Central Air
Appliances
- Included: Dishwasher, Disposal, Dryer, Microwave, Range, Refrigerator, Stainless Steel Appliance(s), Washer
- Laundry: Lower Level, Laundry Room
Features
- Basement: Block,Daylight,Finished,Full,Storage Space
- Number of fireplaces: 2
- Fireplace features: Brick, Family Room, Living Room, Stone, Wood Burning
Interior area
- Total structure area: 2,735
- Total interior livable area: 2,291 sqft
- Finished area above ground: 1,931
- Finished area below ground: 360
Property
Parking
- Total spaces: 2
- Parking features: Attached, Concrete, Garage Door Opener
- Attached garage spaces: 2
- Has uncovered spaces: Yes
- Details: Garage Dimensions (18x22)
Accessibility
- Accessibility features: None
Features
- Levels: Two
- Stories: 2
- Patio & porch: Composite Decking, Deck, Patio, Porch
Lot
- Size: 0.25 Acres
- Dimensions: 42 x 152 x 115 x 120
- Features: Irregular Lot, Tree Coverage - Medium
Details
- Additional structures: Storage Shed
- Foundation area: 804
- Parcel number: 2102824140087
- Zoning description: Residential-Single Family
Construction
Type & style
- Home type: SingleFamily
- Property subtype: Single Family
Materials
- Roof: Asphalt
Condition
- New construction: No
- Year built: 1950
Utilities & green energy
- Gas: Natural Gas
- Sewer: City Sewer/Connected
- Water: City Water/Connected
Community & HOA
Community
- Subdivision: Leins Add
HOA
- Has HOA: No
Location
- Region: Minneapolis
Financial & listing details
- Price per square foot: $251/sqft
- Tax assessed value: $592,000
- Annual tax amount: $9,451
- Date on market: 8/10/2026
- Cumulative days on market: 74 days
- Road surface type: Paved
Estimated market value
Not available
Estimated sales range
Not available
Not available
Price history
| Date | Event | Price |
|---|---|---|
| 8/10/2026 | Listed for sale | $575,000-4%$251/sqft |
Source:  NorthstarMLS as distributed by MLS GRID #7124696 Report a problem NorthstarMLS as distributed by MLS GRID #7124696 Report a problem | ||
| 6/28/2026 | Listing removed | $599,000$261/sqft |
Source: NorthstarMLS as distributed by MLS GRID #7052771 Report a problem | ||
| 6/19/2026 | Price change | $599,000-4.2%$261/sqft |
Source: NorthstarMLS as distributed by MLS GRID #7052771 Report a problem | ||
| 5/13/2026 | Price change | $625,000-3.8%$273/sqft |
Source: NorthstarMLS as distributed by MLS GRID #7052771 Report a problem | ||
| 4/29/2026 | Listed for sale | $650,000+44.5%$284/sqft |
Source: NorthstarMLS as distributed by MLS GRID #7052771 Report a problem | ||
| 7/30/2020 | Sold | $449,900$196/sqft |
Source: NorthstarMLS as distributed by MLS GRID #5501169 Report a problem | ||
| 7/5/2020 | Pending sale | $449,900$196/sqft |
Source: Keller Williams Realty Integrity Lakes #5501169 Report a problem | ||
| 6/29/2020 | Price change | $449,900-5.3%$196/sqft |
Source: Keller Williams Realty Integrity Lakes #5501169 Report a problem | ||
| 6/9/2020 | Price change | $474,900-5%$207/sqft |
Source: Keller Williams Realty Integrity Lakes #5501169 Report a problem | ||
| 3/9/2020 | Listed for sale | $499,900$218/sqft |
Source: Keller Williams Realty Integrity Lakes #5501169 Report a problem | ||
| 1/9/2020 | Listing removed | $499,900$218/sqft |
Source: RE/MAX Results #5267997 Report a problem | ||
| 10/2/2019 | Price change | $499,900-2.9%$218/sqft |
Source: RE/MAX Results #5267997 Report a problem | ||
| 8/22/2019 | Price change | $514,900-1.9%$225/sqft |
Source: RE/MAX Results #5267997 Report a problem | ||
| 7/24/2019 | Listed for sale | $524,900$229/sqft |
Source: RE/MAX Results #5267997 Report a problem | ||
Public tax history
| Year | Property taxes | Tax assessment |
|---|---|---|
| 2025 | $9,412 +10.4% | $592,000 -3% |
| 2024 | $8,525 +11% | $610,000 -2.6% |
| 2023 | $7,680 +8.2% | $626,000 +10% |
| 2022 | $7,098 +5% | $569,000 +11.6% |
| 2021 | $6,761 -12.1% | $510,000 +1.2% |
| 2020 | $7,692 +13.8% | $504,000 |
| 2019 | $6,761 -12.1% | $504,000 |
| 2018 | $7,692 +4.7% | $504,000 +19.6% |
| 2017 | $7,344 +6.5% | $421,500 +8.8% |
| 2016 | $6,895 +12.6% | $387,500 |
| 2015 | $6,122 -4.7% | $387,500 +10.6% |
| 2014 | $6,420 +3.5% | $350,500 |
| 2013 | $6,200 +2.7% | $350,500 |
| 2012 | $6,039 -4.7% | $350,500 -8.2% |
| 2011 | $6,340 +14.5% | $382,000 |
| 2010 | $5,537 -1.1% | $382,000 |
| 2009 | $5,599 +15% | $382,000 +9.5% |
| 2006 | $4,869 +10.5% | $348,900 +15% |
| 2005 | $4,408 +6.4% | $303,400 +15% |
| 2004 | $4,143 +11% | $263,900 +12% |
| 2002 | $3,734 -55.9% | $235,700 |
| 2001 | $8,461 | -- |
Find assessor info on the county website
Monthly payment
Est. payment
Payment breakdown
Explore the cost of this home by adjusting the details. Changes won't be saved.Climate risks
Neighborhood: Kenny
- $520,8004 bd2 ba1.9k sqft5633 Aldrich Ave S, Minneapolis, MN 55419Off Market
- $599,7003 bd2 ba1.8k sqft5637 Aldrich Ave S, Minneapolis, MN 55419Off Market
- $763,5004 bd3 ba2.8k sqft5625 Aldrich Ave S, Minneapolis, MN 55419Off Market
- $649,1003 bd2 ba2.1k sqft5632 Aldrich Ave S, Minneapolis, MN 55419Off Market

Similar homes
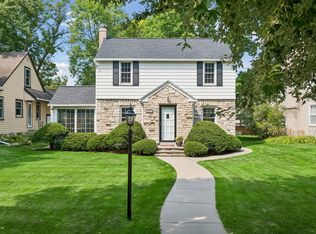
- $574,9003 bd1 ba1.4k sqft5620 Dupont Ave S, Minneapolis, MN 55419For Sale
 MLS ID #7102297, Christopher J Friend, Edina Realty, Inc.. NorthstarMLS as distributed by MLS GRID
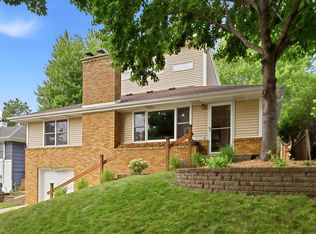
 - $569,0003 bd3 ba2k sqft6026 James Ave S, Minneapolis, MN 55419For Sale
 MLS ID #7042929, Andrew J Olive, Coldwell Banker Realty - Southwest Regional. NorthstarMLS as distributed by MLS GRID
 - $445,0003 bd2 ba1.4k sqft5750 Pleasant Ave, Minneapolis, MN 55419For Sale
 MLS ID #7138952, Nancy L Walker, Coldwell Banker Realty - Southwest Regional. NorthstarMLS as distributed by MLS GRID
 - $609,9003 bd2 ba1.4k sqft720 W 53rd St, Minneapolis, MN 55419For Sale
 MLS ID #7107003, Michael James Seebinger, DRG. NorthstarMLS as distributed by MLS GRID
 - $524,9003 bd2 ba1.9k sqft101 E 48th St, Minneapolis, MN 55419For SaleMLS ID #7120423, Anthony M Sarenpa, Keller Williams Premier Realty Lake Minnetonka. NorthstarMLS as distributed by MLS GRID
- $699,9004 bd2 ba2.3k sqft5348 Russell Ave S, Minneapolis, MN 55410For SaleMLS ID #7055930, Calise Inman, Pemberton RE. NorthstarMLS as distributed by MLS GRID
- $799,9004 bd3 ba3.3k sqft5156 Logan Ave S, Minneapolis, MN 55419For SaleMLS ID #7130860, Charles Johnson, Coldwell Banker Realty - Southwest Regional. NorthstarMLS as distributed by MLS GRID
- $472,0003 bd2 ba1.6k sqft6045 Clinton Ave, Minneapolis, MN 55419For SaleMLS ID #7085051, Alec Roth, Edina Realty, Inc.. NorthstarMLS as distributed by MLS GRID
- $695,0004 bd2 ba2k sqft5013 Queen Ave S, Minneapolis, MN 55410For SaleMLS ID #7096790, Daren M Jensen, Edina Realty, Inc.. NorthstarMLS as distributed by MLS GRID
- $575,0004 bd3 ba2.3k sqft1260 Saint Clair Ave, Saint Paul, MN 55105For SaleMLS ID #7101278, Sara Anderson, Keller Williams Preferred Rlty. NorthstarMLS as distributed by MLS GRID
- $450,0004 bd2 ba2.4k sqft4548 Columbus Ave, Minneapolis, MN 55407For SaleMLS ID #7119455, Viet Le, eXp Realty. NorthstarMLS as distributed by MLS GRID
- $575,0004 bd3 ba2.1k sqft1789 Asbury St, Falcon Heights, MN 55113For SaleMLS ID #7119737, Tiffany Cary, Edina Realty, Inc.. NorthstarMLS as distributed by MLS GRID
- $514,9004 bd3 ba2.2k sqft3006 Alabama Ave S, Saint Louis Park, MN 55416For SaleMLS ID #7131751, Patrick J Kaveney, Bayshore Realty. NorthstarMLS as distributed by MLS GRID
- $534,9004 bd3 ba2.1k sqft2854 Alabama Ave S, Saint Louis Park, MN 55416For SaleMLS ID #6825974, AJ Pettersen, Pemberton RE. NorthstarMLS as distributed by MLS GRID
- $649,0004 bd3 ba2.5k sqft1970 Norfolk Ave, Saint Paul, MN 55116For SaleMLS ID #7114650, Michaela Toohey, Coldwell Banker Realty. NorthstarMLS as distributed by MLS GRID
- $550,0003 bd2 ba1.4k sqft41 Oliver Ave S, Minneapolis, MN 55405For SaleMLS ID #7124368, Laura C Bjerke, Edina Realty, Inc.. NorthstarMLS as distributed by MLS GRID
- $625,0003 bd2 ba2.3k sqft3147 Webster Ave S, Saint Louis Park, MN 55416For SaleMLS ID #7097316, AJ Pettersen, Pemberton RE. NorthstarMLS as distributed by MLS GRID
- $549,0004 bd2 ba2.8k sqft16409 Norwood Ln, Minnetonka, MN 55345For SaleMLS ID #7126121, Butch Zelinsky, RE/MAX Results. NorthstarMLS as distributed by MLS GRID
- $685,0003 bd2 ba2k sqft5336 Ewing Ave S, Minneapolis, MN 55410For SaleMLS ID #7121605, Susan M Hewitson, Compass. NorthstarMLS as distributed by MLS GRID
- $549,9004 bd3 ba2k sqft13240 Dahlgren Rd, Minnetonka, MN 55305For SaleMLS ID #7129670, Timothy E. Montgomery, DirectByOwner.com, Inc. / Montgomery & Associates Realty. NorthstarMLS as distributed by MLS GRID
