Skip main navigation
Closed
Street View
  • $470,000

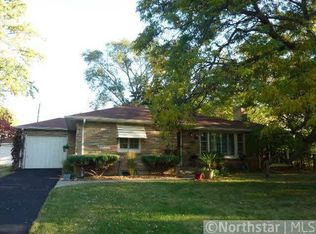
    808 W 57th St, Minneapolis, MN 55419

    3beds
    2,001sqft
    Single Family
    Built in 1950
    7,405 Square Feet Lot
    $468,500 Zestimate®
    $235/sqft
    $3,692 Estimated rent

    Home value

    $468,500

    $445,000 - $492,000

    $3,692/mo

    Zestimate® history
    Loading
    Loading...

    Owner options

    List your home for rent

    $3,692/mo

    Rent Zestimate®

    Find your next renter with Zillow Rental Manager. Plus, with online applications, you can quickly screen prospective tenants – for free.

    Learn more

    $3,692/mo

    Rent Zestimate®

    Refinance and save

    $2,445/mo

    Est. payment

    Refinancing to a lower rate could help reduce your monthly payments and save thousands over the life of the loan.

    See today's rates

    $2,445/mo

    Est. payment

    Explore your selling options

    Work with a Zillow partner agent

    Leverage their expertise and Zillow's premium Showcase listings to get your home seen by more buyers.

    Get started

    List with your own agent

    Get your home in front of millions of buyers by listing it on Zillow.

    Learn how to do it

    Sell it yourself

    Take full control of how buyers see your home on Zillow by listing For Sale by Owner (FSBO).

    List your home

    What's special

    Original detailsLarge backyardFilled with natural lightSpacious bedroomsGenerous living spacesWide lotPeaceful setting
    Tucked away on a quiet block in Southwest Minneapolis, this hidden gem offers an unexpected combination of space, character, and opportunity. Set on a wide lot, this home is filled with natural light and features original details, generous living spaces and a floor plan that feels both comfortable and inviting. The main level offers wonderful spaces to gather and unwind with large windows that bring warmth and light throughout the home. Spacious bedrooms provide plenty of flexibility, while the finished lower level adds valuable additional living space. In addition, the lower level also features an abundance of storage with easy opportunities for more living space. Not to be missed is the three-season porch—overlooking the expansive backyard and an ideal place to relax, entertain or simply enjoy the changing seasons. The fantastic backyard takes full advantage of the wide lot, offering plenty of room to play, garden and gather, with mature surroundings that create a peaceful setting right in the city. Thoughtful spaces inside and out make everyday living easy, while the home’s character and warmth give it a personality all its own. This fantastic location is within close proximity to schools, parks, shopping, dining, and major thoroughfares. With its charming character, generous spaces, large backyard, and peaceful setting, this is a home that offers exceptional value, comfortable living, and plenty of opportunity to make it your own – don’t miss out, as this home won’t last long!

    Zillow last checked:

    Listing updated:

    Listed by:

    Ellyn Sternberg 612-790-1437,

    Edina Realty, Inc.

    Bought with:

    Vanessa Miller

    Keller Williams Realty Integrity Lakes

    Shannon Plourde - The Plourde Team

    Source: NorthstarMLS as distributed by MLS GRID,MLS#: 7132692MLS Logo

    Facts & features

    Interior

    Bedrooms & bathrooms
    • Bedrooms: 3
    • Bathrooms: 2
    • Full bathrooms: 1
    • 3/4 bathrooms: 1
    Bedroom
    • Level: Main
    • Area: 168 Square Feet
    • Dimensions: 14x12
    Bedroom 2
    • Level: Main
    • Area: 168 Square Feet
    • Dimensions: 12x14
    Bedroom 3
    • Level: Upper
    • Area: 459 Square Feet
    • Dimensions: 27x17
    Dining room
    • Level: Main
    • Area: 90 Square Feet
    • Dimensions: 9x10
    Family room
    • Level: Lower
    • Area: 325 Square Feet
    • Dimensions: 25x13
    Kitchen
    • Level: Main
    • Area: 168 Square Feet
    • Dimensions: 14x12
    Living room
    • Level: Main
    • Area: 330 Square Feet
    • Dimensions: 22x15
    Porch
    • Level: Main
    • Area: 176 Square Feet
    • Dimensions: 11x16
    Storage
    • Level: Lower
    • Area: 156 Square Feet
    • Dimensions: 12x13
    Other
    • Level: Upper
    • Area: 132 Square Feet
    • Dimensions: 12x11
    Workshop
    • Level: Lower
    • Area: 132 Square Feet
    • Dimensions: 12x11
    Heating
    • Forced Air
    Cooling
    • Central Air
    Appliances
    • Included: Dishwasher, Dryer, Microwave, Range, Refrigerator, Stainless Steel Appliance(s), Washer
    • Laundry: In Basement, Laundry Room, Sink
    Features
    • Basement: Finished,Full,Storage Space
    • Number of fireplaces: 1
    • Fireplace features: Living Room, Wood Burning
    Interior area
    • Total structure area: 2,540
    • Total interior livable area: 2,001 sqft
    • Finished area above ground: 1,462
    • Finished area below ground: 539

    Property

    Parking
    • Total spaces: 1
    • Parking features: Detached Garage
    • Garage spaces: 1
    Accessibility
    • Accessibility features: None
    Features
    • Levels: One and One Half
    • Stories: 1.5
    • Patio & porch: Rear Porch
    • Fencing: Full,Wood
    Lot
    • Size: 7,405 Square Feet
    • Dimensions: 60 x 120
    • Features: Near Public Transit, Tree Coverage - Light
    Details
    • Foundation area: 1078
    • Parcel number: 2102824140096
    • Zoning description: Residential-Single Family

    Construction

    Type & style
    • Home type: SingleFamily
    • Property subtype: Single Family
    Materials
    • Block
    • Roof: Age 8 Years or Less,Asphalt
    Condition
    • New construction: No
    • Year built: 1950

    Utilities & green energy

    • Gas: Natural Gas
    • Sewer: City Sewer/Connected
    • Water: City Water/Connected

    Community & HOA

    Community
    • Subdivision: Leins Add
    HOA
    • Has HOA: No
    Location
    • Region: Minneapolis

    Financial & listing details

    • Price per square foot: $235/sqft
    • Annual tax amount: $5,454
    • Date on market: 9/15/2026
    • Cumulative days on market: 13 days
    • Road surface type: Paved

    Price history

    DateEventPrice
    10/9/2026Sold$470,000+1.1%$235/sqft
    Source: NorthstarMLS as distributed by MLS GRID #7132692 Report a problem
    9/28/2026Pending sale$465,000$232/sqft
    Source: NorthstarMLS as distributed by MLS GRID #7132692 Report a problem
    9/15/2026Listed for sale$465,000+43.1%$232/sqft
    Source: NorthstarMLS as distributed by MLS GRID #7132692 Report a problem
    11/10/2017Sold$325,000$162/sqft
    Source: NorthstarMLS as distributed by MLS GRID #4878167 Report a problem

    Public tax history

    Tax history is unavailable.

    Neighborhood: Kenny

    Nearby schools

    GreatSchools rating
    Get a cash offer in 3 minutes
    Find out how much your home could sell for in as little as 3 minutes with a no-obligation cash offer.
    Estimated market value

    $468,500

    Get a cash offer in 3 minutes
    Find out how much your home could sell for in as little as 3 minutes with a no-obligation cash offer.
    Estimated market value

    $468,500