Step into a masterclass of turn-of-the-century craftsmanship with this historic T.P. Healy-built home in coveted Lowry Hill. Architectural purists and modern entertainers alike will marvel at the pristine original woodwork. While its historical majesty remains intact, the modern comforts have been thoughtfully integrated. You'll be greeted by a sprawling front porch made for morning coffee and relaxing evenings. The sitting and living rooms are stunners, featuring box-beamed ceilings, fluted columns, custom wainscoting, intricate curved moldings, and original leaded and stained-glass windows (protected from time by being on the north side of the home.) Premium mechanical and smart upgrades abound, including newer kitchen appliances and flooring, updated wiring, an exterior refresh in 2016, zoned heating and cooling, Pella integrated diffusing and blackout blinds in the front bedrooms, and Google smart lighting throughout. Take in the gorgeous stained glass as you ascend the staircase to the upper floor with three bedrooms + office. The primary bedroom is large, with built-in bench for sitting and dressing, a beautiful decorative fireplace, two sunny walls of windows, and two owners' closets with California Closets organizers. The hall and bath feature curved arches, built-ins, vintage tile. Space and versatility just define this home: the 2019-finished basement is a welcoming space to do laundry (new machines in 2023) and more. With a large flex space for kids' rec room or family room, heated floors, a custom wet bar, beautiful 3/4 bath, fifth bedroom with sunny egress, the lower level is great au pair's quarters or private guest suite. Unfinished 3rd Floor Opportunity - explore your vision for an expansive primary suite, studio, or media lounge - the untouched attic space with a peak ceiling height of 17', is uninterrupted with mechanicals or barriers. Set on a rare lot-and-a-half, the property offers a private, fully fenced backyard ideal for lawn games and summer hosting, alongside a long concrete driveway (and ample room to add a new garage--endless options). All of this is positioned just steps from Thomas Lowry Seven Pools Park, Kenwood Park, Cedar Lake Trail, the City Lakes, neighborhood favorites like Sebastian Joe's, with seamless access to freeways and transit.
Active with contingency
$799,000
1906 Emerson Ave S, Minneapolis, MN 55403
4beds
3,955sqft
Single Family
Built in 1901
10,018 Square Feet Lot
$787,600 Zestimate®
$202/sqft
$-- HOA
What's special
- 25 days
- 2,379
- 237
Likely to sell faster than
Zillow last checked:
Listing updated:
Listed by:
Barb Davis 612-554-0994 612-554-0994,
Coldwell Banker Realty - Lakes,
Jonna Kosalko 612-695-3136
Source: NorthstarMLS as distributed by MLS GRID,MLS#: 7125146
Facts & features
Interior
Bedrooms & bathrooms
- Bedrooms: 4
- Bathrooms: 3
- Full bathrooms: 2
- 3/4 bathrooms: 1
Bedroom
- Level: Upper
- Area: 312 Square Feet
- Dimensions: 13x24
Bedroom 2
- Level: Upper
- Area: 240 Square Feet
- Dimensions: 16x15
Bedroom 3
- Level: Upper
- Area: 176 Square Feet
- Dimensions: 11x16
Bedroom 4
- Level: Lower
- Area: 120 Square Feet
- Dimensions: 12x10
Bathroom
- Level: Main
- Area: 35 Square Feet
- Dimensions: 5x7
Bathroom
- Level: Upper
- Area: 65 Square Feet
- Dimensions: 13x05
Bathroom
- Level: Lower
- Area: 42 Square Feet
- Dimensions: 6x7
Other
- Level: Lower
- Area: 156 Square Feet
- Dimensions: 13x12
Deck
- Level: Main
- Area: 52 Square Feet
- Dimensions: 13x04
Dining room
- Level: Main
- Area: 210 Square Feet
- Dimensions: 15x14
Family room
- Level: Lower
- Area: 624 Square Feet
- Dimensions: 26x24
Kitchen
- Level: Main
- Area: 143 Square Feet
- Dimensions: 13x11
Laundry
- Level: Lower
- Area: 144 Square Feet
- Dimensions: 12x12
Living room
- Level: Main
- Area: 338 Square Feet
- Dimensions: 26x13
Office
- Level: Upper
- Area: 100 Square Feet
- Dimensions: 10x10
Porch
- Level: Main
- Area: 420 Square Feet
- Dimensions: 30x14
Sitting room
- Level: Main
- Area: 132 Square Feet
- Dimensions: 11x12
Other
- Level: Third
- Area: 1290 Square Feet
- Dimensions: 43x30
Heating
- Forced Air
Cooling
- Central Air
Appliances
- Included: Dishwasher, Disposal, Dryer, Humidifier, Gas Water Heater, Microwave, Range, Refrigerator, Stainless Steel Appliance(s), Washer
- Laundry: In Basement, Lower Level, Laundry Room, Sink
Features
- Basement: Daylight,Finished,Full,Owner Access,Tile Shower
- Number of fireplaces: 2
- Fireplace features: Decorative, Living Room, Primary Bedroom
Interior area
- Total structure area: 5,439
- Total interior livable area: 3,955 sqft
- Finished area above ground: 2,725
- Finished area below ground: 1,230
Video & virtual tour
Property
Parking
- Parking features: Concrete
Accessibility
- Accessibility features: None
Features
- Levels: More Than 2 Stories
- Patio & porch: Covered, Front Porch, Porch, Rear Porch
- Fencing: Chain Link,Full,Privacy,Wood
Lot
- Size: 10,018 Square Feet
- Dimensions: 75 x 135
- Features: Near Public Transit
Details
- Additional structures: Storage Shed
- Foundation area: 1335
- Parcel number: 2802924430044
- Zoning description: Residential-Single Family
Construction
Type & style
- Home type: SingleFamily
- Property subtype: Single Family
Materials
- Stone
- Roof: Architectural Shingle,Pitched
Condition
- New construction: No
- Year built: 1901
Utilities & green energy
- Electric: Circuit Breakers, 100 Amp Service, Power Company: Xcel Energy
- Gas: Natural Gas
- Sewer: City Sewer/Connected
- Water: City Water/Connected
Community & HOA
Community
- Subdivision: Groveland Add
HOA
- Has HOA: No
Location
- Region: Minneapolis
Financial & listing details
- Price per square foot: $202/sqft
- Tax assessed value: $845,000
- Annual tax amount: $12,914
- Date on market: 8/14/2026
Estimated market value
$787,600
$748,000 - $827,000
$6,017/mo
Price history
| Date | Event | Price |
|---|---|---|
| 8/20/2026 | Listed for sale | $799,000+5.1%$202/sqft |
Source:  NorthstarMLS as distributed by MLS GRID #7125146 Report a problem NorthstarMLS as distributed by MLS GRID #7125146 Report a problem | ||
| 1/28/2022 | Sold | $760,000$192/sqft |
Source: Public Record Report a problem | ||
| 11/23/2021 | Sold | $760,000+8.7%$192/sqft |
Source: NorthstarMLS as distributed by MLS GRID #6106712 Report a problem | ||
| 10/18/2021 | Pending sale | $699,000$177/sqft |
Source: NorthstarMLS as distributed by MLS GRID #6106712 Report a problem | ||
| 10/8/2021 | Listed for sale | $699,000+31.9%$177/sqft |
Source: NorthstarMLS as distributed by MLS GRID #6106712 Report a problem | ||
| 5/28/2015 | Sold | $530,000-10%$134/sqft |
Source: NorthstarMLS as distributed by MLS GRID #4584186 Report a problem | ||
| 4/16/2015 | Pending sale | $589,000$149/sqft |
Source: Coldwell Banker Burnet - Minneapolis Lakes #4584186 Report a problem | ||
| 4/14/2015 | Listed for sale | $589,000$149/sqft |
Source: Coldwell Banker Burnet - Minneapolis Lakes #4584186 Report a problem | ||
Public tax history
| Year | Property taxes | Tax assessment |
|---|---|---|
| 2025 | $13,519 +40.2% | $845,000 +1.1% |
| 2024 | $9,642 +5.3% | $836,000 +20.1% |
| 2023 | $9,160 -1.6% | $696,000 +5.3% |
| 2022 | $9,306 +10.8% | $661,000 +3.3% |
| 2021 | $8,397 -7.6% | $640,000 +6% |
| 2020 | $9,091 +8.3% | $604,000 |
| 2019 | $8,397 -7.6% | $604,000 +2.5% |
| 2018 | $9,091 +11.3% | $589,000 +20.9% |
| 2017 | $8,165 +8.9% | $487,000 +10.1% |
| 2016 | $7,497 +6.7% | $442,500 |
| 2015 | $7,028 -6.8% | $442,500 +8.7% |
| 2014 | $7,540 -2.2% | $407,000 -3% |
| 2013 | $7,712 +2.5% | $419,500 |
| 2012 | $7,522 +1.5% | $419,500 -3% |
| 2011 | $7,408 +10.5% | $432,500 -3% |
| 2010 | $6,702 -1.2% | $446,000 |
| 2009 | $6,782 +19.3% | $446,000 +17.5% |
| 2006 | $5,684 +9.4% | $379,700 +15% |
| 2005 | $5,196 +7.6% | $330,200 +15% |
| 2004 | $4,830 +10% | $287,200 +12% |
| 2002 | $4,390 -53% | $256,500 |
| 2001 | $9,335 | -- |
Find assessor info on the county website
Monthly payment
Est. payment
Payment breakdown
Explore the cost of this home by adjusting the details. Changes won't be saved.Climate risks
Neighborhood: Lowry Hill
- $402,4003 bd2 ba1.9k sqft1912 Emerson Ave S APT 1, Minneapolis, MN 55403Off Market

- $361,0002 bd1 ba1.6k sqft1912 Emerson Ave S APT 2, Minneapolis, MN 55403Off Market
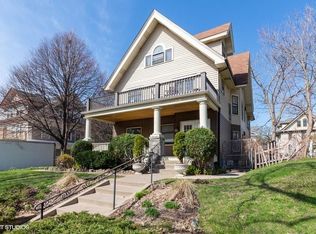
- $300,9003 bd1 ba1.1k sqft1912 Emerson Ave S APT 3, Minneapolis, MN 55403Off Market

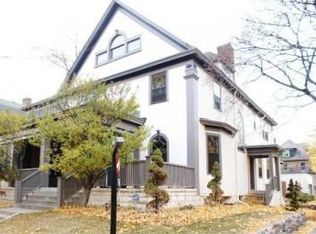
- $1,125,1005 bd5 ba5.9k sqft1900 Emerson Ave S, Minneapolis, MN 55403Off Market
Similar homes
- $895,0004 bd3 ba3.7k sqft1766 Emerson Ave S, Minneapolis, MN 55403For Sale

 MLS ID #7107198, Stephanie Chandler Group, Compass. NorthstarMLS as distributed by MLS GRID
 - $1,100,0005 bd4 ba3.5k sqft1929 James Ave S, Minneapolis, MN 55403For Sale
 MLS ID #7074493, Susan Westerman, Coldwell Banker Realty - Lakes. NorthstarMLS as distributed by MLS GRID
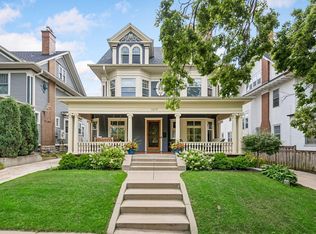
 - $1,150,0005 bd4 ba4.2k sqft1815 Fremont Ave S, Minneapolis, MN 55403For Sale
 MLS ID #7110682, Berg Larsen Group - Barry Berg, Coldwell Banker Realty - Lakes. NorthstarMLS as distributed by MLS GRID
 - $799,9004 bd3 ba3.3k sqft5156 Logan Ave S, Minneapolis, MN 55419For Sale
 MLS ID #7130860, Charles Johnson, Coldwell Banker Realty - Southwest Regional. NorthstarMLS as distributed by MLS GRID
 - $735,0004 bd2 ba2.3k sqft2911 W 54th St, Minneapolis, MN 55410For SaleMLS ID #7134789, Ellyn Sternberg, Edina Realty, Inc.. NorthstarMLS as distributed by MLS GRID
- $799,9004 bd3 ba2.4k sqft4330 Wooddale Ave, Saint Louis Park, MN 55424For SaleMLS ID #7079810, Charles K Adair, Compass. NorthstarMLS as distributed by MLS GRID
- $825,0005 bd4 ba3.2k sqft1615 E River Pkwy, Minneapolis, MN 55414For SaleMLS ID #7052631, Eric J Eickhof, Jason Mitchell Group. NorthstarMLS as distributed by MLS GRID
- $800,0005 bd3 ba3.2k sqft2717 France Ave S, Minneapolis, MN 55416For SaleMLS ID #7115188, Adam B. Benedict, Re/Max Advantage Plus. NorthstarMLS as distributed by MLS GRID
- $725,0004 bd3 ba2.7k sqft1506 Washington St NE, Minneapolis, MN 55413For SaleMLS ID #7122704, Timothy C Mershon, Northeast Realty LLC. NorthstarMLS as distributed by MLS GRID
- $775,0005 bd2 ba2.8k sqft4453 Zenith Ave S, Minneapolis, MN 55410For SaleMLS ID #7130224, Joe S Maselter, Fuze Real Estate. NorthstarMLS as distributed by MLS GRID
- $675,0004 bd4 ba3.3k sqft1470 35th St W, Minneapolis, MN 55408For SaleMLS ID #7021737, Kate Wall, Coldwell Banker Realty - Lakes. NorthstarMLS as distributed by MLS GRID
- $789,0004 bd2 ba2k sqft2125 Scudder St, Saint Paul, MN 55108For SaleMLS ID #7130079, Gene Pease, Keller Williams Realty Integrity Lakes. NorthstarMLS as distributed by MLS GRID
- $1,095,0004 bd3 ba3k sqft1818 Kenwood Pkwy, Minneapolis, MN 55405For SaleMLS ID #7115198, Adam J. Bury, Coldwell Banker Realty. NorthstarMLS as distributed by MLS GRID
- $750,0005 bd4 ba3.6k sqft5340 1st Ave S, Minneapolis, MN 55419For SaleMLS ID #7124777, Steven D Sohre, Keller Williams Realty Integrity. NorthstarMLS as distributed by MLS GRID
- $750,0004 bd3 ba2.5k sqft4436 Zenith Ave S, Minneapolis, MN 55410For SaleMLS ID #7037289, Noel Krueger, Edina Realty, Inc.. NorthstarMLS as distributed by MLS GRID
- $534,0004 bd3 ba2.6k sqft1222 Douglas Ave, Minneapolis, MN 55403For SaleMLS ID #6784451, Paul E Kaminski, Coldwell Banker Realty - Lakes. NorthstarMLS as distributed by MLS GRID
- $799,0003 bd4 ba2.8k sqft4354 Browndale Ave, Minneapolis, MN 55424For SaleMLS ID #7125595, Nicole Serie, Coldwell Banker Realty. NorthstarMLS as distributed by MLS GRID
- $899,0005 bd3 ba3k sqft4937 Aldrich Ave S, Minneapolis, MN 55419For SaleMLS ID #7136337, The Graham Smith Team, Keller Williams Realty Integrity Lakes. NorthstarMLS as distributed by MLS GRID
- $749,9007 bd4 ba5.4k sqft2700 Pillsbury Ave, Minneapolis, MN 55408For SaleMLS ID #7081555, Laurie M Allen, Coldwell Banker Realty - Lakes. NorthstarMLS as distributed by MLS GRID
- $600,0002 bd2 ba2.2k sqft1766 Girard Ave S APT 3, Minneapolis, MN 55403For SaleMLS ID #7120399, Rochelle Gittleman, Edina Realty, Inc.. NorthstarMLS as distributed by MLS GRID
