There is something wonderfully timeless about a home that feels both gracious and genuinely lived-in—and 2133 Goodrich Ave captures that feeling beautifully. Set on an expansive lot in the heart of Mac-Groveland, this distinctive 4-bedroom, 3-bath home offers 3,333 finished square feet filled with charm, character, and thoughtfully updated spaces. From the moment you enter, the home invites you to slow down and appreciate its classic details and comfortable flow. The updated kitchen brings a fresh sensibility to the home, while three fireplaces create warm focal points in the living room, main-level family room, and lower-level recreation room. French doors open to a delightful three-season porch—an ideal spot to enjoy a quiet morning or unwind at the end of the day. Upstairs, all four bedrooms are thoughtfully together, including a generously sized owner's suite. A 1990 addition added the owner's bedroom, main-level family room, and lower-level recreation room, expanding the home in a way that feels remarkably natural. The lower level continues to surprise with a 3/4 bathroom, bonus room, and abundant storage. Outside, the oversized grounds offer something increasingly rare: room to garden, play, entertain, or simply enjoy the beauty of your own expansive yard. A patio provides a natural gathering place, while the detached two-stall garage adds practicality. And beyond the property, the walkable Mac-Groveland setting puts the Mississippi River and neighborhood amenities close at hand. A home with soul, space, and enduring appeal, 2133 Goodrich Ave offers the opportunity to enjoy the character of yesterday alongside the comforts today's homeowners appreciate.
Active
Price cut: $25K (8/27)
$700,000
2133 Goodrich Ave, Saint Paul, MN 55105
4beds
3,333sqft
Single Family
Built in 1914
9,408 Square Feet Lot
$-- Zestimate®
$210/sqft
$-- HOA
What's special
- 22 days
- 1,675
- 82
Likely to sell faster than
Zillow last checked:
Listing updated:
Listed by:
Noel Krueger 612-703-5575,
Edina Realty, Inc.
Source: NorthstarMLS as distributed by MLS GRID,MLS#: 7123455
Facts & features
Interior
Bedrooms & bathrooms
- Bedrooms: 4
- Bathrooms: 3
- Full bathrooms: 1
- 3/4 bathrooms: 2
Bedroom
- Level: Upper
- Area: 308 Square Feet
- Dimensions: 22x14
Bedroom 2
- Level: Upper
- Area: 130 Square Feet
- Dimensions: 13x10
Bedroom 3
- Level: Upper
- Area: 144 Square Feet
- Dimensions: 12x12
Bedroom 4
- Level: Upper
- Area: 100 Square Feet
- Dimensions: 10x10
Bathroom
- Level: Upper
- Area: 36 Square Feet
- Dimensions: 6x6
Bathroom
- Level: Upper
- Area: 54 Square Feet
- Dimensions: 9x6
Bathroom
- Level: Lower
- Area: 36 Square Feet
- Dimensions: 9x4
Bonus room
- Level: Lower
- Area: 275 Square Feet
- Dimensions: 25x11
Dining room
- Level: Main
- Area: 195 Square Feet
- Dimensions: 15x13
Family room
- Level: Main
- Area: 308 Square Feet
- Dimensions: 22x14
Kitchen
- Level: Main
- Area: 156 Square Feet
- Dimensions: 13x12
Living room
- Level: Main
- Area: 238 Square Feet
- Dimensions: 17x14
Recreation room
- Level: Lower
- Area: 330 Square Feet
- Dimensions: 22x15
Sun room
- Level: Main
- Area: 126 Square Feet
- Dimensions: 14x9
Heating
- Boiler, Hot Water, Radiator
Cooling
- Window Unit(s)
Appliances
- Included: Dishwasher, Dryer, Microwave, Range, Refrigerator, Stainless Steel Appliance(s), Washer
- Laundry: In Basement, Laundry Room
Features
- Basement: Finished,Full
- Number of fireplaces: 3
- Fireplace features: Amusement Room, Family Room, Gas, Living Room, Wood Burning
Interior area
- Total structure area: 3,333
- Total interior livable area: 3,333 sqft
- Finished area above ground: 2,267
- Finished area below ground: 1,066
Property
Parking
- Total spaces: 2
- Parking features: Detached Garage
- Garage spaces: 2
Accessibility
- Accessibility features: None
Features
- Levels: Two
- Stories: 2
- Patio & porch: Deck, Patio
- Fencing: Chain Link,Wood
Lot
- Size: 9,408 Square Feet
- Dimensions: 60 x 157
- Features: Tree Coverage - Light
Details
- Foundation area: 1066
- Parcel number: 052823410136
- Zoning description: Residential-Single Family
Construction
Type & style
- Home type: SingleFamily
- Property subtype: Single Family
Materials
- Block, Frame
- Roof: Age Over 8 Years,Asphalt
Condition
- New construction: No
- Year built: 1914
Utilities & green energy
- Electric: Circuit Breakers, Power Company: Xcel Energy
- Gas: Natural Gas
- Sewer: City Sewer/Connected
- Water: City Water/Connected
Community & HOA
Community
- Subdivision: Summit Wood
HOA
- Has HOA: No
Location
- Region: Saint Paul
Financial & listing details
- Price per square foot: $210/sqft
- Tax assessed value: $702,200
- Annual tax amount: $12,909
- Date on market: 8/12/2026
- Road surface type: Paved
Estimated market value
Not available
Estimated sales range
Not available
Not available
Price history
| Date | Event | Price |
|---|---|---|
| 8/27/2026 | Price change | $700,000-3.4%$210/sqft |
Source:  NorthstarMLS as distributed by MLS GRID #7123455 Report a problem NorthstarMLS as distributed by MLS GRID #7123455 Report a problem | ||
| 8/14/2026 | Listed for sale | $725,000+36.8%$218/sqft |
Source: NorthstarMLS as distributed by MLS GRID #7123455 Report a problem | ||
| 2/28/2018 | Sold | $530,000-3.6%$159/sqft |
Source: NorthstarMLS as distributed by MLS GRID #4902398 Report a problem | ||
| 2/20/2018 | Pending sale | $550,000$165/sqft |
Source: North Suburban #4902398 Report a problem | ||
| 1/23/2018 | Price change | $550,000-4.3%$165/sqft |
Source: North Suburban #4902398 Report a problem | ||
| 10/20/2017 | Price change | $575,000-4%$173/sqft |
Source: North Suburban #4902398 Report a problem | ||
| 9/22/2017 | Listed for sale | $599,000$180/sqft |
Source: North Suburban #4902398 Report a problem | ||
Public tax history
| Year | Property taxes | Tax assessment |
|---|---|---|
| 2025 | $11,464 +8.3% | $702,200 +6.8% |
| 2024 | $10,584 +1.3% | $657,400 +0.1% |
| 2023 | $10,444 +9% | $656,900 +2.7% |
| 2022 | $9,586 +3.4% | $639,600 +10.8% |
| 2021 | $9,274 -5.4% | $577,500 +0.7% |
| 2020 | $9,799 +17.1% | $573,300 +1.7% |
| 2019 | $8,371 | $563,500 |
| 2018 | $8,371 | $563,500 +10.4% |
| 2017 | $8,371 | $510,200 |
| 2016 | $8,371 +2.6% | -- |
| 2015 | $8,158 +1.3% | $477,800 |
| 2014 | $8,056 +0.3% | -- |
| 2013 | $8,028 +2.7% | -- |
| 2012 | $7,818 +7.6% | -- |
| 2011 | $7,268 | -- |
| 2010 | -- | -- |
| 2009 | $6,108 +3.9% | -- |
| 2008 | $5,876 +8.2% | -- |
| 2007 | $5,432 +9.6% | -- |
| 2006 | $4,954 +17.8% | -- |
| 2005 | $4,204 +2.6% | -- |
| 2004 | $4,096 +6.9% | -- |
| 2003 | $3,832 +23.1% | -- |
| 2002 | $3,112 -17.8% | -- |
| 2001 | $3,788 +12.9% | -- |
| 2000 | $3,354 | -- |
Find assessor info on the county website
Monthly payment
Est. payment
Payment breakdown
Explore the cost of this home by adjusting the details. Changes won't be saved.Climate risks
Neighborhood: Macalester-Groveland

Similar homes
- $789,9005 bd3 ba3k sqft1732 Summit Ave, Saint Paul, MN 55105For Sale

 MLS ID #7095443, John D Schuster, Coldwell Banker Realty - Southwest Regional. NorthstarMLS as distributed by MLS GRID
 - $649,0005 bd3 ba2.2k sqft2016 Laurel Ave, Saint Paul, MN 55104For Sale
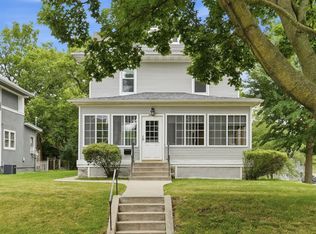 MLS ID #7083436, Joyce S. Peterson, Coldwell Banker Realty. NorthstarMLS as distributed by MLS GRID
 - $789,0004 bd2 ba2k sqft2125 Scudder St, Saint Paul, MN 55108For Sale
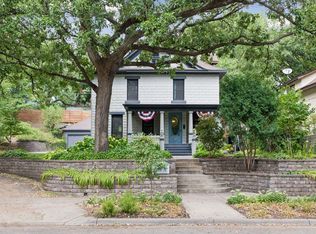 MLS ID #7130079, Gene Pease, Keller Williams Realty Integrity Lakes. NorthstarMLS as distributed by MLS GRID
 - $575,0004 bd3 ba2.3k sqft1260 Saint Clair Ave, Saint Paul, MN 55105For Sale
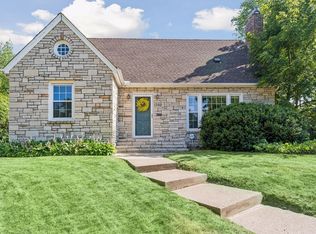 MLS ID #7101278, Sara Anderson, Keller Williams Preferred Rlty. NorthstarMLS as distributed by MLS GRID
 - $550,0004 bd2 ba3k sqft51 Albert St S, Saint Paul, MN 55105For SaleMLS ID #7124653, Jonathan Liu, JL Elite Realty. NorthstarMLS as distributed by MLS GRID
- $649,9505 bd2 ba2.3k sqft802 Ashland Ave, Saint Paul, MN 55104For SaleMLS ID #7118881, The Jason Gorman Real Estate Team, Keller Williams Premier Realty. NorthstarMLS as distributed by MLS GRID
- $699,9002 bd3 ba2k sqft4730 38th Ave S, Minneapolis, MN 55406For SaleMLS ID #7131671, Donavon DesMarais, Keller Williams Premier Realty Lake Minnetonka. NorthstarMLS as distributed by MLS GRID
- $595,0003 bd2 ba2.3k sqft2126 Scheffer Ave, Saint Paul, MN 55116For SaleMLS ID #7134226, Julie J. Christensen, Compass. NorthstarMLS as distributed by MLS GRID
- $435,0003 bd2 ba1.6k sqft2081 Jefferson Ave, Saint Paul, MN 55105For SaleMLS ID #7098435, David Saint Germain, MetroHomesMarket.com. NorthstarMLS as distributed by MLS GRID
- $750,0004 bd3 ba2.7k sqft1506 Washington St NE, Minneapolis, MN 55413For SaleMLS ID #7122704, Timothy C Mershon, Northeast Realty LLC. NorthstarMLS as distributed by MLS GRID
- $674,9007 bd3 ba4.3k sqft1200 Laurel Ave, Saint Paul, MN 55104For SaleMLS ID #7098683, Cory P Kingbay, RE/MAX Results. NorthstarMLS as distributed by MLS GRID
- $400,0004 bd4 ba1.8k sqft1822 Iglehart Ave, Saint Paul, MN 55104For SaleMLS ID #7115675, Hyounsoo Lathrop, Coldwell Banker Realty. NorthstarMLS as distributed by MLS GRID
- $459,5003 bd2 ba1.6k sqft2140 Dayton Ave, Saint Paul, MN 55104For SaleMLS ID #7115353, Charles A. Merck, Merck Real Estate Company, LLC. NorthstarMLS as distributed by MLS GRID
- $599,9994 bd3 ba3.1k sqft4348 Lyndale Ave S, Minneapolis, MN 55409For SaleMLS ID #7078396, Greg Winegarden, Coldwell Banker Realty. NorthstarMLS as distributed by MLS GRID
- $750,0004 bd3 ba2.5k sqft4436 Zenith Ave S, Minneapolis, MN 55410For SaleMLS ID #7037289, Noel Krueger, Edina Realty, Inc.. NorthstarMLS as distributed by MLS GRID
- $385,0004 bd4 ba2.8k sqft1122 Marshall Ave, Saint Paul, MN 55104For SaleMLS ID #7129220, Blake A Halverson, RE/MAX Results. NorthstarMLS as distributed by MLS GRID
- $775,0005 bd2 ba2.8k sqft4453 Zenith Ave S, Minneapolis, MN 55410For SaleMLS ID #7130224, Joe S Maselter, Fuze Real Estate. NorthstarMLS as distributed by MLS GRID
- $575,0003 bd2 ba2.3k sqft3957 44th Ave S, Minneapolis, MN 55406For SaleMLS ID #7096234, Judith A Shields, Coldwell Banker Realty - Lakes. NorthstarMLS as distributed by MLS GRID
- $465,0003 bd3 ba2.6k sqft923 Iglehart Ave, Saint Paul, MN 55104For SaleMLS ID #7124655, Jon A Sathe, Edina Realty, Inc.. NorthstarMLS as distributed by MLS GRID
- $595,0003 bd2 ba2k sqft2410 35th Ave S, Minneapolis, MN 55406For SaleMLS ID #7117339, Susan Lindstrom, Edina Realty, Inc.. NorthstarMLS as distributed by MLS GRID
