Striking turn-of-the-century home, ideally located just 2½ blocks from Lake of the Isles. Filled with architectural character and thoughtful updates, this home offers sun-filled spaces, beautiful vintage details, and a versatile third-floor studio. The charming front porch welcomes your guest, inside features gleaming hardwood floors, stained glass windows, vintage sconces, built-ins, decorative fireplaces, and a cozy library with reading bench. French doors open to a sunroom with access to a spacious entertaining deck. The updated chef's kitchen has abundant cabinetry, granite countertops, stainless steel appliances, Wolf range, beverage bar, and lighted cabinetry. The second floor includes a lovely owner's suite w/ walk-in closet and spacious bath, plus two additional bedrooms and a full bath. The third-floor studio offers flexible space for an office, creative retreat, or guest area. The lower level includes a large amusement room, exercise space with a sauna, three-quarter bath, and laundry. Outside, enjoy pretty pollinator gardens, a private backyard, patio, and oversized two-car garage with EV charger. Beautifully updated while preserving its historic charm, this move-in-ready home offers an exceptional location near Lake of the Isles, trails, restaurants, coffee shops, and neighborhood amenities.
Active
$935,000
2504 Humboldt Ave S, Minneapolis, MN 55405
3beds
3,728sqft
:
Get pre-qualified$5,882/mo
Single Family
Built in 1903
7,840 Square Feet Lot
$-- Zestimate®
$251/sqft
$-- HOA
What's special
Gleaming hardwood floorsPretty pollinator gardensPrivate backyardSpacious entertaining deckVintage sconcesBeautiful vintage detailsFilled with architectural character
- 16 days |
- 2,013 |
- 150 |
Likely to sell faster than
Zillow last checked:
Listing updated:
Listed by:
Diane F Anderes 612-701-7696,
Edina Realty, Inc.
Source: NorthstarMLS as distributed by MLS GRID,MLS#: 7102779
Facts & features
Interior
Bedrooms & bathrooms
- Bedrooms: 3
- Bathrooms: 4
- Full bathrooms: 1
- 3/4 bathrooms: 2
- 1/2 bathrooms: 1
Bedroom
- Level: Upper
- Area: 288 Square Feet
- Dimensions: 16x18
Bedroom 2
- Level: Upper
- Area: 198 Square Feet
- Dimensions: 18x11
Bedroom 3
- Level: Upper
- Area: 132 Square Feet
- Dimensions: 12x11
Other
- Level: Lower
- Area: 504 Square Feet
- Dimensions: 24x21
Deck
- Level: Main
- Area: 304 Square Feet
- Dimensions: 19x16
Dining room
- Level: Main
- Area: 192 Square Feet
- Dimensions: 16x12
Kitchen
- Level: Main
- Area: 204 Square Feet
- Dimensions: 17x12
Laundry
- Level: Lower
- Area: 140 Square Feet
- Dimensions: 14x10
Living room
- Level: Main
- Area: 434 Square Feet
- Dimensions: 31x14
Patio
- Level: Main
- Area: 280 Square Feet
- Dimensions: 20x14
Porch
- Level: Lower
- Area: 180 Square Feet
- Dimensions: 15x12
Sauna
- Level: Lower
- Area: 48 Square Feet
- Dimensions: 8x6
Other
- Level: Third
- Area: 696 Square Feet
- Dimensions: 29x24
Sun room
- Area: 143 Square Feet
- Dimensions: 11x13
Heating
- Boiler
Cooling
- Central Air
Appliances
- Included: Disposal, Dryer, Exhaust Fan, Microwave, Range, Refrigerator, Stainless Steel Appliance(s), Washer
- Laundry: Lower Level, Laundry Room
Features
- Basement: Egress Window(s),Finished,Full
- Has fireplace: No
- Fireplace features: Decorative
Interior area
- Total structure area: 3,803
- Total interior livable area: 3,728 sqft
- Finished area above ground: 2,886
- Finished area below ground: 842
Video & virtual tour
Property
Parking
- Total spaces: 2
- Parking features: Detached Garage, Shared Driveway, Electric Vehicle Charging Station(s), Garage Door Opener
- Garage spaces: 2
- Has uncovered spaces: Yes
- Details: Garage Dimensions (25x23)
Accessibility
- Accessibility features: None
Features
- Levels: More Than 2 Stories
- Patio & porch: Deck, Front Porch
Lot
- Size: 7,840 Square Feet
- Dimensions: 50 x 155
- Features: Tree Coverage - Medium
Details
- Foundation area: 927
- Parcel number: 3302924240092
- Zoning description: Residential-Single Family
Construction
Type & style
- Home type: SingleFamily
- Property subtype: Single Family
Condition
- New construction: No
- Year built: 1903
Utilities & green energy
- Electric: Circuit Breakers
- Gas: Natural Gas
- Sewer: City Sewer/Connected
- Water: City Water/Connected
Community & HOA
Community
- Subdivision: East Isles
HOA
- Has HOA: No
Location
- Region: Minneapolis
Financial & listing details
- Price per square foot: $251/sqft
- Tax assessed value: $884,700
- Annual tax amount: $15,046
- Date on market: 7/16/2026
Estimated market value
Not available
Estimated sales range
Not available
Not available
Price history
| Date | Event | Price |
|---|---|---|
| 7/16/2026 | Listed for sale | $935,000+52%$251/sqft |
Source:  NorthstarMLS as distributed by MLS GRID #7102779 Report a problem NorthstarMLS as distributed by MLS GRID #7102779 Report a problem | ||
| 1/30/2017 | Sold | $615,000-5.4%$165/sqft |
Source: NorthstarMLS as distributed by MLS GRID #4743393 Report a problem | ||
| 11/18/2016 | Pending sale | $649,900$174/sqft |
Source: Coldwell Banker Burnet - Minneapolis Lakes #4743393 Report a problem | ||
| 11/9/2016 | Price change | $649,900-3.7%$174/sqft |
Source: Coldwell Banker Burnet - Minneapolis Lakes #4743393 Report a problem | ||
| 10/20/2016 | Price change | $674,900-3.6%$181/sqft |
Source: Coldwell Banker Burnet - Minneapolis Lakes #4743393 Report a problem | ||
| 7/25/2016 | Listed for sale | $699,900-12%$188/sqft |
Source: Coldwell Banker Burnet - Minneapolis Lakes #4743393 Report a problem | ||
| 8/15/2008 | Sold | $795,000$213/sqft |
Source:  Lake Superior Area Realtors as distributed by MLS GRID #1570189 Report a problem Lake Superior Area Realtors as distributed by MLS GRID #1570189 Report a problem | ||
| 6/19/2008 | Listed for sale | $795,000$213/sqft |
Source: NRT Minneapolis #3559693 Report a problem | ||
Public tax history
| Year | Property taxes | Tax assessment |
|---|---|---|
| 2025 | $13,199 +14% | $884,700 +8.4% |
| 2024 | $11,581 +2.7% | $816,000 |
| 2023 | $11,280 -2.9% | $816,000 +3% |
| 2022 | $11,618 +5.9% | $792,000 +2.1% |
| 2021 | $10,968 -7.7% | $776,000 +1.8% |
| 2020 | $11,878 +8.3% | $762,000 |
| 2019 | $10,968 -7.7% | $762,000 +10% |
| 2018 | $11,878 +24.4% | $692,500 +5.5% |
| 2017 | $9,545 -10.2% | $656,500 |
| 2016 | $10,631 -3.2% | $656,500 |
| 2015 | $10,978 -4.7% | $656,500 +5% |
| 2014 | $11,524 -5.4% | $625,000 -3% |
| 2013 | $12,176 -4.4% | $644,500 -6% |
| 2012 | $12,739 -3.5% | $685,500 -7% |
| 2011 | $13,202 +10.7% | $737,000 -3% |
| 2010 | $11,931 +29.5% | $760,000 +26.5% |
| 2009 | $9,213 +35.7% | $601,000 +26.8% |
| 2006 | $6,788 +8.8% | $473,900 +15% |
| 2005 | $6,240 +8.1% | $412,100 +15% |
| 2004 | $5,775 +11.2% | $358,400 +12% |
| 2002 | $5,194 -54.2% | $320,000 |
| 2001 | $11,352 | -- |
Find assessor info on the county website
Monthly payment
Est. payment
Payment breakdown
Explore the cost of this home by adjusting the details. Changes won't be saved.Climate risks
Neighborhood: East Isles
Nearby schools
GreatSchools rating
- 6/10Kenwood Elementary SchoolGrades: K-5Distance: 0.6 mi
- 1/10Anwatin Middle Com & Spanish D IGrades: 6-8Distance: 1.5 mi
- 3/10North Academy Senior HighGrades: 9-12Distance: 2.6 mi
- $757,9004 bd2 ba6.3k sqft2500 Humboldt Ave S, Minneapolis, MN 55405Off Market
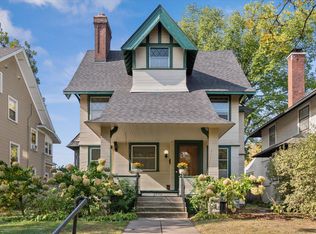
- $600,0004 bd2 ba2.4k sqft2508 Humboldt Ave S, Minneapolis, MN 55405Sold
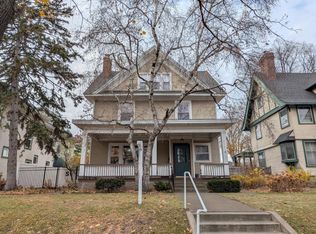
- $635,0006 bd3 ba2.6k sqft2512 Humboldt Ave S, Minneapolis, MN 55405Sold
- $749,8004 bd2 ba4.1k sqft1515 25th St W, Minneapolis, MN 55405Off Market
- $536,1002 bd2 ba1.6k sqft1506 W 25th St, Minneapolis, MN 55405Off Market
- $--2 bd1 ba1.3k sqft2516 Humboldt Ave S UNIT 3, Minneapolis, MN 55405Off Market
- $995,0008 bd6 ba5.8k sqft2516 Humboldt Ave S, Minneapolis, MN 55405Sold
- $715,0005 bd3 ba2.8k sqft2444 Humboldt Ave S, Minneapolis, MN 55405Sold
A local agent can set up tours, give advice and negotiate with sellers.
Similar homes
- $775,0004 bd3 ba3.2k sqft2105 Girard Ave S, Minneapolis, MN 55405For Sale

 MLS ID #7113551, Paul E Kaminski, Coldwell Banker Realty - Lakes. NorthstarMLS as distributed by MLS GRID
 - $1,095,0004 bd3 ba3k sqft1818 Kenwood Pkwy, Minneapolis, MN 55405For Sale
 MLS ID #7115198, Adam J. Bury, Coldwell Banker Realty. NorthstarMLS as distributed by MLS GRID
 - $499,9004 bd3 ba2.2k sqft1308 W 24th St, Minneapolis, MN 55405For Sale
 MLS ID #7119736, Mario Rodriguez, National Realty Guild. NorthstarMLS as distributed by MLS GRID
 - $925,0005 bd4 ba3.6k sqft3212 Irving Ave S, Minneapolis, MN 55408For Sale
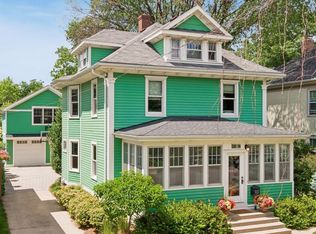 MLS ID #7093812, Susan M Hewitson, Fazendin REALTORS. NorthstarMLS as distributed by MLS GRID
 - $1,280,0004 bd4 ba3.8k sqft2304 Lake Pl, Minneapolis, MN 55405For SaleMLS ID #7054879, Matthew S Baker, Coldwell Banker Realty - Lakes. NorthstarMLS as distributed by MLS GRID
- $519,9006 bd3 ba3.4k sqft2209 Aldrich Ave S, Minneapolis, MN 55405For SaleMLS ID #7119612, Dalton Ogg, Fuze Real Estate. NorthstarMLS as distributed by MLS GRID
- $995,0003 bd3 ba2.6k sqft747 Kenwood Pkwy, Minneapolis, MN 55403For SaleMLS ID #7106175, Bruce C Erickson, Compass. NorthstarMLS as distributed by MLS GRID
- $975,0003 bd4 ba3.4k sqft4711 Cedarwood Rd, Saint Louis Park, MN 55416For SaleMLS ID #7109172, Mark E. Stassen, Mark Stassen and Company. NorthstarMLS as distributed by MLS GRID
- $1,150,0004 bd3 ba4.3k sqft2310 Humboldt Ave S, Minneapolis, MN 55405For SaleMLS ID #7045209, Ben Ganje + Partners, Lakes Sotheby's International Realty. NorthstarMLS as distributed by MLS GRID
- $1,350,0004 bd4 ba3.2k sqft2432 W 24th St, Minneapolis, MN 55405For SaleMLS ID #7080543, Ellyn Sternberg, Edina Realty, Inc.. NorthstarMLS as distributed by MLS GRID
- $859,9005 bd3 ba3.2k sqft2717 France Ave S, Minneapolis, MN 55416For SaleMLS ID #7115188, Adam B. Benedict, Re/Max Advantage Plus. NorthstarMLS as distributed by MLS GRID
- $--5 bd3 ba2.8k sqft3216 Hennepin Ave S, Minneapolis, MN 55408AuctionXome
- $1,100,0004 bd4 ba3.9k sqft2516 Monterey Ave S, Saint Louis Park, MN 55416For SaleMLS ID #7101815, Kim Pease, Coldwell Banker Realty - Lakes. NorthstarMLS as distributed by MLS GRID
- $965,0002 bd2 ba2k sqft750 S 2nd St APT 202, Minneapolis, MN 55401For SaleMLS ID #7115564, John Brekken, Compass. NorthstarMLS as distributed by MLS GRID
- $625,0004 bd3 ba2.8k sqft1017 Thomas Ave S, Minneapolis, MN 55405For SaleMLS ID #7111654, Matthew J Farley, RE/MAX Results. NorthstarMLS as distributed by MLS GRID
- $1,000,0002 bd3 ba3k sqft301 Kenwood Pkwy #602, Minneapolis, MN 55403For SaleMLS ID #7107889, Matthew S Baker, Coldwell Banker Realty - Lakes. NorthstarMLS as distributed by MLS GRID
- $750,0004 bd3 ba2.6k sqft1005 Cedar Lake Rd S, Minneapolis, MN 55405For SaleMLS ID #7038721, Jane E Wolf, Coldwell Banker Realty - Lakes. NorthstarMLS as distributed by MLS GRID
- $695,0003 bd3 ba1.9k sqft2790 Dean Pkwy, Minneapolis, MN 55416For SaleMLS ID #7117604, Matthew Charlsen, Keller Williams Realty Integrity Lakes. NorthstarMLS as distributed by MLS GRID
- $950,0003 bd3 ba2.9k sqft549 Turnpike Rd, Golden Valley, MN 55416For SaleMLS ID #7095422, Peter Prudden, Prudden & Company. NorthstarMLS as distributed by MLS GRID
- $749,0003 bd5 ba2.4k sqft513 S 10th St, Minneapolis, MN 55404For SaleMLS ID #7117506, Adam J. Bury, Coldwell Banker Realty. NorthstarMLS as distributed by MLS GRID
