OPPORTUNITY KNOCKS! Job relocation makes this home available in the high-demand Lake Forest neighborhood of Saint Louis Park. This secluded neighborhood has easy access to parks, trails, major roads, shopping, and yet is only about a five-minute drive from downtown Minneapolis.
This classic saltbox style home has three bedrooms all on the upper level, including a large master bedroom with a fireplace, private bath, and access door to flat roof top over main-level breezeway, plus two more comfortable-sized bedrooms, a full bathroom, and a small loft area for that quiet getaway spot to work or read.
The main level has a large living room with fireplace, large family room with another fireplace, and a separate dining room that overlooks the large back yard through a bay window. The kitchen is conveniently located between the dining room and the informal eating area in the family room.
The lower-level family room walks out to the back yard and also has a fireplace. There is a large laundry/utility room with large capacity washer/dryer, and windows to the back yard. If you need storage, there is a lower-level garage-sized space under the main-level-attached garage.
Many recent renovations over the past few years including recent refinishing the white oak wood floors that cover most of the main level, replaced 14 windows (Renewal by Anderson) on north and east elevations in 2021, exterior repainted in 2021, complete roof replacement in 2023 with 30-year asphalt shingles, bathroom remodels, new concrete patio, sidewalk, front steps, main water line replaced, new water softener system in 2022, new dishwasher in 2026, assorted lighting updates and fresh paint.
This is a highly functional home for any family, with many amenities, large lot, and in a great neighborhood. DON'T MISS THIS OPPORTUNITY FOR YOUR FOREVER HOME!
Active
Price cut: $30K (8/20)
$945,000
4711 Cedarwood Rd, Saint Louis Park, MN 55416
3beds
3,434sqft
Single Family
Built in 1966
0.58 Acres Lot
$929,600 Zestimate®
$275/sqft
$-- HOA
What's special
Classic saltbox style homeLarge lotPrivate bathBathroom remodels
- 94 days
- 612
- 24
Zillow last checked:
Listing updated:
Listed by:
Mark E. Stassen 651-451-0000,
Mark Stassen and Company
Source: NorthstarMLS as distributed by MLS GRID,MLS#: 7109172
Facts & features
Interior
Bedrooms & bathrooms
- Bedrooms: 3
- Bathrooms: 4
- Full bathrooms: 1
- 3/4 bathrooms: 2
- 1/2 bathrooms: 1
Bedroom
- Level: Upper
- Area: 286 Square Feet
- Dimensions: 22x13
Bedroom 2
- Level: Upper
- Area: 154 Square Feet
- Dimensions: 14x11
Bedroom 3
- Level: Upper
- Area: 121 Square Feet
- Dimensions: 11x11
Bathroom
- Level: Main
- Area: 20 Square Feet
- Dimensions: 5x4
Bathroom
- Level: Upper
- Area: 80 Square Feet
- Dimensions: 10x8
Bathroom
- Level: Upper
- Area: 42 Square Feet
- Dimensions: 7x6
Bathroom
- Level: Lower
- Area: 48 Square Feet
- Dimensions: 8x6
Deck
- Level: Main
- Area: 132 Square Feet
- Dimensions: 12x11
Dining room
- Level: Main
- Area: 143 Square Feet
- Dimensions: 13x11
Family room
- Level: Main
- Area: 308 Square Feet
- Dimensions: 22x14
Family room
- Level: Lower
- Area: 392 Square Feet
- Dimensions: 28x14
Flex room
- Level: Lower
- Area: 143 Square Feet
- Dimensions: 13x11
Foyer
- Level: Main
- Area: 126 Square Feet
- Dimensions: 14x9
Kitchen
- Level: Main
- Area: 108 Square Feet
- Dimensions: 12x9
Laundry
- Level: Lower
- Area: 198 Square Feet
- Dimensions: 18x11
Living room
- Level: Main
- Area: 266 Square Feet
- Dimensions: 19x14
Loft
- Level: Upper
- Area: 42 Square Feet
- Dimensions: 7x6
Mud room
- Level: Main
- Area: 84 Square Feet
- Dimensions: 12x7
Mud room
- Level: Lower
- Area: 84 Square Feet
- Dimensions: 12x7
Patio
- Level: Main
- Area: 255 Square Feet
- Dimensions: 17x15
Storage
- Level: Lower
- Area: 126 Square Feet
- Dimensions: 14x9
Storage
- Level: Lower
- Area: 462 Square Feet
- Dimensions: 22x21
Heating
- Forced Air
Cooling
- Central Air
Appliances
- Included: Cooktop, Dishwasher, Disposal, Double Oven, Dryer, Exhaust Fan, Gas Water Heater, Refrigerator, Stainless Steel Appliance(s), Wall Oven, Washer
- Laundry: Lower Level, Laundry Room
Features
- Basement: Finished,Full,Walk-Out Access
- Number of fireplaces: 4
- Fireplace features: Brick, Family Room, Masonry, Living Room, Primary Bedroom, Wood Burning
Interior area
- Total structure area: 3,692
- Total interior livable area: 3,434 sqft
- Finished area above ground: 2,406
- Finished area below ground: 1,028
Property
Parking
- Total spaces: 2
- Parking features: Attached, Asphalt
- Attached garage spaces: 2
- Details: Garage Dimensions (22x21)
Accessibility
- Accessibility features: None
Features
- Levels: Two
- Stories: 2
- Patio & porch: Deck, Patio
Lot
- Size: 0.58 Acres
- Dimensions: 94 x 265 x 97 x 283
- Features: Tree Coverage - Medium
Details
- Additional structures: Storage Shed
- Foundation area: 1286
- Parcel number: 3102924210036
- Zoning description: Residential-Single Family
Construction
Type & style
- Home type: SingleFamily
- Property subtype: Single Family
Materials
- Block, Frame
- Roof: Age 8 Years or Less,Asphalt
Condition
- New construction: No
- Year built: 1966
Utilities & green energy
- Gas: Natural Gas
- Sewer: City Sewer/Connected
- Water: City Water/Connected
Community & HOA
Community
- Subdivision: Westridge
HOA
- Has HOA: No
Location
- Region: Saint Louis Park
Financial & listing details
- Price per square foot: $275/sqft
- Tax assessed value: $679,200
- Annual tax amount: $10,209
- Date on market: 7/17/2026
- Road surface type: Paved
Estimated market value
$929,600
$883,000 - $976,000
$4,830/mo
Price history
| Date | Event | Price |
|---|---|---|
| 8/20/2026 | Price change | $945,000-3.1%$275/sqft |
Source:  NorthstarMLS as distributed by MLS GRID #7109172 Report a problem NorthstarMLS as distributed by MLS GRID #7109172 Report a problem | ||
| 7/17/2026 | Listed for sale | $975,000+62.5%$284/sqft |
Source: NorthstarMLS as distributed by MLS GRID #7109172 Report a problem | ||
| 6/9/2017 | Sold | $600,000-4%$175/sqft |
Source: NorthstarMLS as distributed by MLS GRID #4793512 Report a problem | ||
| 2/9/2017 | Listed for sale | $625,000-3.8%$182/sqft |
Source: Counselor Realty, Inc. #4793512 Report a problem | ||
| 11/14/2016 | Listing removed | $649,900$189/sqft |
Source: Counselor Realty, Inc. #4760333 Report a problem | ||
| 8/12/2016 | Price change | $649,900+0.1%$189/sqft |
Source: Counselor Realty, Inc. #4760333 Report a problem | ||
| 6/27/2016 | Price change | $649,000-6.6%$189/sqft |
Source: Coldwell Banker Burnet - Edina Regional #4727123 Report a problem | ||
| 4/28/2016 | Price change | $695,000-4.7%$202/sqft |
Source: Coldwell Banker Burnet - Edina Regional #4727123 Report a problem | ||
| 3/21/2016 | Listed for sale | $729,000$212/sqft |
Source: Coldwell Banker Burnet - Edina Regional #4727123 Report a problem | ||
Public tax history
| Year | Property taxes | Tax assessment |
|---|---|---|
| 2026 | $10,210 -4.6% | $679,200 +1% |
| 2025 | $10,699 +19.6% | $672,600 +4.1% |
| 2024 | $8,949 +4% | $646,100 +0.9% |
| 2023 | $8,608 +0.6% | $640,500 +3.6% |
| 2022 | $8,557 +5.5% | $618,000 +0.7% |
| 2021 | $8,110 -4% | $613,700 +3.8% |
| 2020 | $8,450 +4.2% | $591,100 |
| 2019 | $8,110 -4% | $591,100 +1.2% |
| 2018 | $8,450 -15.7% | $584,000 -7.6% |
| 2017 | $10,022 +5.4% | $632,200 +3% |
| 2016 | $9,508 -0.2% | $613,500 +3% |
| 2015 | $9,524 +0.5% | $595,600 +2.6% |
| 2014 | $9,473 -0.8% | $580,700 -4.3% |
| 2013 | $9,548 -0.6% | $606,900 -2.2% |
| 2012 | $9,606 +4.3% | $620,400 -2.2% |
| 2011 | $9,206 +3.8% | $634,600 -4% |
| 2010 | $8,872 +2.4% | $660,900 |
| 2009 | $8,660 +21.2% | $660,900 +19% |
| 2006 | $7,144 +11.4% | $555,500 +15% |
| 2005 | $6,415 +9% | $483,100 +15% |
| 2004 | $5,886 +9.1% | $420,100 +12% |
| 2002 | $5,397 -36.7% | $375,100 |
| 2001 | $8,524 | -- |
Find assessor info on the county website
Monthly payment
Est. payment
Payment breakdown
Explore the cost of this home by adjusting the details. Changes won't be saved.Climate risks
Neighborhood: Lake Forest
- $676,0004 bd4 ba2k sqft4707 Cedarwood Rd, Saint Louis Park, MN 55416Off Market
- $894,1003 bd3 ba2.6k sqft2301 Parkwoods Rd, Saint Louis Park, MN 55416Off Market
- $586,4003 bd2 ba2k sqft2309 Parkwoods Rd, Saint Louis Park, MN 55416Off Market
- $450,4003 bd2 ba1.2k sqft2317 Parkwoods Rd, Saint Louis Park, MN 55416Off Market
Similar homes
- $995,0003 bd4 ba3.3k sqft2708 Ewing Ave S, Minneapolis, MN 55416For Sale
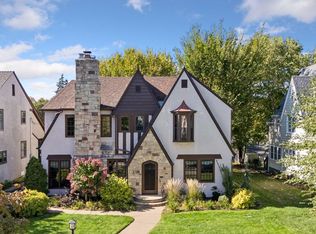
 MLS ID #7158920, Cari Ann Carter-Cari Ann Carter Group, Edina Realty, Inc.. NorthstarMLS as distributed by MLS GRID
 - $850,0004 bd4 ba2.7k sqft6010 Goodrich Ave, Saint Louis Park, MN 55416For Sale
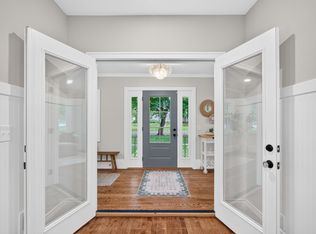 MLS ID #7157785, Kerby & Cristina Real Estate Experts, RE/MAX Results. NorthstarMLS as distributed by MLS GRID
 - $500,0003 bd3 ba2k sqft2531 Joppa Ave S, Saint Louis Park, MN 55416For Sale
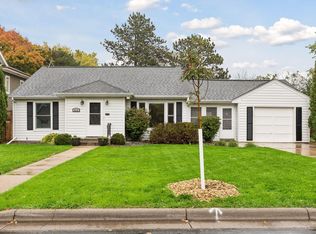 MLS ID #7161264, Cynthia Johnson, Keller Williams Select Realty. NorthstarMLS as distributed by MLS GRID
 - $895,0005 bd5 ba3.1k sqft4213 Wooddale Ave S, Minneapolis, MN 55416For Sale
 MLS ID #7110825, Hank Poncelet, Bridge Realty, LLC. NorthstarMLS as distributed by MLS GRID
 - $879,9004 bd3 ba3.1k sqft4011 Grimes Ave S, Edina, MN 55416For SaleMLS ID #7146931, Joshua S Sprague, Lakes Sotheby's International Realty. NorthstarMLS as distributed by MLS GRID
- $849,0005 bd3 ba2.8k sqft4102 Grimes Ave S, Minneapolis, MN 55416For SaleMLS ID #7156884, Eli Johnson, Engel & Volkers Minneapolis. NorthstarMLS as distributed by MLS GRID
- $899,0004 bd3 ba2.8k sqft1676 Virginia Ave S, Saint Louis Park, MN 55426For SaleMLS ID #7105667, Michael J Lynch, Lakes Sotheby's International Realty. NorthstarMLS as distributed by MLS GRID
- $1,149,0004 bd4 ba3.6k sqft1423 June Ave S, Golden Valley, MN 55416For SaleMLS ID #7085513, Kerby & Cristina Real Estate Experts, RE/MAX Results. NorthstarMLS as distributed by MLS GRID
- $899,0003 bd2 ba2.2k sqft2740 Thomas Ave S, Minneapolis, MN 55416For SaleMLS ID #7120408, Berg Larsen Group - Chad M Larsen, Coldwell Banker Realty - Lakes. NorthstarMLS as distributed by MLS GRID
- $799,9003 bd3 ba2.8k sqft2720 Sunset Blvd, Minneapolis, MN 55416For SaleMLS ID #7138142, Paul Begich, Compass. NorthstarMLS as distributed by MLS GRID
- $675,0005 bd4 ba3k sqft2943 Xenwood Ave S, Saint Louis Park, MN 55416For SaleMLS ID #7079992, Stephanie Checkley, Keller Williams Premier Realty. NorthstarMLS as distributed by MLS GRID
- $748,0005 bd4 ba2.5k sqft4123 Brunswick Ave S, Saint Louis Park, MN 55416For SaleMLS ID #7155276, Ellyn J Wolfenson, Coldwell Banker Realty - Lakes. NorthstarMLS as distributed by MLS GRID
- $1,100,0005 bd4 ba3.6k sqft3721 Glenhurst Ave S, Saint Louis Park, MN 55416For SaleMLS ID #7110101, William Bartleson, Edina Realty, Inc.. NorthstarMLS as distributed by MLS GRID
- $749,9003 bd2 ba2.3k sqft1948 Drew Ave S, Minneapolis, MN 55416For SaleMLS ID #7087411, Michael S DePesa, Edina Realty, Inc.. NorthstarMLS as distributed by MLS GRID
- $750,0004 bd3 ba2.5k sqft4050 Wooddale Ave, Saint Louis Park, MN 55416For SaleMLS ID #7158767, CJ Cashman, Edina Realty, Inc.. NorthstarMLS as distributed by MLS GRID
- $949,9004 bd4 ba2.9k sqft3944 Xerxes Ave S, Minneapolis, MN 55410For SaleMLS ID #7142658, Thomas R Dunn, Coldwell Banker Realty. NorthstarMLS as distributed by MLS GRID
- $975,0004 bd3 ba3k sqft1818 Kenwood Pkwy, Minneapolis, MN 55405For SaleMLS ID #7115198, Adam J. Bury, Coldwell Banker Realty. NorthstarMLS as distributed by MLS GRID
- $575,0002 bd2 ba1.8k sqft2709 Lynn Ave, Minneapolis, MN 55416For SaleMLS ID #7151668, Sara Shaylie, Watermark Homes. NorthstarMLS as distributed by MLS GRID
- $895,0005 bd4 ba2.6k sqft4824 W 40th Ln, Minneapolis, MN 55416For SaleMLS ID #7131337, Erin M Cook, Lakes Sotheby's International. NorthstarMLS as distributed by MLS GRID
- $649,0004 bd4 ba2.7k sqft190 Nevada Ave S, Golden Valley, MN 55426For SaleMLS ID #7105920, Ellyn J Wolfenson, Coldwell Banker Realty - Lakes. NorthstarMLS as distributed by MLS GRID
