Inviting 1941 brick home on a quiet, tree-lined street in Saint Louis Park’s sought-after Fern Hill neighborhood, just blocks from Fern Hill Park. Up and down, this warm and character-rich residence is designed for effortless winter entertaining and everyday comfort. The light-filled main level features gleaming hardwood floors, custom wooden built-ins, stainless steel appliances, and large windows overlooking the wooded lot. Ample social space spans two separate family rooms—one on the main floor and a spacious lower-level gathering area—each anchored by its own wood-burning fireplace. Built with room to grow, the expandable layout offers compelling future potential, and the sellers will include existing architectural remodel plans with the sale. Outside, the enclosed 3 season porch and fenced in back yard bring privacy year-round. The summer months boast an heated, in-ground pool ready for all your social events or a morning dip. Thoughtfully maintained with no HOA fees and convenient access to parks, trails, shopping, and nearby access to the Minneapolis, chain of lakes.
*Buyers and Buyer's Agents to verify all measurements and property details.
Please see MLS Supplements for other details.
Listing Agent has details about pool maintenance.
Active
Price cut: $50K (11/15)
$525,000
2709 Lynn Ave, Minneapolis, MN 55416
2beds
1,884sqft
Single Family
Built in 1941
7,840 Square Feet Lot
$-- Zestimate®
$279/sqft
$-- HOA
What's special
Gleaming hardwood floorsWarm and character-rich residenceLight-filled main levelHeated in-ground poolCustom wooden built-insStainless steel appliancesWooded lot
- 37 days
- 931
- 70
Zillow last checked:
Listing updated:
Listed by:
Sara Shaylie 612-387-0274,
Watermark Homes
Source: NorthstarMLS as distributed by MLS GRID,MLS#: 7151668
Facts & features
Interior
Bedrooms & bathrooms
- Bedrooms: 2
- Bathrooms: 2
- Full bathrooms: 1
- 1/4 bathrooms: 1
Bedroom
- Level: Main
- Area: 234 Square Feet
- Dimensions: 18x13
Bedroom 2
- Level: Upper
- Area: 176 Square Feet
- Dimensions: 11x16
Bathroom
- Level: Upper
- Area: 40 Square Feet
- Dimensions: 8x5
Bathroom
- Level: Lower
- Area: 15 Square Feet
- Dimensions: 3x5
Dining room
- Level: Main
- Area: 132 Square Feet
- Dimensions: 11x12
Foyer
- Level: Main
- Area: 36 Square Feet
- Dimensions: 6x6
Kitchen
- Level: Main
- Area: 180 Square Feet
- Dimensions: 10x18
Living room
- Level: Main
- Area: 325 Square Feet
- Dimensions: 25x13
Screened porch
- Level: Main
- Area: 108 Square Feet
- Dimensions: 9x12
Workshop
- Level: Lower
- Area: 250 Square Feet
- Dimensions: 10x25
Heating
- Forced Air
Cooling
- Central Air
Appliances
- Included: Dishwasher, Dryer, Freezer, Gas Water Heater, Water Filtration System, Microwave, Range, Refrigerator, Stainless Steel Appliance(s), Washer
Features
- Basement: Block,Egress Window(s),Other,Partial,Storage Space
- Number of fireplaces: 2
- Fireplace features: Wood Burning
Interior area
- Total structure area: 2,816
- Total interior livable area: 1,884 sqft
- Finished area above ground: 1,449
- Finished area below ground: 435
Property
Parking
- Total spaces: 1
- Parking features: Attached, Electric
- Attached garage spaces: 1
- Details: Garage Dimensions (13x20)
Accessibility
- Accessibility features: None
Features
- Levels: One and One Half
- Stories: 1.5
- Patio & porch: Enclosed, Patio
- Fencing: Full,Wood
Lot
- Size: 7,840 Square Feet
- Dimensions: 7,841
Details
- Foundation area: 814
- Parcel number: 3102924420059
- Zoning description: Residential-Single Family
Construction
Type & style
- Home type: SingleFamily
- Property subtype: Single Family
Materials
- Block, Post and Beam, Brick, Concrete, Frame
- Roof: Age Over 8 Years
Condition
- New construction: No
- Year built: 1941
Utilities & green energy
- Electric: 100 Amp Service, Power Company: Xcel Energy
- Gas: Natural Gas
- Sewer: City Sewer - In Street
- Water: City Water/Connected
Community & HOA
Community
- Subdivision: Peabody Add To St Louis Park
HOA
- Has HOA: No
Location
- Region: Minneapolis
Financial & listing details
- Price per square foot: $279/sqft
- Annual tax amount: $8,391
- Date on market: 10/14/2026
- Cumulative days on market: 30 days
- Road surface type: Paved
Estimated market value
Not available
Estimated sales range
Not available
Not available
Price history
| Date | Event | Price |
|---|---|---|
| 11/15/2026 | Price change | $525,000-8.7%$279/sqft |
Source:  NorthstarMLS as distributed by MLS GRID #7151668 Report a problem | ||
| 10/16/2026 | Listed for sale | $575,000+27.1%$305/sqft |
Source: NorthstarMLS as distributed by MLS GRID #7151668 Report a problem | ||
| 2/5/2021 | Sold | $452,500-2.7%$240/sqft |
Source: NorthstarMLS as distributed by MLS GRID #5666741 Report a problem | ||
| 1/11/2021 | Pending sale | $465,000$247/sqft |
Source: NorthstarMLS as distributed by MLS GRID #5666741 Report a problem | ||
Public tax history
Tax history is unavailable.
Monthly payment
Est. payment
Payment breakdown
Explore the cost of this home by adjusting the details. Changes won't be saved.Climate risks
Neighborhood: Fern Hill
- $553,8002 bd2 ba1.7k sqft2709 Lynn Ave S, Saint Louis Park, MN 55416Off Market
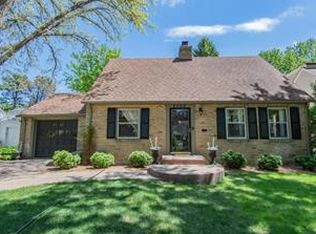
- $555,0004 bd2 ba1.8k sqft2705 Lynn Ave S, Saint Louis Park, MN 55416Sold
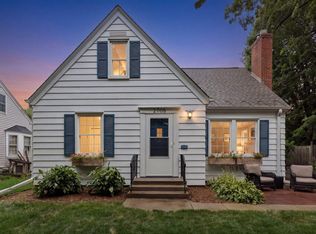
- $560,7004 bd2 ba1.4k sqft2713 Lynn Ave S, Saint Louis Park, MN 55416Off Market
- $525,7003 bd2 ba1.5k sqft2701 Lynn Ave S, Saint Louis Park, MN 55416Off Market
Similar homes
- $475,0003 bd3 ba2k sqft2531 Joppa Ave S, Saint Louis Park, MN 55416For Sale
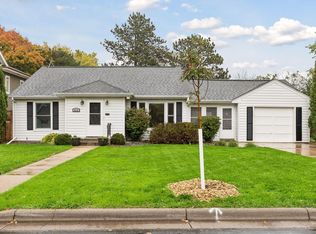
 MLS ID #7161264, Cynthia Johnson, Keller Williams Select Realty. NorthstarMLS as distributed by MLS GRID
- $465,0003 bd2 ba2.3k sqft1530 Ottawa Ave S, Golden Valley, MN 55416For Sale
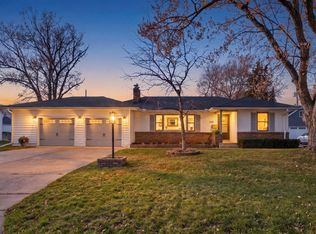 MLS ID #7173134, Kristi D Weinstock, Coldwell Banker Realty. NorthstarMLS as distributed by MLS GRID
- $597,5003 bd2 ba2.3k sqft3147 Webster Ave S, Saint Louis Park, MN 55416For Sale
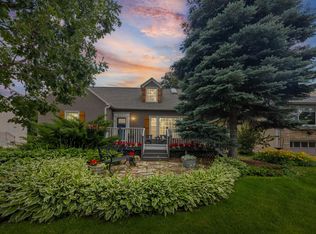 MLS ID #7172595, AJ Pettersen, Pemberton RE. NorthstarMLS as distributed by MLS GRID
- $385,0002 bd1 ba1.1k sqft2947 Quentin Ave, Minneapolis, MN 55416For Sale
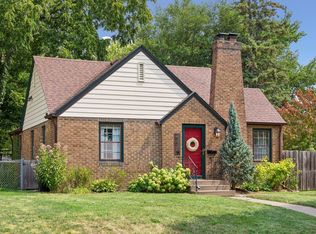 MLS ID #7125989, Michael R. Distad, Coldwell Banker Realty. NorthstarMLS as distributed by MLS GRID
- $469,9004 bd3 ba2.1k sqft2724 Utica Ave S, Saint Louis Park, MN 55416For SaleMLS ID #7148069, Lucas E Sontowski, Majestic Real Estate. NorthstarMLS as distributed by MLS GRID
- $549,0004 bd3 ba2.1k sqft4100 Xenwood Ave S, Saint Louis Park, MN 55416For SaleMLS ID #7159373, Sheryl Petrashek, RE/MAX Results. NorthstarMLS as distributed by MLS GRID
- $485,0003 bd2 ba1.4k sqft401 Turnpike Rd, Golden Valley, MN 55416For SaleMLS ID #7166910, Amber Haddy, Kris Lindahl Real Estate. NorthstarMLS as distributed by MLS GRID
- $490,0003 bd3 ba2.2k sqft4056 Webster Ave S, Saint Louis Park, MN 55416For SaleMLS ID #7130250, David R Bialke, Keller Williams Realty Integrity Lakes. NorthstarMLS as distributed by MLS GRID
- $580,0004 bd4 ba2.4k sqft3025 Natchez Ave S, Saint Louis Park, MN 55416For SaleMLS ID #7144040, Benjamin C Dzurik, Keller Williams Premier Realty Lake Minnetonka. NorthstarMLS as distributed by MLS GRID
- $499,0003 bd2 ba1.8k sqft3971 Princeton Ave, Minneapolis, MN 55416For SaleMLS ID #7105859, Vanessa Miller, Keller Williams Realty Integrity Lakes. NorthstarMLS as distributed by MLS GRID
- $738,0003 bd3 ba2.5k sqft2601 Inglewood Ave S, Saint Louis Park, MN 55416For SaleMLS ID #7173228, Jennifer Ulrich, Coldwell Banker Realty. NorthstarMLS as distributed by MLS GRID
- $347,5003 bd2 ba1.7k sqft3325 Dakota Ave S, Saint Louis Park, MN 55416For SaleMLS ID #7174270, Jon Lopez, RE/MAX Results. NorthstarMLS as distributed by MLS GRID
- $550,0003 bd3 ba1.8k sqft3712 Wooddale Ave S Unit 10, Minneapolis, MN 55416For SaleMLS ID #7169881, Jeff Nagorski, MNsota Real Estate. NorthstarMLS as distributed by MLS GRID
- $600,0002 bd2 ba1.3k sqft2812 W 42nd St, Minneapolis, MN 55410For SaleMLS ID #7124405, Paul Skillman, Keller Williams Premier Realty Lake Minnetonka. NorthstarMLS as distributed by MLS GRID
- $549,0004 bd3 ba2.3k sqft5111 Circle Town, Golden Valley, MN 55416For SaleMLS ID #7083271, Sadika Mujic, National Realty Guild. NorthstarMLS as distributed by MLS GRID
- $400,0003 bd2 ba2.1k sqft3316 Zarthan Ave S, Saint Louis Park, MN 55416For SaleMLS ID #7165663, Ryan M Platzke, Coldwell Banker Realty - Southwest Regional. NorthstarMLS as distributed by MLS GRID
- $550,0002 bd2 ba1.2k sqft4730 Park Commons Dr Unit 218, Saint Louis Park, MN 55416For SaleMLS ID #7071754, Tim J Walters, The Home Buyers Inc. NorthstarMLS as distributed by MLS GRID
- $469,0003 bd2 ba1.6k sqft4245 Utica Ave S, Saint Louis Park, MN 55416For SaleMLS ID #7125303, Shane Spencer, Coldwell Banker Realty - Lakes. NorthstarMLS as distributed by MLS GRID
- $385,0002 bd2 ba1.6k sqft3317 Yosemite Ave S, Saint Louis Park, MN 55416For SaleMLS ID #7149617, Spencer A Jones, Coldwell Banker Realty - Lakes. NorthstarMLS as distributed by MLS GRID
- $379,0003 bd1 ba1.2k sqft4625 W 28th St, Saint Louis Park, MN 55416For SaleMLS ID #6819657, Slava Slobodyanyuk, Sabra Realty LLC. NorthstarMLS as distributed by MLS GRID
