Fantastic opportunity for buyers or investors! This 3 bdr, 1 bath property offers tremendous potential. The generous lot and flexible layout make it an ideal canvas for your vision.
This house offers one-level living with plenty of closet space and an attached storage room.
This property's prime location places you steps from the Cedar lake and close to all major amenities, providing an unmatched blend or recreation, walkability, and everyday convenience.
Be sure to stop by today - this is a rare opportunity you won't want to miss!
Active
Price cut: $10K (7/9)
$389,000
4625 W 28th St, Saint Louis Park, MN 55416
3beds
1,296sqft
:
Get pre-qualified$2,448/mo
Single Family
Built in 1950
0.26 Acres Lot
$384,400 Zestimate®
$300/sqft
$-- HOA
What's special
Attached storage roomOne-level livingGenerous lotPlenty of closet space
- 102 days |
- 732 |
- 17 |
Zillow last checked:
Listing updated:
Listed by:
Slava Slobodyanyuk 612-396-0478,
Sabra Realty LLC
Source: NorthstarMLS as distributed by MLS GRID,MLS#: 6819657
Facts & features
Interior
Bedrooms & bathrooms
- Bedrooms: 3
- Bathrooms: 1
- Full bathrooms: 1
Bedroom
- Level: Main
- Area: 176 Square Feet
- Dimensions: 16x11
Bedroom 2
- Level: Main
- Area: 231 Square Feet
- Dimensions: 21x11
Bedroom 3
- Level: Main
- Area: 81 Square Feet
- Dimensions: 9x9
Dining room
- Level: Main
- Area: 120 Square Feet
- Dimensions: 12x10
Family room
- Level: Main
- Area: 108 Square Feet
- Dimensions: 12x9
Kitchen
- Level: Main
- Area: 110 Square Feet
- Dimensions: 11x10
Laundry
- Level: Main
- Area: 48 Square Feet
- Dimensions: 8x6
Living room
- Level: Main
- Area: 308 Square Feet
- Dimensions: 28x11
Patio
- Level: Main
- Area: 384 Square Feet
- Dimensions: 32x12
Heating
- Forced Air
Cooling
- Central Air
Appliances
- Included: Dishwasher, Range, Refrigerator
- Laundry: Laundry Room, Main Level
Features
- Basement: None
- Number of fireplaces: 1
- Fireplace features: Living Room, Wood Burning
Interior area
- Total structure area: 1,296
- Total interior livable area: 1,296 sqft
- Finished area above ground: 1,296
- Finished area below ground: 0
Property
Parking
- Total spaces: 1
- Parking features: Attached
- Attached garage spaces: 1
Accessibility
- Accessibility features: Other
Features
- Levels: One
- Stories: 1
- Patio & porch: Patio
- Fencing: Partial
Lot
- Size: 0.26 Acres
- Dimensions: 80 x 140
- Features: Tree Coverage - Light
Details
- Foundation area: 1296
- Parcel number: 3102924430057
- Zoning description: Residential-Single Family
Construction
Type & style
- Home type: SingleFamily
- Property subtype: Single Family
Materials
- Roof: Age Over 8 Years,Asphalt
Condition
- New construction: No
- Year built: 1950
Utilities & green energy
- Electric: Circuit Breakers, Power Company: Xcel Energy
- Gas: Natural Gas
- Sewer: City Sewer/Connected, City Sewer - In Street
- Water: City Water/Connected, City Water - In Street
Community & HOA
Community
- Subdivision: Tuxedo Park
HOA
- Has HOA: No
Location
- Region: Saint Louis Park
Financial & listing details
- Price per square foot: $300/sqft
- Tax assessed value: $443,500
- Annual tax amount: $5,952
- Date on market: 4/12/2026
- Cumulative days on market: 144 days
Estimated market value
$384,400
$365,000 - $404,000
$2,527/mo
Price history
| Date | Event | Price |
|---|---|---|
| 7/9/2026 | Price change | $389,000-2.5%$300/sqft |
Source:  NorthstarMLS as distributed by MLS GRID #6819657 Report a problem NorthstarMLS as distributed by MLS GRID #6819657 Report a problem | ||
| 4/12/2026 | Listed for sale | $399,000-2.4%$308/sqft |
Source: NorthstarMLS as distributed by MLS GRID #6819657 Report a problem | ||
| 3/30/2026 | Listing removed | $409,000$316/sqft |
Source: NorthstarMLS as distributed by MLS GRID #6820415 Report a problem | ||
| 11/20/2025 | Listed for sale | $409,000+85.9%$316/sqft |
Source: NorthstarMLS as distributed by MLS GRID #6819657 Report a problem | ||
| 1/24/2003 | Sold | $220,000+92.1%$170/sqft |
Source: Public Record Report a problem | ||
| 9/19/1997 | Sold | $114,500$88/sqft |
Source: Public Record Report a problem | ||
Public tax history
| Year | Property taxes | Tax assessment |
|---|---|---|
| 2025 | $5,952 +4.6% | $443,500 +2.9% |
| 2024 | $5,692 -0.2% | $431,100 +0.9% |
| 2023 | $5,703 +13.9% | $427,100 +0.1% |
| 2022 | $5,006 +6.5% | $426,700 +13.3% |
| 2021 | $4,702 -3.4% | $376,700 +5% |
| 2020 | $4,866 +3.5% | $358,800 +0.6% |
| 2019 | $4,702 -3.4% | $356,500 +7.3% |
| 2018 | $4,866 +15.5% | $332,200 +25.7% |
| 2017 | $4,212 +15.9% | $264,200 +4.1% |
| 2016 | $3,633 +0.8% | $253,900 |
| 2015 | $3,606 -3% | $253,900 +3.5% |
| 2014 | $3,718 +5.8% | $245,400 |
| 2013 | $3,514 -1.8% | $245,400 -3.2% |
| 2012 | $3,578 +0.3% | $253,600 -4.9% |
| 2011 | $3,566 +4.3% | $266,800 -4% |
| 2010 | $3,417 +2.4% | $277,800 |
| 2009 | $3,336 +26.9% | $277,800 +24.9% |
| 2006 | $2,630 +10.9% | $222,500 +15% |
| 2005 | $2,371 +11% | $193,500 +15% |
| 2004 | $2,137 -1.8% | $168,300 +12% |
| 2002 | $2,177 -25.6% | $150,300 |
| 2001 | $2,924 | -- |
Find assessor info on the county website
Monthly payment
Est. payment
Payment breakdown
Explore the cost of this home by adjusting the details. Changes won't be saved.Climate risks
Neighborhood: Fern Hill
Nearby schools
GreatSchools rating
- 7/10Susan Lindgren Elementary SchoolGrades: K-5Distance: 1.6 mi
- 5/10St. Louis Park Middle SchoolGrades: 6-8Distance: 2.1 mi
- 8/10St. Louis Park Senior High SchoolGrades: 9-12Distance: 1.3 mi
- $584,8004 bd2 ba2.4k sqft4615 W 28th St, Minneapolis, MN 55416Off Market
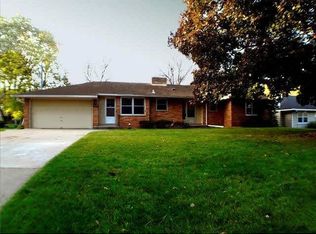
- $550,7004 bd2 ba2.4k sqft4615 28th St W, Saint Louis Park, MN 55416Off Market

- $--2 bd1 ba1.3k sqft4615 28th Ave S, Minneapolis, MN 55406Off Market

- $599,0004 bd4 ba1.9k sqft4701 W 28th St, Saint Louis Park, MN 55416Off Market
- $626,7005 bd2 ba2.8k sqft2830 Monterey Pkwy, Saint Louis Park, MN 55416Off Market
- $690,8004 bd3 ba1.8k sqft2840 Monterey Pkwy, Saint Louis Park, MN 55416Off Market
- $525,0004 bd2 ba-- sqft2820 Monterey Pkwy, Saint Louis Park, MN 55416Sold
- $951,4005 bd3 ba3.6k sqft4711 W 28th St, Saint Louis Park, MN 55416Off Market
A local agent can set up tours, give advice and negotiate with sellers.
Similar homes
- $469,0003 bd2 ba1.8k sqft4620 Vallacher Ave, Saint Louis Park, MN 55416For Sale
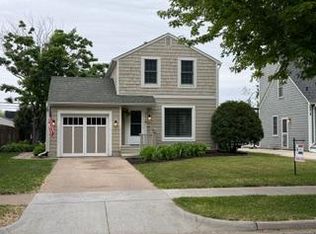
 MLS ID #7071257, Katherine S. Kitt, RE/MAX Advantage Plus. NorthstarMLS as distributed by MLS GRID
 - $427,5003 bd2 ba1.4k sqft1644 Nevada Ave S, Saint Louis Park, MN 55426For Sale
 MLS ID #7102753, Jack L Schepers, The Relocation Center. NorthstarMLS as distributed by MLS GRID
 - $386,0003 bd2 ba1.3k sqft6026 Xerxes Ave S, Edina, MN 55410For Sale
 MLS ID #7096370, Amber N Broadway, Opendoor Brokerage, LLC. NorthstarMLS as distributed by MLS GRID
 - $379,9993 bd2 ba1.3k sqft6344 Irving Ave S, Richfield, MN 55423For Sale
 MLS ID #7099944, Ryan Kempenich, Coldwell Banker Realty. NorthstarMLS as distributed by MLS GRID
 - $349,0003 bd2 ba1.7k sqft3015 Quail Ave N, Golden Valley, MN 55422For SaleMLS ID #7080241, Jeremy R Peterson, RE/MAX Results. NorthstarMLS as distributed by MLS GRID
- $369,0003 bd2 ba1.3k sqft19002 Old Excelsior Blvd, Minnetonka, MN 55345For SaleMLS ID #7043076, Molly Hangartner, Ashworth Real Estate. NorthstarMLS as distributed by MLS GRID
- $412,0004 bd2 ba1.8k sqft3001 29th Ave NE, Saint Anthony, MN 55418For SaleMLS ID #7098942, Cory Rudnitski, RE/MAX Advantage Plus. NorthstarMLS as distributed by MLS GRID
- $274,9003 bd1 ba1.2k sqft5011 Vera Cruz Ave N, Crystal, MN 55429For SaleMLS ID #7111875, Emily Te Khieu, EBR Realty. NorthstarMLS as distributed by MLS GRID
- $350,0003 bd2 ba1.3k sqft7508 Portland Ave S, Richfield, MN 55423For SaleMLS ID #7097363, Robert Tyler, Bridge Realty, LLC. NorthstarMLS as distributed by MLS GRID
- $379,9004 bd2 ba1.4k sqft1051 Burke Ave W, Roseville, MN 55113For SaleMLS ID #7098533, Chuck Carstensen, RE/MAX Results. NorthstarMLS as distributed by MLS GRID
- $369,9005 bd2 ba1.7k sqft2633 Taylor St NE, Minneapolis, MN 55418For SaleMLS ID #7113198, Mauricio Molina Bermeo, Molina Realtors. NorthstarMLS as distributed by MLS GRID
- $525,0003 bd2 ba1k sqft2341 Ford Rd, Minnetonka, MN 55305For SaleMLS ID #7095634, Moe Mossa, Savvy Avenue, LLC. NorthstarMLS as distributed by MLS GRID
- $370,0004 bd2 ba1.8k sqft1791 Lake St, Lauderdale, MN 55113For SaleMLS ID #7053335, Tim Goggin, Edina Realty, Inc.. NorthstarMLS as distributed by MLS GRID
- $340,0003 bd1 ba1k sqft2632 35th Ave S, Minneapolis, MN 55406For SaleMLS ID #7086164, Akil Demetrius Mulloy-England, Keller Williams Realty Integrity. NorthstarMLS as distributed by MLS GRID
- $319,9003 bd1 ba1.6k sqft6828 Upton Ave S, Richfield, MN 55423For SaleMLS ID #7101443, Victor Peterson, Lakes & Leisure Realty. NorthstarMLS as distributed by MLS GRID
- $379,9003 bd2 ba1.4k sqft1368 Hartford Ave, Saint Paul, MN 55116For SaleMLS ID #7031809, Brian Raney, Home Avenue Flat Fee Realty. NorthstarMLS as distributed by MLS GRID
- $369,0004 bd2 ba1.7k sqft9010 60 1/2 Ave N, New Hope, MN 55428For SaleMLS ID #7099713, Zafar Khamdamov, Zafar Khamdamov. NorthstarMLS as distributed by MLS GRID
- $348,0004 bd2 ba1.3k sqft6180 6th St NE, Fridley, MN 55432For SaleMLS ID #7099237, Amber N Broadway, Opendoor Brokerage, LLC. NorthstarMLS as distributed by MLS GRID
- $--4 bd1 ba1.3k sqft1762 Edgerton St, Saint Paul, MN 55117AuctionAuction.com 1
- $349,0003 bd2 ba1.1k sqft1620 County Road B W, Roseville, MN 55113For SaleMLS ID #6682278, Nick Gervais, Keller Williams Integrity Realty. NorthstarMLS as distributed by MLS GRID
