A Hidden Gem in the Heart of St. Louis Park!
This home is truly one of one. Tucked into the heart of St. Louis Park, this updated home combines an open floor plan drenched in sunlight with a list of features you wonTMt find anywhere else in the neighborhood.
The remodeled kitchen is finished with high-end luxury countertops and flows through the open main level.
A huge family room addition gives you room to spread out, and a massive sunroom with floor-to-ceiling windows brings the outdoors in all year long. Upstairs and down, the home offers a rare 3 bedrooms and 3 bathrooms.
Then there's the garage. This enormous 3-car garage has 20-foot ceilings and a 12-foot garage door, with room for tall vehicles, toys, tools, and a workshop. On the second level of the garage, step into a brand-new custom indoor playhouse that will become the favorite spot for kids and kids at heart.
The outdoor space is just as thoughtful. The front yard has been completely redesigned with numerous native plants, custom stones and boulders, and a boardwalk bridge, all supported by a complete rain garden system strategically installed to keep the landscape healthy and beautiful. All within walking distance to Trader Joe's, Lunds Grocery, Excelsior and Grand, and Hwy 100!
Rarely does a home of this size, condition, and location come to market at this price. Come see for
yourself why this one is a must-see!
Active
$490,000
4056 Webster Ave S, Saint Louis Park, MN 55416
3beds
2,249sqft
Single Family
Built in 1914
6,534 Square Feet Lot
$489,400 Zestimate®
$218/sqft
$-- HOA
What's special
Huge family room addition
- 1 day
- 757
- 122
Zillow last checked:
Listing updated:
Listed by:
David R Bialke 612-791-3620,
Keller Williams Realty Integrity Lakes,
The Graham Smith Team 612-414-5614
Source: NorthstarMLS as distributed by MLS GRID,MLS#: 7130250
Facts & features
Interior
Bedrooms & bathrooms
- Bedrooms: 3
- Bathrooms: 3
- Full bathrooms: 1
- 3/4 bathrooms: 1
- 1/2 bathrooms: 1
Bedroom
- Level: Basement
- Area: 143 Square Feet
- Dimensions: 11x13
Bedroom 2
- Level: Upper
- Area: 165 Square Feet
- Dimensions: 11x15
Bedroom 3
- Level: Upper
- Area: 100 Square Feet
- Dimensions: 10x10
Bathroom
- Level: Basement
- Area: 63 Square Feet
- Dimensions: 7x9
Bathroom
- Level: Upper
- Area: 35 Square Feet
- Dimensions: 5x7
Dining room
- Level: Main
- Area: 117 Square Feet
- Dimensions: 9x13
Family room
- Level: Main
- Area: 300 Square Feet
- Dimensions: 15x20
Kitchen
- Level: Main
- Area: 100 Square Feet
- Dimensions: 10x10
Living room
- Level: Main
- Area: 247 Square Feet
- Dimensions: 13x19
Mud room
- Level: Main
- Area: 42 Square Feet
- Dimensions: 6x7
Porch
- Level: Main
- Area: 90 Square Feet
- Dimensions: 15x6
Sun room
- Level: Main
- Area: 240 Square Feet
- Dimensions: 10x24
Utility room
- Level: Basement
- Area: 252 Square Feet
- Dimensions: 10.5x24
Heating
- Forced Air
Cooling
- Central Air
Appliances
- Included: Dishwasher, Disposal, Dryer, Microwave, Range, Refrigerator, Washer
Features
- Basement: Egress Window(s),Finished
- Number of fireplaces: 1
Interior area
- Total structure area: 2,501
- Total interior livable area: 2,249 sqft
- Finished area above ground: 1,797
- Finished area below ground: 452
Property
Parking
- Total spaces: 3
- Parking features: Detached Garage, Concrete
- Garage spaces: 3
- Details: Garage Dimensions (28x24), Garage Door Height (12)
Accessibility
- Accessibility features: None
Features
- Levels: One and One Half
- Stories: 1.5
- Fencing: Full,Wood
Lot
- Size: 6,534 Square Feet
- Dimensions: 50 x 127
Details
- Foundation area: 1251
- Parcel number: 2111721310018
- Zoning description: Residential-Single Family
Construction
Type & style
- Home type: SingleFamily
- Property subtype: Single Family
Condition
- New construction: No
- Year built: 1914
Utilities & green energy
- Gas: Natural Gas
- Sewer: City Sewer/Connected
- Water: City Water/Connected
Community & HOA
Community
- Subdivision: Suburban Homes Co Add
HOA
- Has HOA: No
Location
- Region: Saint Louis Park
Financial & listing details
- Price per square foot: $218/sqft
- Tax assessed value: $451,300
- Annual tax amount: $6,248
- Date on market: 11/13/2026
Estimated market value
$489,400
$465,000 - $514,000
$2,955/mo
Price history
| Date | Event | Price |
|---|---|---|
| 11/13/2026 | Listed for sale | $490,000+12.6%$218/sqft |
Source:  NorthstarMLS as distributed by MLS GRID #7130250 Report a problem | ||
| 11/5/2021 | Sold | $435,000+8.8%$193/sqft |
Source: NorthstarMLS as distributed by MLS GRID #6105976 Report a problem | ||
| 10/2/2021 | Pending sale | $399,900$178/sqft |
Source: NorthstarMLS as distributed by MLS GRID #6105976 Report a problem | ||
| 9/30/2021 | Listed for sale | $399,900+18%$178/sqft |
Source: NorthstarMLS as distributed by MLS GRID #6105976 Report a problem | ||
| 4/16/2019 | Sold | $339,000-3.1%$151/sqft |
Source: NorthstarMLS as distributed by MLS GRID #5148527 Report a problem | ||
| 3/10/2019 | Pending sale | $349,900$156/sqft |
Source: Coldwell Banker Burnet - Eden Prairie #5148527 Report a problem | ||
| 2/22/2019 | Price change | $349,900-2.8%$156/sqft |
Source: Coldwell Banker Burnet - Eden Prairie #5148527 Report a problem | ||
| 10/27/2018 | Price change | $359,900-2.7%$160/sqft |
Source: Coldwell Banker Burnet - Eden Prairie #4994558 Report a problem | ||
| 10/15/2018 | Price change | $369,900-4.9%$164/sqft |
Source: Coldwell Banker Burnet - Eden Prairie #4994558 Report a problem | ||
| 10/5/2018 | Price change | $389,000-4.9%$173/sqft |
Source: Coldwell Banker Burnet - Eden Prairie #4994558 Report a problem | ||
| 9/21/2018 | Listed for sale | $409,000+31.9%$182/sqft |
Source: Coldwell Banker Burnet - Eden Prairie #4994558 Report a problem | ||
| 6/2/2016 | Sold | $310,000+5.1%$138/sqft |
Source: NorthstarMLS as distributed by MLS GRID #4704975 Report a problem | ||
| 5/5/2016 | Pending sale | $295,000$131/sqft |
Source: Edina Realty, Inc., a Berkshire Hathaway affiliate #4704975 Report a problem | ||
| 4/21/2016 | Listed for sale | $295,000+9.9%$131/sqft |
Source: Edina Realty, Inc., a Berkshire Hathaway affiliate #4704975 Report a problem | ||
| 3/24/2010 | Sold | $268,500+37.7%$119/sqft |
Source: Public Record Report a problem | ||
| 9/15/2004 | Sold | $195,000$87/sqft |
Source: Public Record Report a problem | ||
Public tax history
| Year | Property taxes | Tax assessment |
|---|---|---|
| 2026 | $6,248 +1.7% | $451,300 +2.2% |
| 2025 | $6,146 +6.2% | $441,600 -0.5% |
| 2024 | $5,789 -1.6% | $443,900 +2.2% |
| 2023 | $5,885 +24.9% | $434,400 +0.2% |
| 2022 | $4,713 +15.8% | $433,600 +21.6% |
| 2021 | $4,069 -8.2% | $356,500 +13.3% |
| 2020 | $4,432 +8.9% | $314,600 -3.9% |
| 2019 | $4,069 -8.2% | $327,400 +5% |
| 2018 | $4,432 +10% | $311,900 +28.4% |
| 2017 | $4,028 +22% | $242,900 +4.7% |
| 2016 | $3,303 +1.5% | $232,100 |
| 2015 | $3,254 -3.1% | $232,100 +5% |
| 2014 | $3,357 -2.4% | $221,000 -8.2% |
| 2013 | $3,438 -3.4% | $240,700 -4.6% |
| 2012 | $3,558 +20.5% | $252,400 +12% |
| 2011 | $2,954 +5.4% | $225,400 -3.2% |
| 2010 | $2,803 +3.3% | $232,800 +0.7% |
| 2009 | $2,714 +17.8% | $231,200 +16.6% |
| 2006 | $2,303 +11.1% | $198,300 +15% |
| 2005 | $2,074 -12.3% | $172,500 +15% |
| 2004 | $2,365 +9.6% | $150,000 +11.9% |
| 2002 | $2,158 -14.3% | $134,000 |
| 2001 | $2,518 | -- |
Find assessor info on the county website
Monthly payment
Est. payment
Payment breakdown
Explore the cost of this home by adjusting the details. Changes won't be saved.Climate risks
Neighborhood: Brookside
- $419,1003 bd1 ba1.3k sqft4052 Webster Ave S, Saint Louis Park, MN 55416Off Market
- $421,5003 bd1 ba1.3k sqft4060 Webster Ave S, Saint Louis Park, MN 55416Off Market
- $364,9004 bd2 ba1.4k sqft4064 Webster Ave S, Saint Louis Park, MN 55416Off Market
- $433,5003 bd1 ba1.8k sqft4048 Webster Ave S, Saint Louis Park, MN 55416Off Market
Similar homes
- $410,0003 bd2 ba1.4k sqft4135 Yosemite Ave S, Saint Louis Park, MN 55416For Sale
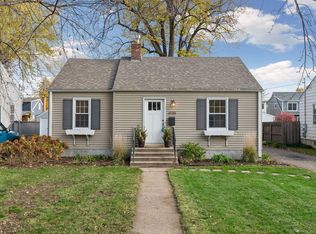
 MLS ID #7170647, Barbara Brandt, Edina Realty, Inc.. NorthstarMLS as distributed by MLS GRID
- $499,0003 bd2 ba2.5k sqft4216 Utica Ave S, Saint Louis Park, MN 55416For Sale
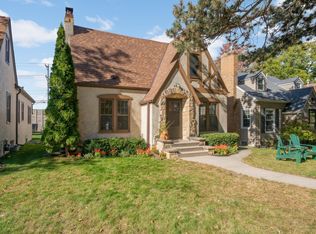 MLS ID #7162231, Gary J Judson, RE/MAX Results. NorthstarMLS as distributed by MLS GRID
- $597,5003 bd2 ba2.3k sqft3147 Webster Ave S, Saint Louis Park, MN 55416For Sale
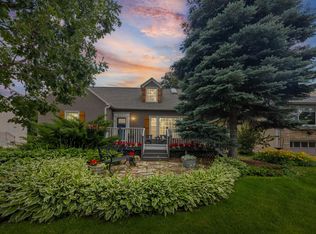 MLS ID #7172595, AJ Pettersen, Pemberton RE. NorthstarMLS as distributed by MLS GRID
- $499,0003 bd2 ba1.8k sqft3971 Princeton Ave, Minneapolis, MN 55416For Sale
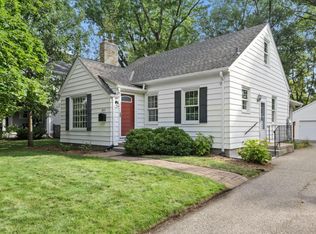 MLS ID #7105859, Vanessa Miller, Keller Williams Realty Integrity Lakes. NorthstarMLS as distributed by MLS GRID
- $549,0004 bd3 ba2.1k sqft4100 Xenwood Ave S, Saint Louis Park, MN 55416For SaleMLS ID #7159373, Sheryl Petrashek, RE/MAX Results. NorthstarMLS as distributed by MLS GRID
- $355,0002 bd2 ba1.4k sqft4104 Salem Ave, Minneapolis, MN 55416For SaleMLS ID #7171374, Olsen Group, Keller Williams Premier Realty. NorthstarMLS as distributed by MLS GRID
- $450,0003 bd2 ba1.7k sqft4720 W 41st St, Saint Louis Park, MN 55416For SaleMLS ID #7147110, Jason P Stockwell, eXp Realty. NorthstarMLS as distributed by MLS GRID
- $469,0003 bd2 ba1.6k sqft4245 Utica Ave S, Saint Louis Park, MN 55416For SaleMLS ID #7125303, Shane Spencer, Coldwell Banker Realty - Lakes. NorthstarMLS as distributed by MLS GRID
- $450,0003 bd2 ba2.1k sqft5309 Xerxes Ave S, Minneapolis, MN 55410For SaleMLS ID #7172383, Megan Moreau, Kris Lindahl Real Estate. NorthstarMLS as distributed by MLS GRID
- $460,0003 bd1 ba1.5k sqft4243 Webster Ave S, Saint Louis Park, MN 55416For SaleMLS ID #7142356, Jeremy Driver, Lakes Sotheby's International Realty. NorthstarMLS as distributed by MLS GRID
- $475,0003 bd3 ba2k sqft2531 Joppa Ave S, Saint Louis Park, MN 55416For SaleMLS ID #7161264, Cynthia Johnson, Keller Williams Select Realty. NorthstarMLS as distributed by MLS GRID
- $550,0003 bd3 ba1.8k sqft3712 Wooddale Ave S Unit 10, Minneapolis, MN 55416For SaleMLS ID #7169881, Jeff Nagorski, MNsota Real Estate. NorthstarMLS as distributed by MLS GRID
- $505,9004 bd3 ba2.2k sqft3006 Alabama Ave S, Saint Louis Park, MN 55416For SaleMLS ID #7131751, Patrick J Kaveney, Bayshore Realty. NorthstarMLS as distributed by MLS GRID
- $625,0004 bd3 ba2.3k sqft4220 Utica Ave S, Saint Louis Park, MN 55416For SaleMLS ID #7163904, Jordan Zelenak, Call It Closed International Realty. NorthstarMLS as distributed by MLS GRID
- $400,0003 bd2 ba2.1k sqft3316 Zarthan Ave S, Saint Louis Park, MN 55416For SaleMLS ID #7165663, Ryan M Platzke, Coldwell Banker Realty - Southwest Regional. NorthstarMLS as distributed by MLS GRID
- $375,0004 bd2 ba1.7k sqft3971 Wooddale Ave S, Minneapolis, MN 55416For SaleMLS ID #7162786, Oliver Lerner, Shuk Realty Incorporated. NorthstarMLS as distributed by MLS GRID
- $469,9004 bd3 ba2.1k sqft2724 Utica Ave S, Saint Louis Park, MN 55416For SaleMLS ID #7148069, Lucas E Sontowski, Majestic Real Estate. NorthstarMLS as distributed by MLS GRID
- $315,0003 bd1 ba1.2k sqft3125 Dakota Ave S, Saint Louis Park, MN 55416For SaleMLS ID #7172737, Vicki A McGinty, Edina Realty, Inc.. NorthstarMLS as distributed by MLS GRID
- $599,9003 bd2 ba2.4k sqft5128 Beard Ave S, Minneapolis, MN 55410For SaleMLS ID #7172790, Laura Smude, North Star Pro Realty LLC. NorthstarMLS as distributed by MLS GRID
