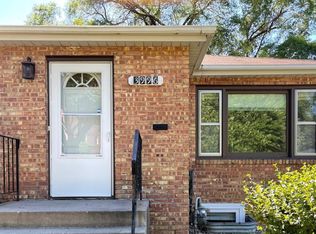
Extensively renovated 5-bedroom, 3-bathroom home in St. Louis Park, just minutes from Hwy 100 and Excelsior Blvd. Reconfigured and rebuilt for modern living, the main level offers three bedrooms - including a main-floor primary with private full bath - and open kitchen/dining layout, and a large 16x22 deck overlooking the backyard. The fully finished lower level adds two more bedrooms, a spacious family room, and a third full bath.
Updates completed in 2025 include: new roof, siding, windows, and doors; all-new flooring and fresh paint throughout; a brand-new kitchen and three updated baths; all-new appliances; new HVAC and water heater; new plumbing and electrical; a new detached two-car garage; new asphalt driveway; new deck and new sod. The home is wired for ethernet in bedrooms and living/family room and pre-wired for cable - truly move in ready.
Located near parks, trails, shopping, dining, and major commuter routes, with quick access to downtown Minneapolis. A turn-key opportunity in one of the Twin Cities' most established communities.
Active
$650,000
3994 Brunswick Ave S, Saint Louis Park, MN 55416
5beds
2,930sqft
:
Get pre-qualified$4,089/mo
Single Family
Built in 1947
7,840 Square Feet Lot
$-- Zestimate®
$222/sqft
$-- HOA
What's special
- 56 days |
- 296 |
- 14 |
Zillow last checked:
Listing updated:
Listed by:
Grigoriy Vayntrub 612-250-5115,
RE/MAX Results
Source: NorthstarMLS as distributed by MLS GRID,MLS#: 7086992
Facts & features
Interior
Bedrooms & bathrooms
- Bedrooms: 5
- Bathrooms: 3
- Full bathrooms: 3
Bedroom
- Level: Main
- Area: 154 Square Feet
- Dimensions: 14x11
Bedroom 2
- Level: Main
- Area: 176 Square Feet
- Dimensions: 16x11
Bedroom 3
- Level: Main
- Area: 182 Square Feet
- Dimensions: 13x14
Bedroom 4
- Level: Lower
- Area: 176 Square Feet
- Dimensions: 11x16
Bedroom 5
- Level: Lower
- Area: 208 Square Feet
- Dimensions: 16x13
Deck
- Level: Main
- Area: 352 Square Feet
- Dimensions: 16x22
Dining room
- Level: Main
- Area: 88 Square Feet
- Dimensions: 8x11
Family room
- Level: Lower
- Area: 363 Square Feet
- Dimensions: 11x33
Kitchen
- Level: Main
- Area: 165 Square Feet
- Dimensions: 15x11
Living room
- Level: Main
- Area: 242 Square Feet
- Dimensions: 11x22
Heating
- Forced Air
Cooling
- Central Air
Appliances
- Included: Dishwasher, Dryer, Exhaust Fan, Gas Water Heater, Microwave, Range, Refrigerator, Stainless Steel Appliance(s), Washer
- Laundry: In Basement, Electric Dryer Hookup, Lower Level, Washer Hookup
Features
- Basement: Egress Window(s),Finished,Full,Walk-Out Access
- Has fireplace: No
Interior area
- Total structure area: 2,930
- Total interior livable area: 2,930 sqft
- Finished area above ground: 1,497
- Finished area below ground: 1,433
Property
Parking
- Total spaces: 2
- Parking features: Detached Garage, Asphalt, Garage Door Opener
- Garage spaces: 2
- Has uncovered spaces: Yes
Accessibility
- Accessibility features: None
Features
- Levels: One
- Stories: 1
- Patio & porch: Deck, Patio
- Pool features: None
- Fencing: Chain Link
Lot
- Size: 7,840 Square Feet
- Dimensions: 60 x 125
- Features: Irregular Lot
Details
- Additional structures: Garage(s)
- Foundation area: 1497
- Parcel number: 2111721230068
- Zoning description: Residential-Single Family
Construction
Type & style
- Home type: SingleFamily
- Property subtype: Single Family
Materials
- Block, Frame
- Roof: Age 8 Years or Less,Asphalt
Condition
- New construction: No
- Year built: 1947
Utilities & green energy
- Electric: Circuit Breakers, Power Company: Xcel Energy
- Gas: Natural Gas
- Sewer: City Sewer/Connected
- Water: City Water/Connected
Community & HOA
Community
- Subdivision: Brooklawns
HOA
- Has HOA: No
Location
- Region: Saint Louis Park
Financial & listing details
- Price per square foot: $222/sqft
- Tax assessed value: $360,800
- Annual tax amount: $4,733
- Date on market: 6/4/2026
- Road surface type: Paved
Estimated market value
Not available
Estimated sales range
Not available
Not available
Price history
| Date | Event | Price |
|---|---|---|
| 6/8/2026 | Listed for sale | $650,000$222/sqft |
Source:  NorthstarMLS as distributed by MLS GRID #7086992 Report a problem NorthstarMLS as distributed by MLS GRID #7086992 Report a problem | ||
Public tax history
| Year | Property taxes | Tax assessment |
|---|---|---|
| 2025 | $4,734 +4.7% | $360,800 +2.9% |
| 2024 | $4,523 -3.4% | $350,800 +1.7% |
| 2023 | $4,684 +14.3% | $344,900 -2.9% |
| 2022 | $4,097 +19.7% | $355,100 +13.1% |
| 2021 | $3,423 -5.7% | $313,900 +16.4% |
| 2020 | $3,632 +6.1% | $269,600 -1.5% |
| 2019 | $3,423 -5.7% | $273,800 +4.9% |
| 2018 | $3,632 +3.3% | $260,900 +21.2% |
| 2017 | $3,515 +22.3% | $215,300 +6% |
| 2016 | $2,874 +3% | $203,200 |
| 2015 | $2,789 -3.1% | $203,200 -4.7% |
| 2014 | $2,879 -9.3% | $213,300 -5% |
| 2013 | $3,174 -1.3% | $224,500 -2.9% |
| 2012 | $3,217 +1.2% | $231,100 -4% |
| 2011 | $3,180 +5.6% | $240,700 -3% |
| 2010 | $3,012 -0.4% | $248,100 -2.5% |
| 2009 | $3,025 +8.3% | $254,500 +8.5% |
| 2006 | $2,793 +10.8% | $234,600 +15% |
| 2005 | $2,520 +10.9% | $204,000 +15% |
| 2004 | $2,272 +10.1% | $177,400 +12% |
| 2002 | $2,064 -34% | $158,400 |
| 2001 | $3,125 | -- |
Find assessor info on the county website
Monthly payment
Est. payment
Payment breakdown
Explore the cost of this home by adjusting the details. Changes won't be saved.Climate risks
Neighborhood: Brooklawns
Nearby schools
GreatSchools rating
- 7/10Susan Lindgren Elementary SchoolGrades: K-5Distance: 0.9 mi
- 5/10St. Louis Park Middle SchoolGrades: 6-8Distance: 2.6 mi
- 8/10St. Louis Park Senior High SchoolGrades: 9-12Distance: 1 mi
- $--2 bd1 ba1.3k sqft3996 Brunswick Ave S #3996, Minneapolis, MN 55416Off Market
- $410,3003 bd1 ba1.3k sqft3996 Brunswick Ave S, Minneapolis, MN 55416Off Market

- $349,0004 bd2 ba1.8k sqft3990 Brunswick Ave S, Saint Louis Park, MN 55416Sold

- $---- bd-- ba-- sqft3990 Brunswick Ave S, Minneapolis, MN 55416Off Market
- $357,1004 bd2 ba1.4k sqft3990 Brunswick Ave S, St Louis Park, MN 55416Off Market
- $549,4003 bd1 ba1.3k sqft3998 Brunswick Ave S, Saint Louis Park, MN 55416Off Market
- $475,2006 bd4 ba2.2k sqft3996-3998 Brunswick Avenue S Saint, Saint Louis Park, MN 55416Off Market
- $618,1004 bd5 ba2.9k sqft3986 Brunswick Ave S, Saint Louis Park, MN 55416Off Market
A local agent can set up tours, give advice and negotiate with sellers.
Similar homes
- $424,9003 bd2 ba1.5k sqft4241 Yosemite Ave S, Saint Louis Park, MN 55416For Sale
 MLS ID #7111457, Anthony Nguyen, HOMESTEAD ROAD. NorthstarMLS as distributed by MLS GRID
 - $625,0005 bd4 ba3k sqft2882 Rice Creek Ter, New Brighton, MN 55112For Sale
 MLS ID #7118986, Mark P. Abdel, RE/MAX Advantage Plus. NorthstarMLS as distributed by MLS GRID
 - $699,9004 bd3 ba2.8k sqft6620 Limerick Ln, Minneapolis, MN 55439For Sale
 MLS ID #7105273, Stephane Andre Cattelin, Coldwell Banker Realty - Lakes. NorthstarMLS as distributed by MLS GRID
 - $529,9004 bd3 ba2k sqft3370 Library Ln, Saint Louis Park, MN 55426For Sale
 MLS ID #7108146, Mark C. Fearing, Coldwell Banker Realty. NorthstarMLS as distributed by MLS GRID
 - $675,0006 bd3 ba3.2k sqft16633 Temple Dr N, Minnetonka, MN 55345For SaleMLS ID #7079847, Tara M Robertson, RE/MAX Results. NorthstarMLS as distributed by MLS GRID
- $484,9004 bd2 ba1.9k sqft3837 France Ave S, Minneapolis, MN 55416For SaleMLS ID #7074379, Katheryn E Congdon, HOMESTEAD ROAD. NorthstarMLS as distributed by MLS GRID
- $549,9995 bd3 ba2.2k sqft8309 Harrison Rd, Bloomington, MN 55437For SaleMLS ID #7111145, Andrew William Culbertson, Engel & Volkers Lake Minnetonka. NorthstarMLS as distributed by MLS GRID
- $775,0004 bd3 ba3k sqft4858 Irving Ave S, Minneapolis, MN 55419For SaleMLS ID #7095174, Neil Theisen, Central MN Realty LLC. NorthstarMLS as distributed by MLS GRID
- $565,0003 bd3 ba2.6k sqft1521 Archwood Rd, Minnetonka, MN 55305For SaleMLS ID #7100350, Magno A Ortiz, Greenway Homes Realty. NorthstarMLS as distributed by MLS GRID
- $675,0005 bd4 ba3.1k sqft1801 Valley Ridge Trl S, Chanhassen, MN 55317For SaleMLS ID #7094762, Mark J Bartikoski, RE/MAX Results. NorthstarMLS as distributed by MLS GRID
- $700,0004 bd3 ba2.6k sqft468 Warwick St, Saint Paul, MN 55105For SaleMLS ID #7115379, Ankit Bhakta, ERA Prospera Real Estate. NorthstarMLS as distributed by MLS GRID
- $649,0005 bd4 ba3.5k sqft319 Bellwood Ave, Saint Paul, MN 55117For SaleMLS ID #7063830, Desrochers Realty Group, eXp Realty. NorthstarMLS as distributed by MLS GRID
- $489,9005 bd3 ba2.5k sqft4425 Park Ave, Minneapolis, MN 55407For SaleMLS ID #7074393, Kerby & Cristina Real Estate Experts, RE/MAX Results. NorthstarMLS as distributed by MLS GRID
- $509,9975 bd3 ba2.2k sqft6225 Pillsbury Ave S, Richfield, MN 55423For SaleMLS ID #7082686, Aida Tezera, Coldwell Banker Realty. NorthstarMLS as distributed by MLS GRID
- $525,0005 bd3 ba3.3k sqft7800 Pearson Way NE, Fridley, MN 55432For SaleMLS ID #7113983, Blake Wallace, Counselor Realty. NorthstarMLS as distributed by MLS GRID
- $599,0004 bd2 ba2.9k sqft124 Harrington Dr, Long Lake, MN 55356For SaleMLS ID #7101072, Debbie McNally, Lakes Sotheby's International. NorthstarMLS as distributed by MLS GRID
- $529,9005 bd4 ba3.2k sqft1830 Penstemon Ln, Shakopee, MN 55379For SaleMLS ID #7113418, Cindy K Hanson Welu, Athena Realty +. NorthstarMLS as distributed by MLS GRID
- $424,9005 bd2 ba2.1k sqft4320 Culver Rd, Golden Valley, MN 55422For SaleMLS ID #7103460, Lauren Mae Robertson, Financially Free, LLC. NorthstarMLS as distributed by MLS GRID
- $645,0004 bd4 ba2.6k sqft3477 Lyric Ave, Wayzata, MN 55391New ConstructionMLS ID #7103144, Kevin S. Miller, Edina Realty, Inc.. NorthstarMLS as distributed by MLS GRID
- $450,0006 bd3 ba2.7k sqft7514 Nicollet Ave, Minneapolis, MN 55423For SaleMLS ID #7053056, Elizabeth Opal Wunderlich, Keller Williams Integrity NW. NorthstarMLS as distributed by MLS GRID
