Step into the ultimate Lake Minnetonka lifestyle with this masterfully designed, brand-new construction in the vibrant heart of Navarre. Built from the foundation up with uncompromising quality, this home blends high-end sophistication with the effortless comfort of modern living.
The Main Level: Designed for Connection As you enter through the Front Covered porch, the airy, open-concept layout features sun-drenched gathering spaces. At the center of it all is a Gorgeous gourmet kitchen, boasting a massive quartz island, premium stainless appliances, and sleek, modern cabinetry. Whether you’re hosting a dinner party or enjoying a quiet morning, this space delivers. A versatile flex room, full bath, and oversized mudroom ensure this home will work as hard as it plays. The Upper Level: Your Private Retreat Escape to a luxurious primary suite featuring a spa-like bath with a custom walk-in shower and a massive walk-in closet. Two additional generous bedrooms, a second full bath, and a convenient upper-level laundry room complete this floor, offering a perfect balance of privacy and utility. Recreation & Storage Galore · Entertainer’s Dream: The finished lower level is primed for movie nights, recreation, or a home gym. · The Oversized Garage: An impressive 28x24 oversized garage provides ample space for vehicles, boats, and bikes, supplemented by an additional storage shed on-site. Unbeatable Location You are literally steps away from your own neighborhood park with sport court, and playground. Outdoor enthusiasts will love being just south of the Dakota Rail Regional Trail, offering miles of scenic biking and hiking. With the magic of Lake Minnetonka just around the corner, this is a rare opportunity to own a high-quality retreat in a walk-to-everything location.
Experience the best of Navarre—schedule your tour today. Agent is related to seller
Pending
$645,000
3477 Lyric Ave, Wayzata, MN 55391
4beds
2,644sqft
Single Family
Built in 2025
0.31 Acres Lot
$-- Zestimate®
$244/sqft
$-- HOA
What's special
High-end sophisticationSleek modern cabinetryMassive quartz islandFront covered porchAdditional storage shed on-siteOversized mudroomSun-drenched gathering spaces
- 106 days
- 783
- 39
Zillow last checked:
Listing updated:
Listed by:
Kevin S. Miller 612-750-7325,
Edina Realty, Inc.
Source: NorthstarMLS as distributed by MLS GRID,MLS#: 7103144
Facts & features
Interior
Bedrooms & bathrooms
- Bedrooms: 4
- Bathrooms: 4
- Full bathrooms: 2
- 3/4 bathrooms: 1
- 1/2 bathrooms: 1
Bedroom
- Level: Main
- Area: 120 Square Feet
- Dimensions: 12x10
Bedroom 2
- Level: Upper
- Area: 188.5 Square Feet
- Dimensions: 14.5x13
Bedroom 3
- Level: Upper
- Area: 126.5 Square Feet
- Dimensions: 11.5x11
Bedroom 4
- Level: Upper
- Area: 126.5 Square Feet
- Dimensions: 11.5x11
Other
- Level: Main
- Area: 80 Square Feet
- Dimensions: 10x8
Dining room
- Level: Main
- Area: 105 Square Feet
- Dimensions: 10.5x10
Family room
- Level: Lower
- Area: 330 Square Feet
- Dimensions: 20x16.5
Kitchen
- Level: Main
- Area: 195 Square Feet
- Dimensions: 15x13
Laundry
- Level: Upper
- Area: 59.5 Square Feet
- Dimensions: 8.5x7
Living room
- Level: Main
- Area: 175.5 Square Feet
- Dimensions: 13.5x13
Porch
- Level: Main
- Area: 154 Square Feet
- Dimensions: 22x7
Heating
- Forced Air, Fireplace(s)
Cooling
- Central Air
Appliances
- Included: Air-To-Air Exchanger, Dishwasher, Gas Water Heater, Microwave, Range, Refrigerator, Stainless Steel Appliance(s), Washer
- Laundry: Gas Dryer Hookup, Laundry Room, Upper Level, Washer Hookup
Features
- Basement: Block,Daylight,Egress Window(s),Full,Partially Finished
- Number of fireplaces: 1
Interior area
- Total structure area: 2,952
- Total interior livable area: 2,644 sqft
- Finished area above ground: 1,968
- Finished area below ground: 676
Property
Parking
- Total spaces: 2
- Parking features: Attached, Concrete, Garage Door Opener
- Attached garage spaces: 2
- Has uncovered spaces: Yes
- Details: Garage Dimensions (28x24), Garage Door Height (8), Garage Door Width (16)
Accessibility
- Accessibility features: None
Features
- Levels: Two
- Stories: 2
- Patio & porch: Composite Decking, Covered, Front Porch
- Has view: Yes
- View description: South, Lake
- Has water view: Yes
- Water view: Lake
- Waterfront features: Lake View
Lot
- Size: 0.31 Acres
- Dimensions: 100 x 134 x 100 x 135
- Features: Irregular Lot, Tree Coverage - Light
Details
- Additional structures: Storage Shed
- Foundation area: 984
- Parcel number: 1711723430156
- Zoning description: Residential-Single Family
Construction
Type & style
- Home type: SingleFamily
- Property subtype: Single Family
Materials
- Block, Frame
- Roof: Age 8 Years or Less,Asphalt
Condition
- New construction: Yes
- Year built: 2025
Utilities & green energy
- Electric: Circuit Breakers, 200+ Amp Service
- Gas: Natural Gas
- Sewer: City Sewer/Connected
- Water: City Water/Connected
Community & HOA
Community
- Subdivision: Navarre Heights
HOA
- Has HOA: No
Location
- Region: Wayzata
Financial & listing details
- Price per square foot: $244/sqft
- Tax assessed value: $333,200
- Annual tax amount: $2,322
- Date on market: 7/2/2026
- Cumulative days on market: 173 days
Estimated market value
Not available
Estimated sales range
Not available
Not available
Price history
| Date | Event | Price |
|---|---|---|
| 10/5/2026 | Pending sale | $645,000$244/sqft |
Source:  NorthstarMLS as distributed by MLS GRID #7103144 Report a problem NorthstarMLS as distributed by MLS GRID #7103144 Report a problem | ||
| 8/26/2026 | Price change | $645,000+0%$244/sqft |
Source: NorthstarMLS as distributed by MLS GRID #7103144 Report a problem | ||
| 8/24/2026 | Price change | $644,9990%$244/sqft |
Source: NorthstarMLS as distributed by MLS GRID #7103144 Report a problem | ||
| 7/2/2026 | Listed for sale | $645,000-4.4%$244/sqft |
Source: NorthstarMLS as distributed by MLS GRID #7103144 Report a problem | ||
| 7/2/2026 | Listing removed | $675,000$255/sqft |
Source: NorthstarMLS as distributed by MLS GRID #7090273 Report a problem | ||
| 6/10/2026 | Price change | $675,000-3.6%$255/sqft |
Source: NorthstarMLS as distributed by MLS GRID #7090273 Report a problem | ||
| 5/22/2026 | Listed for sale | $700,000$265/sqft |
Source: NorthstarMLS as distributed by MLS GRID #7051456 Report a problem | ||
| 5/14/2026 | Listing removed | $700,000$265/sqft |
Source: NorthstarMLS as distributed by MLS GRID #7051456 Report a problem | ||
| 4/18/2026 | Listed for sale | $700,000+158.3%$265/sqft |
Source: NorthstarMLS as distributed by MLS GRID #7051456 Report a problem | ||
| 4/11/2025 | Sold | $271,000+4.4%$102/sqft |
Source: NorthstarMLS as distributed by MLS GRID #6672885 Report a problem | ||
| 3/26/2025 | Pending sale | $259,500$98/sqft |
Source: NorthstarMLS as distributed by MLS GRID #6672885 Report a problem | ||
| 3/20/2025 | Listing removed | $259,500$98/sqft |
Source: NorthstarMLS as distributed by MLS GRID #6672885 Report a problem | ||
| 3/13/2025 | Listed for sale | $259,500+23.6%$98/sqft |
Source: NorthstarMLS as distributed by MLS GRID #6672885 Report a problem | ||
| 1/7/2021 | Listing removed | -- |
Source:  NorthstarMLS as distributed by MLS GRID Report a problem NorthstarMLS as distributed by MLS GRID Report a problem | ||
| 12/15/2020 | Listed for rent | $1,500$1/sqft |
Source: Lakes Area Realty #5693573 Report a problem | ||
| 10/23/2020 | Sold | $210,000-6.3%$79/sqft |
Source: Public Record Report a problem | ||
| 9/1/2020 | Pending sale | $224,000$85/sqft |
Source: Owner Report a problem | ||
| 8/26/2020 | Listed for sale | $224,000+82.1%$85/sqft |
Source: Owner Report a problem | ||
| 6/11/2010 | Sold | $123,000$47/sqft |
Source:  Lake Superior Area Realtors as distributed by MLS GRID #1173771 Report a problem Lake Superior Area Realtors as distributed by MLS GRID #1173771 Report a problem | ||
Public tax history
| Year | Property taxes | Tax assessment |
|---|---|---|
| 2026 | $2,322 +14.3% | $333,200 +32.6% |
| 2025 | $2,031 -8% | $251,300 +12.2% |
| 2024 | $2,207 +27.7% | $224,000 -11.4% |
| 2023 | $1,729 +12.8% | $252,700 +20.9% |
| 2022 | $1,532 -0.2% | $209,000 +15.5% |
| 2021 | $1,534 +5% | $181,000 +0.6% |
| 2020 | $1,461 -4.8% | $180,000 +9.8% |
| 2019 | $1,534 +5% | $164,000 +0.6% |
| 2018 | $1,461 -7.1% | $163,000 +5.2% |
| 2017 | $1,572 +8.4% | $155,000 +5.4% |
| 2016 | $1,450 +6.6% | $147,000 +13.1% |
| 2015 | $1,360 +14.2% | $130,000 +35.4% |
| 2014 | $1,191 +34.8% | $96,000 -6.8% |
| 2013 | $883 -16.5% | $103,000 -14.9% |
| 2012 | $1,058 -1.1% | $121,000 -12.3% |
| 2011 | $1,070 -21.5% | $138,000 -12.1% |
| 2010 | $1,363 +0.5% | $157,000 -4.8% |
| 2009 | $1,356 +19.8% | $165,000 +30.4% |
| 2006 | $1,132 +4.6% | $126,500 +15% |
| 2005 | $1,082 +12.2% | $110,000 +14.9% |
| 2004 | $965 -8.3% | $95,700 +11.9% |
| 2002 | $1,053 -17.2% | $85,500 |
| 2001 | $1,271 | -- |
Find assessor info on the county website
Monthly payment
Est. payment
Payment breakdown
Explore the cost of this home by adjusting the details. Changes won't be saved.Climate risks
Neighborhood: 55391


Similar homes
- $749,0003 bd3 ba1.8k sqft2300 Olive Ave, Wayzata, MN 55391For Sale

 MLS ID #7135852, Lori P Schneck, Coldwell Banker Realty. NorthstarMLS as distributed by MLS GRID
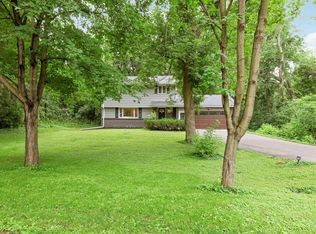
 - $669,0004 bd4 ba2.2k sqft15801 Day Pl, Minnetonka, MN 55345For Sale
 MLS ID #7157732, Alisa R Piazza, Coldwell Banker Realty. NorthstarMLS as distributed by MLS GRID
 - $725,0005 bd4 ba3.3k sqft1545 Maple Pl, Mound, MN 55364For Sale
 MLS ID #7131948, Mark Hronski, LPT Realty, LLC. NorthstarMLS as distributed by MLS GRID
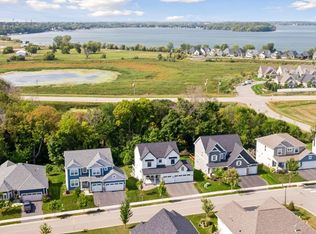
 - $659,8504 bd4 ba3.2k sqft107 Maple Ter, Waconia, MN 55387For Sale
 MLS ID #7160570, Jeffrey A. Schulz, RE/MAX Advantage Plus. NorthstarMLS as distributed by MLS GRID
 - $575,0004 bd2 ba2.9k sqft124 Harrington Dr, Long Lake, MN 55356For SaleMLS ID #7140765, Debbie McNally, Lakes Sotheby's International. NorthstarMLS as distributed by MLS GRID
- $535,0004 bd2 ba2.1k sqft10 Woodlawn Ave, Tonka Bay, MN 55331For SaleMLS ID #7143846, Richard S Webb, RE/MAX Results. NorthstarMLS as distributed by MLS GRID
- $624,9994 bd4 ba2.8k sqft16005 22nd Ave N, Plymouth, MN 55447For SaleMLS ID #7149215, Emily Leach, Lakes Sotheby's International Realty. NorthstarMLS as distributed by MLS GRID
- $600,0004 bd4 ba3.3k sqft1173 Rosemary Ln, Chaska, MN 55318For SaleMLS ID #7103962, Joe D. Collins, Edina Realty, Inc.. NorthstarMLS as distributed by MLS GRID
- $515,0003 bd2 ba2.2k sqft1922 Oakland Rd, Minnetonka, MN 55305For SaleMLS ID #7160874, Megan Moreau, Kris Lindahl Real Estate. NorthstarMLS as distributed by MLS GRID
- $639,9004 bd3 ba2.6k sqft105 Maple Ter, Waconia, MN 55387For SaleMLS ID #7070517, Catherine A Seck, Edina Realty, Inc.. NorthstarMLS as distributed by MLS GRID
- $459,9004 bd3 ba2.3k sqft3067 Alexander Ln, Mound, MN 55364For SaleMLS ID #7145848, The Huerkamp Home Group, Keller Williams Preferred Rlty. NorthstarMLS as distributed by MLS GRID
- $675,0005 bd4 ba3k sqft2943 Xenwood Ave S, Saint Louis Park, MN 55416For SaleMLS ID #7079992, Stephanie Checkley, Keller Williams Premier Realty. NorthstarMLS as distributed by MLS GRID
- $649,9005 bd3 ba3.1k sqft8350 Amsden Ridge Dr, Bloomington, MN 55438For SaleMLS ID #7116156, Tony Miller, Lakes Sotheby's International Realty. NorthstarMLS as distributed by MLS GRID
- $798,0003 bd3 ba3k sqft3525 The Mall, Minnetonka, MN 55345For SaleMLS ID #7154886, Cynthia J Redmond, Coldwell Banker Realty. NorthstarMLS as distributed by MLS GRID
- $660,0004 bd4 ba3.8k sqft8270 Arrowwood Ln N, Maple Grove, MN 55369For SaleMLS ID #7114047, John D Schuster, Coldwell Banker Realty - Southwest Regional. NorthstarMLS as distributed by MLS GRID
- $700,0004 bd4 ba3.3k sqft4181 Prairie View Trl, Hamel, MN 55340For SaleMLS ID #7153331, Megan McNeil, Edina Realty, Inc.. NorthstarMLS as distributed by MLS GRID
- $719,9006 bd3 ba3.1k sqft14104 Knollway Dr N, Minnetonka, MN 55305For SaleMLS ID #7143914, Ed Sisombath, eXp Realty. NorthstarMLS as distributed by MLS GRID
- $524,9004 bd2 ba2.1k sqft342 Kenmar Cir, Minnetonka, MN 55305For SaleMLS ID #7151943, Lee J Arntz, RE/MAX Results. NorthstarMLS as distributed by MLS GRID
- $599,9005 bd4 ba2.9k sqft4087 Raspberry Ridge Rd NE, Prior Lake, MN 55372For SaleMLS ID #7043724, Chris P Rooney, RE/MAX Preferred. NorthstarMLS as distributed by MLS GRID
- $649,9004 bd3 ba3k sqft15258 116th Ave N, Osseo, MN 55369For SaleMLS ID #7121318, Daniel J Bachmann, Luke Real Estate. NorthstarMLS as distributed by MLS GRID
