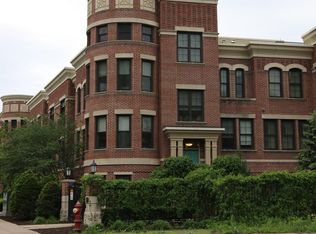
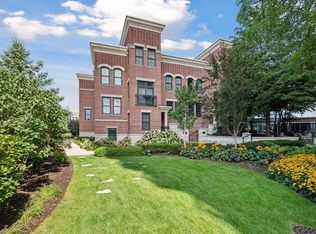
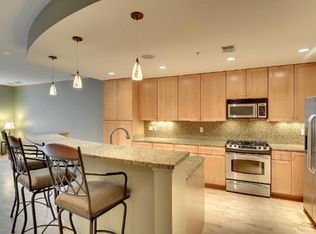
This executive townhome is one of 13 in the private gated Grant Park community. This home has undergone a complete transformation with thoughtful premium details added to make living as comfortable and functional as possible, including a Bang & Olufsen sound and television system, a new Puustelli Kitchen with integrated appliances and high end porcelain countertops which opens up to the main level dining area. Several features make this home truly unique to downtown living, such as the private attached two car garage with custom organization system, a large private rooftop deck with a natural gas fire pit, custom planters with irrigation system, and two master en-suites. This home is designed for entertaining the most discerning guests. The comforts of living in the premier Grant Park community provides you ease of living and all of the benefits of 24-hour front desk staff, security, and access to pool, steamroom, gym and all of the other amenities steps away from your front door.
Active
$749,000
513 S 10th St, Minneapolis, MN 55404
3beds
2,476sqft
(CC) Low Rise (3- Levels)
Built in 2004
-- sqft lot
$-- Zestimate®
$303/sqft
$1,043/mo HOA
What's special
- 35 days
- 862
- 59
Zillow last checked:
Listing updated:
Listed by:
Adam J. Bury 612-807-6735,
Coldwell Banker Realty
Source: NorthstarMLS as distributed by MLS GRID,MLS#: 7117506
Facts & features
Interior
Bedrooms & bathrooms
- Bedrooms: 3
- Bathrooms: 5
- Full bathrooms: 3
- 1/2 bathrooms: 2
Bedroom
- Level: Main
- Area: 204 Square Feet
- Dimensions: 12x17
Bedroom 2
- Level: Upper
- Area: 204 Square Feet
- Dimensions: 12x17
Bedroom 3
- Level: Upper
- Area: 151.2 Square Feet
- Dimensions: 12.6x12
Dining room
- Level: Main
- Area: 143 Square Feet
- Dimensions: 11x13
Exercise room
- Level: Lower
- Area: 120 Square Feet
- Dimensions: 10x12
Family room
- Level: Upper
- Area: 156 Square Feet
- Dimensions: 13x12
Kitchen
- Level: Main
- Area: 170 Square Feet
- Dimensions: 17x10
Laundry
- Level: Upper
- Area: 60 Square Feet
- Dimensions: 6x10
Living room
- Level: Main
- Area: 156 Square Feet
- Dimensions: 13x12
Heating
- Forced Air
Cooling
- Central Air
Appliances
- Included: Cooktop, Dishwasher, Disposal, Dryer, Exhaust Fan, Freezer, Humidifier, Gas Water Heater, Microwave, Refrigerator, Wall Oven, Washer
Features
- Basement: Egress Window(s),Finished,Full,Storage Space
- Number of fireplaces: 2
- Fireplace features: Family Room, Gas, Living Room, Stone
Interior area
- Total structure area: 2,476
- Total interior livable area: 2,476 sqft
- Finished area above ground: 2,278
- Finished area below ground: 198
Property
Parking
- Total spaces: 2
- Parking features: Attached, Covered, Electric Vehicle Charging Station(s), Floor Drain, Garage Door Opener, Heated Garage, Insulated Garage, Tuckunder Garage
- Attached garage spaces: 2
- Has uncovered spaces: Yes
- Details: Garage Door Height (7), Garage Door Width (16)
Accessibility
- Accessibility features: Doors 36"+, Hallways 42"+, Door Lever Handles
Features
- Levels: More Than 2 Stories
- Has private pool: Yes
- Pool features: In Ground, Heated, Indoor, Shared
Lot
- Size: 0.71 Acres
- Dimensions: 154 x 148
- Features: Near Public Transit, Corner Lot, Tree Coverage - Medium
Details
- Additional structures: Gazebo
- Foundation area: 2278
- Parcel number: 2702924140372
- Zoning description: Residential-Single Family
Construction
Type & style
- Home type: Condo
- Property subtype: (CC) Low Rise (3- Levels)
- Attached to another structure: Yes
Materials
- Concrete, Frame
- Roof: Age 8 Years or Less,Rolled/Hot Mop,Flat,Rubber
Condition
- New construction: No
- Year built: 2004
Utilities & green energy
- Electric: 150 Amp Service, Power Company: Xcel Energy
- Gas: Natural Gas
- Sewer: City Sewer/Connected
- Water: City Water/Connected
Community & HOA
Community
- Security: Fire Sprinkler System
- Subdivision: Cic 1090 Grant Park
HOA
- Has HOA: Yes
- Amenities included: Car Wash, Common Garden, Elevator(s), Fire Sprinkler System, Spa/Hot Tub, In-Ground Sprinkler System, Patio, Sauna, Security Building
- Services included: Maintenance Structure, Cable TV, Hazard Insurance, Internet, Lawn Care, Other, Maintenance Grounds, Professional Mgmt, Recreation Facility, Sanitation, Security Staff, Security System, Sewer, Snow Removal, Water
- HOA fee: $1,043 monthly
- HOA name: First Service Residential
- HOA phone: 952-277-2700
Location
- Region: Minneapolis
Financial & listing details
- Price per square foot: $303/sqft
- Annual tax amount: $12,146
- Date on market: 7/28/2026
- Road surface type: Paved
Estimated market value
Not available
Estimated sales range
Not available
Not available
Price history
| Date | Event | Price |
|---|---|---|
| 7/31/2026 | Listed for sale | $749,000-9.5%$303/sqft |
Source:  NorthstarMLS as distributed by MLS GRID #7117506 Report a problem NorthstarMLS as distributed by MLS GRID #7117506 Report a problem | ||
| 3/26/2025 | Listing removed | $4,250$2/sqft |
Source: NorthstarMLS as distributed by MLS GRID #6608497 Report a problem | ||
| 9/26/2024 | Listed for rent | $4,250$2/sqft |
Source: NorthstarMLS as distributed by MLS GRID #6608497 Report a problem | ||
| 3/18/2022 | Sold | $827,500-6%$334/sqft |
Source: NorthstarMLS as distributed by MLS GRID #6148219 Report a problem | ||
| 2/5/2022 | Listed for sale | $879,900+45.4%$355/sqft |
Source: NorthstarMLS as distributed by MLS GRID #6148219 Report a problem | ||
| 5/15/2013 | Sold | $605,000$244/sqft |
Source:  Lake Superior Area Realtors as distributed by MLS GRID #2000424 Report a problem Lake Superior Area Realtors as distributed by MLS GRID #2000424 Report a problem | ||
Public tax history
Tax history is unavailable.
Monthly payment
Est. payment
Payment breakdown
Explore the cost of this home by adjusting the details. Changes won't be saved.Climate risks
Neighborhood: Elliot Park
Similar homes
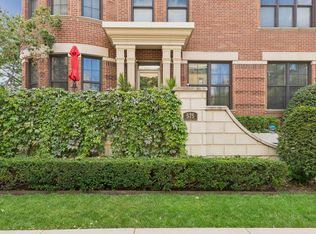
- $695,0003 bd3 ba2.6k sqft575 S 10th St, Minneapolis, MN 55404For Sale
 MLS ID #7121971, Catherine Reller, Edina Realty, Inc.. NorthstarMLS as distributed by MLS GRID
 - $735,0004 bd3 ba2.5k sqft511 S 10th St, Minneapolis, MN 55404For Sale
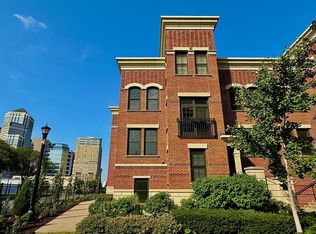 MLS ID #7059972, Svitlana Moore, Chasing Dreams Real Estate. NorthstarMLS as distributed by MLS GRID
 - $825,0003 bd2 ba2k sqft929 Portland Ave APT 2501, Minneapolis, MN 55404For Sale
 MLS ID #7128748, Isaac Arthur Kuehn, DRG. NorthstarMLS as distributed by MLS GRID
 - $819,0002 bd2 ba1.4k sqft100 3rd Ave S Unit 907, Minneapolis, MN 55401For Sale
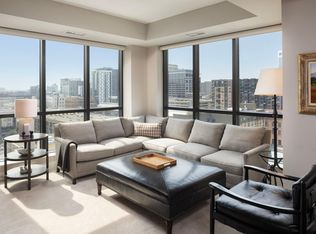 MLS ID #7126910, Berg Larsen Group - Chad M Larsen, Coldwell Banker Realty - Lakes. NorthstarMLS as distributed by MLS GRID
 - $759,0002 bd2 ba1.4k sqft100 3rd Ave S Unit 607, Minneapolis, MN 55401For SaleMLS ID #7045276, Berg Larsen Group - Chad M Larsen, Coldwell Banker Realty - Lakes. NorthstarMLS as distributed by MLS GRID
- $500,0003 bd2 ba1.7k sqft530 Grant St E, Minneapolis, MN 55404For SaleMLS ID #7122520, Kerby & Cristina Real Estate Experts, RE/MAX Results. NorthstarMLS as distributed by MLS GRID
- $799,9002 bd2 ba1.3k sqft100 3rd Ave S Unit 1703, Minneapolis, MN 55401For SaleMLS ID #7068470, Isaac Arthur Kuehn, DRG. NorthstarMLS as distributed by MLS GRID
- $895,0004 bd4 ba3.1k sqft740 Portland Ave #1614, Minneapolis, MN 55415For SaleMLS ID #7061385, Jado Hark, Compass. NorthstarMLS as distributed by MLS GRID
- $540,0002 bd2 ba1.4k sqft740 Portland Ave #1714, Minneapolis, MN 55415For SaleMLS ID #7109348, John Brekken, Compass. NorthstarMLS as distributed by MLS GRID
- $725,0005 bd2 ba2.3k sqft2500 Humboldt Ave S, Minneapolis, MN 55405For SaleMLS ID #7134427, Regina M Finkelstein, RE/MAX Results. NorthstarMLS as distributed by MLS GRID
- $675,0002 bd2 ba1.4k sqft1201 Yale Pl APT 1107, Minneapolis, MN 55403For SaleMLS ID #6815740, Darren L Spencer, Lakes Sotheby's International. NorthstarMLS as distributed by MLS GRID
- $730,0003 bd3 ba2.1k sqft318 4th St NE, Minneapolis, MN 55413For SaleMLS ID #7123116, LaRae Spencer, RE/MAX Results. NorthstarMLS as distributed by MLS GRID
- $645,0002 bd2 ba1.4k sqft1240 S 2nd St Unit 522, Minneapolis, MN 55415For SaleMLS ID #7125314, Patrick White, RE/MAX Results. NorthstarMLS as distributed by MLS GRID
- $499,9992 bd2 ba1.9k sqft201 S 11th St Unit 1530, Minneapolis, MN 55403For SaleMLS ID #7025935, Michael James Seebinger, DRG. NorthstarMLS as distributed by MLS GRID
- $524,9002 bd2 ba1.7k sqft801 Washington Ave N APT 321, Minneapolis, MN 55401For SaleMLS ID #7133233, Colin L Simpson, Lakes Sotheby's International Realty. NorthstarMLS as distributed by MLS GRID
- $625,0002 bd2 ba1.4k sqft1240 S 2nd St Unit 622, Minneapolis, MN 55415For SaleMLS ID #7113695, Emily Olson, Redfin Corporation. NorthstarMLS as distributed by MLS GRID
- $965,0002 bd2 ba2k sqft750 S 2nd St APT 202, Minneapolis, MN 55401For SaleMLS ID #7115564, John Brekken, Compass. NorthstarMLS as distributed by MLS GRID
- $749,9002 bd2 ba1.4k sqft1240 S 2nd St Unit 828, Minneapolis, MN 55415For SaleMLS ID #7087644, Arthur D Hays, Lakes Sotheby's International Realty. NorthstarMLS as distributed by MLS GRID
