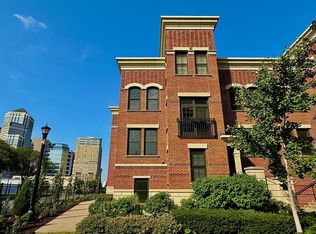
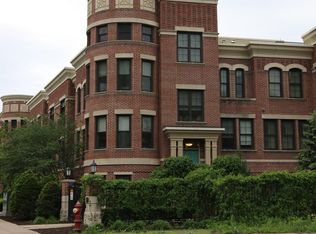
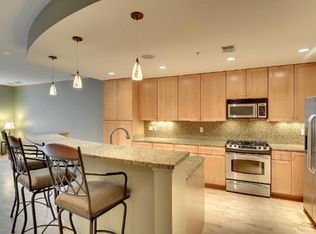
Timeless brownstone character meets modern city living in this beautifully designed downtown Minneapolis townhome. Oversized windows fill the main living areas with natural light, creating a welcoming and comfortable atmosphere from dawn to dusk. The primary suite is a private retreat, featuring a lounge area and remarkable skyline views, while the second bedroom offers flexibility for guests or a spacious home office. The private rooftop terrace expands your living space, offering panoramic city views and an ideal setting for everything from morning coffee to evening entertaining among the twinkling city lights. The attached two-car garage adds unmatched convenience and additional storage space, a rare bonus in the heart of downtown. Residents enjoy exclusive Grant Park amenities, including a fitness center, indoor pool, hot tub, sauna, guest suite, and more. With quick access to freeways and downtown’s best dining, entertainment, and cultural venues, this townhome pairs refined style with the ease of everyday living.
Closed
Zillow last checked:
Listing updated:
Bought with:
Dan Nelson-Sohus Real Estate Group
Edina Realty, Inc.
Source: NorthstarMLS as distributed by MLS GRID,MLS#: 6770319
Price history
| Date | Event | Price |
|---|---|---|
| 10/8/2025 | Sold | $581,800-0.5%$264/sqft |
Source:  NorthstarMLS as distributed by MLS GRID #6770319 Report a problem NorthstarMLS as distributed by MLS GRID #6770319 Report a problem | ||
| 9/26/2025 | Pending sale | $585,000$266/sqft |
Source: NorthstarMLS as distributed by MLS GRID #6770319 Report a problem | ||
| 9/18/2025 | Listing removed | $585,000$266/sqft |
Source: NorthstarMLS as distributed by MLS GRID #6770319 Report a problem | ||
| 9/12/2025 | Listed for sale | $585,000+3.5%$266/sqft |
Source: NorthstarMLS as distributed by MLS GRID #6770319 Report a problem | ||
| 1/25/2008 | Sold | $565,000$257/sqft |
Source:  Lake Superior Area Realtors as distributed by MLS GRID #1889574 Report a problem Lake Superior Area Realtors as distributed by MLS GRID #1889574 Report a problem | ||

Get a cash offer in 3 minutes
Find out how much your home could sell for in as little as 3 minutes with a no-obligation cash offer.
Estimated market value
$593,600
