This exceptional property offers six good-sized bedrooms and three well-appointed bathrooms. Four bedrooms and full bath on second floor, including primary bedroom.
Spacious eat-in Kitchen with floor to ceiling cabinets, plenty of counter space, gas stove, vent hood and dishwasher. Formal dining room with original built-in buffet. Large living room with brick fireplace and built-in book cases.
Room for growing families, multi-generational living, or those who simply appreciate having extra space for guests, home offices, or creative pursuits. Generous layout provides multiple areas for both entertaining and quiet relaxation, ensuring everyone in the household can find their perfect spot.
Located in desirable East Isles neighborhood, shopping and dining within walking distance. Great spaces and layout for small or extended family gatherings as well as entertaining large groups.
Outdoor spaces invite both relaxation and entertainment. Beautifully landscaped large, fenced private back yard provides room to garden, host gatherings, or simply enjoy quiet mornings. Parking includes 2+ car garage with additional space for 1-2 cars.
Close proximity to Lake of the Isles and children’s park, offering year-round recreation opportunities, and a daily reminder that city living doesn't mean sacrificing connection to nature.
Updates for comfort and energy efficiency include Central Air, Vinyl windows, Thermostatic radiator valves on 2nd and 3r floor and Exterior wall insulation
What truly distinguishes this property is its combination of immediate livability and future potential to gradually transform spaces to match your evolving needs and personal style. The home's structure and systems have been maintained with care. The quality construction provides confidence that your investment will stand the test of time.
Notable Features:
6 Good-sized bedrooms
Partially finished basement
2+ Car Garage, plus parking for 1-2 additional cars
Back Patio
High Ceilings
Large full width east facing covered front porch
Original leaded windows and vinyl windows
Original wood floors, staircases, trim, built-in Buffet, Bookcases, and Linen closet
Fenced backyard with shed
Mud room (back door)
Laundry shoot accessible from all floors.
In ground irrigation system
Detached Garage has 220 wiring
Air Conditioning system
Closed
$635,000
2512 Humboldt Ave S, Minneapolis, MN 55405
6beds
2,640sqft
Single Family Residence
Built in 1908
7,840 Square Feet Lot
$653,600 Zestimate®
$241/sqft
$4,084 Estimated rent
Home value
$653,600
$601,000 - $706,000
$4,084/mo
Zestimate® history
Owner options
List your home for rent
$4,084/mo
Rent Zestimate®
Find your next renter with Zillow Rental Manager. Plus, with online applications, you can quickly screen prospective tenants – for free.
$4,084/mo
Rent Zestimate®
Refinance and save
$4,091/mo
Est. payment
Refinancing to a lower rate could help reduce your monthly payments and save thousands over the life of the loan.
$4,091/mo
Est. payment
Explore your selling options
Work with a Zillow partner agent
Leverage their expertise and Zillow's premium Showcase listings to get your home seen by more buyers.
Get startedList with your own agent
Get your home in front of millions of buyers by listing it on Zillow.
Learn how to do itSell it yourself
Take full control of how buyers see your home on Zillow by listing For Sale by Owner (FSBO).
List your homeWhat's special
Back patioThree well-appointed bathroomsExterior wall insulationHigh ceilingsFloor to ceiling cabinetsIn ground irrigation systemBuilt-in bookcases
Zillow last checked:
Listing updated:
Listed by:
John P Bjork 763-218-0863,
HomeAvenue Inc,
Jonas Bjork 763-370-5270
Bought with:
Abdallah Bah
Coldwell Banker Realty
Source: NorthstarMLS as distributed by MLS GRID,MLS#: 6747537
Facts & features
Interior
Bedrooms & bathrooms
- Bedrooms: 6
- Bathrooms: 3
- Full bathrooms: 1
- 3/4 bathrooms: 2
Bedroom
- Level: Upper
- Area: 221 Square Feet
- Dimensions: 17x13
Bedroom 2
- Level: Upper
- Area: 121 Square Feet
- Dimensions: 11x11
Bedroom 3
- Level: Upper
- Area: 200 Square Feet
- Dimensions: 20x10
Bedroom 4
- Level: Upper
- Area: 1111 Square Feet
- Dimensions: 11x101
Bedroom 5
- Level: Upper
- Area: 176 Square Feet
- Dimensions: 16x11
Bedroom 6
- Level: Upper
- Area: 154 Square Feet
- Dimensions: 14x11
Dining room
- Level: Main
- Area: 192 Square Feet
- Dimensions: 16x12
Foyer
- Level: Main
- Area: 120 Square Feet
- Dimensions: 12x10
Other
- Level: Lower
- Area: 196 Square Feet
- Dimensions: 14x14
Kitchen
- Level: Main
- Area: 156 Square Feet
- Dimensions: 13x12
Living room
- Level: Main
- Area: 324 Square Feet
- Dimensions: 18x18
Patio
- Level: Main
- Area: 324 Square Feet
- Dimensions: 18x18
Porch
- Level: Main
- Area: 280 Square Feet
- Dimensions: 28x10
Heating
- Boiler
Cooling
- Central Air
Appliances
- Included: Air-To-Air Exchanger, Dishwasher, Dryer, Range, Refrigerator, Washer
- Laundry: Lower Level
Features
- Basement: Full,Partially Finished
- Number of fireplaces: 1
- Fireplace features: Living Room, Wood Burning
Interior area
- Total structure area: 2,640
- Total interior livable area: 2,640 sqft
- Finished area above ground: 2,444
- Finished area below ground: 196
Property
Parking
- Total spaces: 2
- Parking features: Detached Garage
- Garage spaces: 2
Accessibility
- Accessibility features: None
Features
- Levels: More Than 2 Stories
- Patio & porch: Covered
- Fencing: Full
Lot
- Size: 7,840 Square Feet
- Dimensions: 50 x 155
Details
- Foundation area: 968
- Parcel number: 3302924240094
- Zoning description: Residential-Single Family
Construction
Type & style
- Home type: SingleFamily
- Property subtype: Single Family Residence
Materials
- Roof: Age 8 Years or Less,Asphalt
Condition
- New construction: No
- Year built: 1908
Utilities & green energy
- Gas: Natural Gas
- Sewer: City Sewer/Connected
- Water: City Water/Connected
Community & HOA
Community
- Subdivision: Lake Of The Isles Add
HOA
- Has HOA: No
Location
- Region: Minneapolis
Financial & listing details
- Price per square foot: $241/sqft
- Tax assessed value: $548,000
- Annual tax amount: $7,384
- Date on market: 7/2/2025
- Cumulative days on market: 155 days
- Road surface type: Paved
Price history
| Date | Event | Price |
|---|---|---|
| 12/17/2025 | Sold | $635,000-2.2%$241/sqft |
Source:  NorthstarMLS as distributed by MLS GRID #6747537 Report a problem NorthstarMLS as distributed by MLS GRID #6747537 Report a problem | ||
| 12/4/2025 | Pending sale | $649,000$246/sqft |
Source: NorthstarMLS as distributed by MLS GRID #6747537 Report a problem | ||
| 7/2/2025 | Listed for sale | $649,000$246/sqft |
Source: NorthstarMLS as distributed by MLS GRID #6747537 Report a problem | ||
Public tax history
| Year | Property taxes | Tax assessment |
|---|---|---|
| 2025 | $7,384 +2.1% | $548,000 +10% |
| 2024 | $7,230 -3.1% | $498,000 -8.5% |
| 2023 | $7,465 -7.5% | $544,000 -2% |
| 2022 | $8,072 +3.7% | $555,000 -1.4% |
| 2021 | $7,783 -7.7% | $563,000 +0.1% |
| 2020 | $8,429 +8.3% | $562,500 |
| 2019 | $7,783 -7.7% | $562,500 +10% |
| 2018 | $8,429 +21.4% | $511,500 +23.3% |
| 2017 | $6,942 +7.2% | $415,000 -2.4% |
| 2016 | $6,477 -5.4% | $425,000 |
| 2015 | $6,849 -4.7% | $425,000 +2.4% |
| 2014 | $7,190 -5% | $415,000 |
| 2013 | $7,572 +2.5% | $415,000 |
| 2012 | $7,385 -25.3% | $415,000 -27.1% |
| 2011 | $9,883 +10.4% | $569,000 -3% |
| 2010 | $8,952 -1.2% | $586,500 |
| 2009 | $9,064 +40.6% | $586,500 +33.4% |
| 2006 | $6,448 +9.4% | $439,600 +15% |
| 2005 | $5,893 +13.8% | $382,300 +21.3% |
| 2004 | $5,177 +10.9% | $315,100 +12% |
| 2002 | $4,668 -54.8% | $281,400 |
| 2001 | $10,337 | -- |
Find assessor info on the county website
Neighborhood: East Isles
Nearby homes
- $--2 bd1 ba1.3k sqft2516 Humboldt Ave S UNIT 3, Minneapolis, MN 55405Off Market
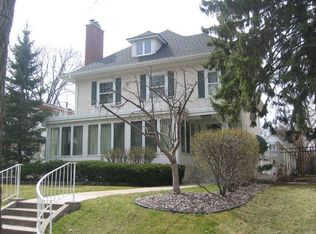
- $995,0008 bd6 ba5.8k sqft2516 Humboldt Ave S, Minneapolis, MN 55405Sold

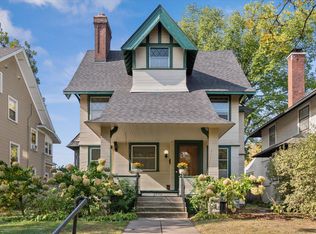
- $600,0004 bd2 ba2.4k sqft2508 Humboldt Ave S, Minneapolis, MN 55405Sold
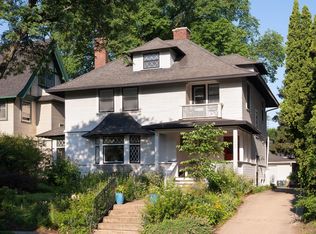
- $935,0003 bd4 ba3.7k sqft2504 Humboldt Ave S, Minneapolis, MN 55405For Sale
- $785,0006 bd4 ba4.5k sqft2520 Humboldt Ave S, Minneapolis, MN 55405Off Market
- $768,8004 bd2 ba6.3k sqft2500 Humboldt Ave S, Minneapolis, MN 55405Off Market
- $1,125,7004 bd4 ba2.3k sqft2524 Humboldt Ave S, Minneapolis, MN 55405Off Market
- $755,6004 bd2 ba4.1k sqft1515 25th St W, Minneapolis, MN 55405Off Market
Nearby schools
GreatSchools rating
- 6/10Kenwood Elementary SchoolGrades: K-5Distance: 0.6 mi
- 1/10Anwatin Middle Com & Spanish D IGrades: 6-8Distance: 1.5 mi
- 3/10North Academy Senior HighGrades: 9-12Distance: 2.6 mi
Get a cash offer in 3 minutes
Find out how much your home could sell for in as little as 3 minutes with a no-obligation cash offer.
Estimated market value
$653,600
Get a cash offer in 3 minutes
Find out how much your home could sell for in as little as 3 minutes with a no-obligation cash offer.
Estimated market value
$653,600
- Minnesota
- Hennepin County
- Minneapolis
- 55405
- East Isles
- 2512 Humboldt Ave S
Nearby cities
Nearby neighborhoods
Nearby zip codes
Other Minneapolis Topics
