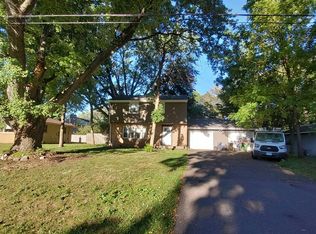
Welcome to 1158 Summit Avenue in a sought-after Mahtomedi location just blocks from White Bear Lake. The open main level is filled with natural light and features vaulted ceilings, hardwood floors and a gas fireplace. The kitchen offers granite countertops, stainless steel appliances, a breakfast bar and access to the side deck. Three bedrooms are conveniently located on the main level, including a spacious primary suite with a walk-in closet, private full bath and newly replaced bathtub. Downstairs, you’ll find a second living space with another gas fireplace, a fourth bedroom and an additional full bathroom—providing plenty of flexibility for guests, a home office or everyday living. Additional highlights include main-floor laundry, a two-car tuck-under garage, a detached garage offering extra storage, a newer roof and a furnace replaced in 2025. Completely move-in ready with room to make it your own over time, this home offers a flexible layout, an established wooded setting and an opportunity to live within the highly regarded Mahtomedi School District.
Active
$650,000
1158 Summit Ave, Saint Paul, MN 55115
4beds
2,398sqft
Single Family
Built in 2007
9,931 Square Feet Lot
$644,100 Zestimate®
$271/sqft
$-- HOA
What's special
- 5 days
- 455
- 11
Zillow last checked:
Listing updated:
Listed by:
Paige Vadnais 651-403-2293,
Real Broker, LLC
Source: NorthstarMLS as distributed by MLS GRID,MLS#: 7156000
Facts & features
Interior
Bedrooms & bathrooms
- Bedrooms: 4
- Bathrooms: 3
- Full bathrooms: 3
Bedroom
- Level: Main
- Area: 192 Square Feet
- Dimensions: 12x16
Bedroom 2
- Level: Main
- Area: 132 Square Feet
- Dimensions: 11x12
Bedroom 3
- Level: Main
- Area: 132 Square Feet
- Dimensions: 11x12
Bedroom 4
- Level: Lower
- Area: 156 Square Feet
- Dimensions: 13x12
Bathroom
- Level: Main
- Area: 63 Square Feet
- Dimensions: 7x9
Bathroom
- Level: Main
- Area: 40 Square Feet
- Dimensions: 5x8
Bathroom
- Level: Lower
- Area: 60 Square Feet
- Dimensions: 5x12
Deck
- Level: Main
- Area: 224 Square Feet
- Dimensions: 16x14
Dining room
- Level: Main
- Area: 224 Square Feet
- Dimensions: 14x16
Family room
- Level: Lower
- Area: 520 Square Feet
- Dimensions: 26x20
Foyer
- Level: Main
- Area: 32 Square Feet
- Dimensions: 8x4
Garage
- Level: Main
- Area: 550 Square Feet
- Dimensions: 25x22
Kitchen
- Level: Main
- Area: 153 Square Feet
- Dimensions: 9x17
Laundry
- Level: Main
- Area: 42 Square Feet
- Dimensions: 6x7
Living room
- Level: Main
- Area: 357 Square Feet
- Dimensions: 17x21
Storage
- Level: Lower
- Area: 42 Square Feet
- Dimensions: 7x6
Utility room
- Level: Lower
- Area: 168 Square Feet
- Dimensions: 14x12
Heating
- Forced Air
Cooling
- Central Air
Appliances
- Included: Dishwasher, Dryer, Exhaust Fan, Freezer, Gas Water Heater, Microwave, Range, Refrigerator, Stainless Steel Appliance(s), Washer
- Laundry: Laundry Room, Main Level
Features
- Basement: Finished,Storage Space,Walk-Out Access
- Number of fireplaces: 2
- Fireplace features: Family Room, Gas, Living Room
Interior area
- Total structure area: 2,398
- Total interior livable area: 2,398 sqft
- Finished area above ground: 1,579
- Finished area below ground: 819
Property
Parking
- Total spaces: 3
- Parking features: Attached
- Attached garage spaces: 3
Accessibility
- Accessibility features: None
Features
- Levels: One
- Stories: 1
- Patio & porch: Deck
- Pool features: None
- Fencing: None
Lot
- Size: 9,931 Square Feet
- Dimensions: 0.23 acres
- Features: Corner Lot, Tree Coverage - Medium
Details
- Foundation area: 1579
- Parcel number: 2003021310074
- Zoning description: Residential-Single Family
Construction
Type & style
- Home type: SingleFamily
- Property subtype: Single Family
Materials
- Roof: Age 8 Years or Less
Condition
- New construction: No
- Year built: 2007
Utilities & green energy
- Gas: Natural Gas
- Sewer: City Sewer/Connected
- Water: City Water/Connected
Community & HOA
Community
- Subdivision: East Shore Park
HOA
- Has HOA: No
Location
- Region: Saint Paul
Financial & listing details
- Price per square foot: $271/sqft
- Tax assessed value: $490,100
- Annual tax amount: $6,129
- Date on market: 10/8/2026
Estimated market value
$644,100
$612,000 - $676,000
$3,352/mo
Price history
| Date | Event | Price |
|---|---|---|
| 10/9/2026 | Listed for sale | $650,000+49.4%$271/sqft |
Source:  NorthstarMLS as distributed by MLS GRID #7156000 Report a problem NorthstarMLS as distributed by MLS GRID #7156000 Report a problem | ||
| 8/18/2026 | Price change | $3,250-4.4%$1/sqft |
Source: Zillow Rentals Report a problem | ||
| 8/3/2026 | Listed for rent | $3,400+13.3%$1/sqft |
Source: Zillow Rentals Report a problem | ||
| 6/26/2024 | Listing removed | -- |
Source: Zillow Rentals Report a problem | ||
| 6/1/2024 | Listed for rent | $3,000+42.9%$1/sqft |
Source: Zillow Rentals Report a problem | ||
| 9/26/2012 | Listing removed | $2,100$1/sqft |
Source: vFlyer Rentals Report a problem | ||
| 9/10/2012 | Listed for rent | $2,100$1/sqft |
Source: vFlyer Rentals Report a problem | ||
| 6/27/2008 | Sold | $435,000+144.4%$181/sqft |
Source:  Lake Superior Area Realtors as distributed by MLS GRID #1532872 Report a problem Lake Superior Area Realtors as distributed by MLS GRID #1532872 Report a problem | ||
| 2/6/2007 | Sold | $178,000+85.4%$74/sqft |
Source: Public Record Report a problem | ||
| 12/13/2000 | Sold | $96,000$40/sqft |
Source: Public Record Report a problem | ||
| 7/29/1999 | Sold | $96,000$40/sqft |
Source: Public Record Report a problem | ||
Public tax history
| Year | Property taxes | Tax assessment |
|---|---|---|
| 2025 | $5,366 -5.3% | $490,100 +0.2% |
| 2024 | $5,666 -3.2% | $489,100 +0.1% |
| 2023 | $5,856 +3.4% | $488,400 +24.9% |
| 2022 | $5,664 +0.7% | $391,100 |
| 2021 | $5,624 -2.9% | $391,100 -3.8% |
| 2020 | $5,790 | $406,400 |
| 2019 | $5,790 | $406,400 +4.2% |
| 2018 | $5,790 -1.4% | $390,000 +3.7% |
| 2017 | $5,870 +8.3% | $376,200 +8.5% |
| 2016 | $5,420 -1.3% | $346,700 +4.6% |
| 2015 | $5,490 | $331,300 +6.4% |
| 2013 | $5,490 +27.7% | $311,500 +0.4% |
| 2012 | $4,300 | $310,200 -6.4% |
| 2011 | $4,300 +7.1% | $331,500 -12.9% |
| 2010 | $4,014 +20.9% | $380,600 |
| 2009 | $3,320 +83.6% | -- |
| 2008 | $1,808 -3.4% | -- |
| 2007 | $1,872 +6.2% | -- |
| 2006 | $1,762 +8.4% | -- |
| 2005 | $1,625 +14.8% | -- |
| 2004 | $1,415 +4.1% | -- |
| 2003 | $1,359 +4% | -- |
| 2001 | $1,306 | -- |
Find assessor info on the county website
Monthly payment
Est. payment
Payment breakdown
Explore the cost of this home by adjusting the details. Changes won't be saved.Climate risks
Neighborhood: 55115
Similar homes
- $--4 bd2 ba2.3k sqft917 Arbor Ave, Saint Paul, MN 55115Auction
 Auction.com 2
 - $618,3994 bd3 ba1.7k sqft91 Juniper St, Mahtomedi, MN 55115New Construction

 MLS ID #7157701, The Jason Gorman Real Estate Team, Keller Williams Premier Realty. NorthstarMLS as distributed by MLS GRID
 - $599,9004 bd3 ba2.5k sqft840 Hallam Ave N, Mahtomedi, MN 55115For Sale
 MLS ID #7131445, Thomas Carr, Coldwell Banker Realty - Southwest Regional. NorthstarMLS as distributed by MLS GRID
 - $624,9004 bd3 ba2.7k sqft1268 Lincolntown Ave, Mahtomedi, MN 55115For Sale
 MLS ID #7113673, Susan Ferrara, Northstar Real Estate Associates. NorthstarMLS as distributed by MLS GRID
 - $675,0003 bd2 ba2.2k sqft157 Ideal Ave N, Mahtomedi, MN 55115For SaleMLS ID #7143129, Rachel Johannsen, Keller Williams Premier Realty. NorthstarMLS as distributed by MLS GRID
- $629,9005 bd4 ba3.5k sqft139 Ridge Way, Saint Paul, MN 55115For SaleMLS ID #7146759, Wendy Peterson, Edina Realty, Inc.. NorthstarMLS as distributed by MLS GRID
- $515,0004 bd2 ba2.4k sqft202 Robert St, Saint Paul, MN 55115For SaleMLS ID #7156247, Emily E Green, Sandy Green Realty, Inc.. NorthstarMLS as distributed by MLS GRID
- $795,0004 bd3 ba3.1k sqft626 Eastgate Pkwy, Mahtomedi, MN 55115For SaleMLS ID #7151000, Brandon Sigette, Real Broker, LLC. NorthstarMLS as distributed by MLS GRID
- $550,0003 bd3 ba2.5k sqft314 Wedgewood Dr, Saint Paul, MN 55115For SaleMLS ID #7149064, Crush Real Estate Group - Jennifer A. Tillges, LaBelle Real Estate Group Inc. NorthstarMLS as distributed by MLS GRID
- $475,0005 bd2 ba1.8k sqft62 Juniper St, Saint Paul, MN 55115For SaleMLS ID #7135283, Gretchen Shipman, RE/MAX Advantage Plus. NorthstarMLS as distributed by MLS GRID
- $625,0004 bd3 ba2.4k sqft10081 103rd St N, Stillwater, MN 55082For SaleMLS ID #7153163, Pat V. Markfort, LPT Realty, LLC. NorthstarMLS as distributed by MLS GRID
- $500,0004 bd3 ba2.4k sqft60 Grove St, Mahtomedi, MN 55115For SaleMLS ID #7104773, Corey Brenner, eXp Realty. NorthstarMLS as distributed by MLS GRID
- $699,9004 bd2 ba1.7k sqft11650 Dellwood Rd N, Stillwater, MN 55082For SaleMLS ID #7149452, Roddy MacDonald, Edina Realty, Inc.. NorthstarMLS as distributed by MLS GRID
- $325,0004 bd2 ba1.6k sqft171 Hanson Rd, Saint Paul, MN 55115For SaleMLS ID #7144042, JoAnn White, Ashworth Real Estate. NorthstarMLS as distributed by MLS GRID
- $700,0004 bd3 ba2.6k sqft9111 107th St N, Stillwater, MN 55082For SaleMLS ID #7131565, Douglas B. Donovan, Edina Realty, Inc.. NorthstarMLS as distributed by MLS GRID
- $650,0004 bd3 ba3.1k sqft10256 Kismet Ln N, Stillwater, MN 55082For SaleMLS ID #7117500, The Leonhardt Team, Coldwell Banker Realty. NorthstarMLS as distributed by MLS GRID
- $384,5004 bd2 ba1.8k sqft341 Hickory St, Saint Paul, MN 55115For SaleMLS ID #7072261, James C. Nelson, Timber Ghost Realty, LLC. NorthstarMLS as distributed by MLS GRID
- $624,9003 bd3 ba2.8k sqft5080 Jamaca Ave N, Lake Elmo, MN 55042For SaleMLS ID #7123428, Clark Lensing, RE/MAX Results. NorthstarMLS as distributed by MLS GRID
