Welcome to 91 Juniper St, where modern elegance meets high-end craftsmanship in this stunning 2,466 finished square foot custom build by Hampton Construction, LLC. Inclusive of the lot, this two-story masterpiece offers a spacious floor plan featuring four bedrooms, 2.5 bathrooms, and an expansive three-car garage. The main level invites you in with soaring nine-foot ceilings and durable Luxury Vinyl Tile (LVT) flooring that flows through the open-concept living spaces, while a dedicated flex/office area provides the perfect workspace. The gourmet kitchen is a chef's dream, boasting pre-finished Merillat birch cabinets, sleek granite countertops, and a stainless steel undermount sink. Retreat to the upper level, where eight-foot ceilings create a cozy yet airy atmosphere for the bedroom wing. The luxurious master suite is a true sanctuary, featuring a free-standing tub with a deck-mount faucet and a custom ceramic shower. Throughout the home, high-end details like wrought iron balusters, black levered doorknobs, and prefinished 5.5" baseboards elevate the aesthetic. With generous allowances for landscaping, irrigation, and appliance package, you have the freedom to put the finishing touches on your dream home.
Active
$742,855
91 Juniper St, Mahtomedi, MN 55115
4beds
2,466sqft
:
Get pre-qualified$4,561/mo
Single Family
Built in 2026
8,712 Square Feet Lot
$740,700 Zestimate®
$301/sqft
$-- HOA
What's special
Sleek granite countertopsExpansive three-car garageWrought iron balustersEight-foot ceilingsSoaring nine-foot ceilingsOpen-concept living spacesFour bedrooms
- 71 days |
- 372 |
- 8 |
Zillow last checked:
Listing updated:
Listed by:
The Jason Gorman Real Estate Team 651-735-7653,
Keller Williams Premier Realty
Source: NorthstarMLS as distributed by MLS GRID,MLS#: 7074474
Facts & features
Interior
Bedrooms & bathrooms
- Bedrooms: 4
- Bathrooms: 4
- Full bathrooms: 3
- 1/2 bathrooms: 1
Bedroom
- Level: Upper
- Area: 360 Square Feet
- Dimensions: 20x18
Bedroom 2
- Level: Upper
- Area: 195 Square Feet
- Dimensions: 15x13
Bedroom 3
- Level: Upper
- Area: 156 Square Feet
- Dimensions: 13x12
Bedroom 4
- Level: Upper
- Area: 143 Square Feet
- Dimensions: 13x11
Dining room
- Level: Main
- Area: 196 Square Feet
- Dimensions: 14x14
Flex room
- Level: Main
- Area: 198 Square Feet
- Dimensions: 18x11
Kitchen
- Level: Main
- Area: 154 Square Feet
- Dimensions: 14x11
Living room
- Level: Main
- Area: 198 Square Feet
- Dimensions: 18x11
Heating
- Forced Air
Cooling
- Central Air
Appliances
- Included: Air-To-Air Exchanger, Dishwasher, Disposal, Dryer, Range, Refrigerator, Washer
- Laundry: Upper Level
Features
- Basement: Finished,Sump Pump
- Has fireplace: No
Interior area
- Total structure area: 3,919
- Total interior livable area: 2,466 sqft
- Finished area above ground: 2,466
- Finished area below ground: 0
Property
Parking
- Total spaces: 3
- Parking features: Attached, Asphalt
- Attached garage spaces: 3
- Details: Garage Dimensions (32x20)
Accessibility
- Accessibility features: None
Features
- Levels: Two
- Stories: 2
- Patio & porch: Deck, Front Porch
Lot
- Size: 8,712 Square Feet
- Dimensions: 113 x 73 x 103 x 99
- Features: Corner Lot
Details
- Foundation area: 1453
- Parcel number: 2003021340102
- Zoning description: Residential-Single Family
Construction
Type & style
- Home type: SingleFamily
- Property subtype: Single Family
Materials
- Roof: Age 8 Years or Less
Condition
- New construction: Yes
- Year built: 2026
Details
- Builder name: HAMPTON EXTERIORS LLC
Utilities & green energy
- Electric: Circuit Breakers
- Gas: Natural Gas
- Sewer: City Sewer/Connected
- Water: City Water/Connected
Community & HOA
HOA
- Has HOA: No
Location
- Region: Mahtomedi
Financial & listing details
- Price per square foot: $301/sqft
- Annual tax amount: $288
- Date on market: 5/15/2026
- Cumulative days on market: 31 days
Estimated market value
$740,700
$704,000 - $778,000
$3,467/mo
Price history
| Date | Event | Price |
|---|---|---|
| 5/15/2026 | Listed for sale | $742,855$301/sqft |
Source:  NorthstarMLS as distributed by MLS GRID #7074474 Report a problem NorthstarMLS as distributed by MLS GRID #7074474 Report a problem | ||
Public tax history
Tax history is unavailable.
Monthly payment
Est. payment
Payment breakdown
Explore the cost of this home by adjusting the details. Changes won't be saved.Climate risks
Neighborhood: 55115
Nearby schools
GreatSchools rating
- 9/10O.H. Anderson Elementary SchoolGrades: 3-5Distance: 1.4 mi
- 9/10Mahtomedi Middle SchoolGrades: 6-8Distance: 0.9 mi
- 10/10Mahtomedi Senior High SchoolGrades: 9-12Distance: 0.9 mi
- $350,0003 bd2 ba1.6k sqft87 Juniper St, Saint Paul, MN 55115Sold

- $324,9503 bd2 ba2.5k sqft1025 Mahtomedi Ave, Saint Paul, MN 55115Sold

- $356,2002 bd1 ba712 sqft84 Juniper St, Saint Paul, MN 55115Off Market
- $308,7002 bd1 ba916 sqft83 Juniper St, Saint Paul, MN 55115Off Market
- $---- bd-- ba-- sqft960 Mahtomedi Ave, Saint Paul, MN 55115Off Market
- $250,0002 bd1 ba2k sqft84 Kale St, Saint Paul, MN 55115Sold
- $280,1003 bd2 ba940 sqft111 Juniper St, Saint Paul, MN 55115Off Market
- $449,2003 bd2 ba1.7k sqft79 Juniper St, Saint Paul, MN 55115Off Market
A local agent can set up tours, give advice and negotiate with sellers.
Similar homes
- $765,0004 bd3 ba2.2k sqft45XX Wood Duck Dr, Saint Paul, MN 55127For Sale

 MLS ID #6809901, Richard D. Kotoski, Coldwell Banker Realty. NorthstarMLS as distributed by MLS GRID
 - $549,8744 bd3 ba2.1k sqft4121 Hyde Ave N, Oakdale, MN 55128New Construction
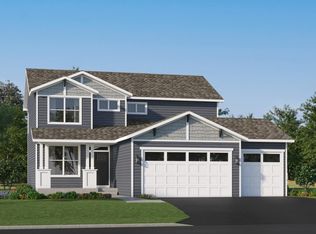 MLS ID #7113414, Lennar Minnesota, Lennar Sales Corp. NorthstarMLS as distributed by MLS GRID
 - $--4 bd4 ba2.7k sqft10178 Arrowwood Trl, Woodbury, MN 55129Auction
 Auction.com 2
 - $859,9003 bd3 ba2.7k sqftLOT 5255 Three Northwest Ave, Saint Paul, MN 55110For Sale
 MLS ID #7092309, Andy J. Persby, Edina Realty, Inc.. NorthstarMLS as distributed by MLS GRID
 - $725,0003 bd2 ba1.8k sqft1483 48th St, Somerset, WI 54025New ConstructionMLS ID #7091132, Jen Holland, Property Executives Realty. NorthstarMLS as distributed by MLS GRID
- from $759,9004 bd3 ba2.3k sqftSutherland Plan, North Star, Lake Elmo, MN 55042New ConstructionCreative Homes
- $529,6444 bd3 ba2.2k sqft7518 Upper 42nd St N, Oakdale, MN 55128New ConstructionNorthstarMLS as distributed by MLS GRID
- $705,0003 bd2 ba1.7k sqft487 146th Ave, Somerset, WI 54025New ConstructionMLS ID #7100598, Sara Brang, EXP Realty, LLC. NorthstarMLS as distributed by MLS GRID
- $715,0003 bd2 ba1.8k sqft997 152nd Ave, New Richmond, WI 54017New ConstructionMLS ID #7100750, Sara Brang, EXP Realty, LLC. NorthstarMLS as distributed by MLS GRID
- $677,4755 bd4 ba3.4k sqft6609 96th St S, Cottage Grove, MN 55016For SaleMLS ID #7095564, Katie L Fuentez, RE/MAX Results. NorthstarMLS as distributed by MLS GRID
- $894,9004 bd4 ba3.1k sqft3770 Knightsbridge Ln N, Lake Elmo, MN 55042For SaleMLS ID #7104082, Joni Corrigan, New Home Star. NorthstarMLS as distributed by MLS GRID
- $773,9144 bd4 ba3.4k sqft4054 Arbor Dr, Woodbury, MN 55129New ConstructionMLS ID #7091307, Jeremy D Berg, Hanson Builders Inc. NorthstarMLS as distributed by MLS GRID
- $682,3655 bd4 ba3.6k sqft15742 Granada Ave N, Hugo, MN 55038New ConstructionNorthstarMLS as distributed by MLS GRID
- from $739,3794 bd3 ba2.4k sqftCarson Plan, Eastbrooke, Cottage Grove, MN 55016New ConstructionStonegate Builders
- $674,9906 bd4 ba3.6k sqft15728 Granada Ave N, Hugo, MN 55038New ConstructionNorthstarMLS as distributed by MLS GRID
- $668,9003 bd3 ba1.8k sqft48X Gentry Ave, Oakdale, MN 55128For SaleMLS ID #6813259, Richard D. Kotoski, Coldwell Banker Realty. NorthstarMLS as distributed by MLS GRID
- $680,0003 bd2 ba1.8k sqft995 152nd Ave, New Richmond, WI 54017New ConstructionMLS ID #7091157, Jen Holland, Property Executives Realty. NorthstarMLS as distributed by MLS GRID
- $480,0003 bd3 ba2k sqft1990 Webber St, Saint Paul, MN 55110For SaleMLS ID #7107367, Michael Bernier, LPT Realty, LLC. NorthstarMLS as distributed by MLS GRID
- $663,2505 bd3 ba2.6k sqft8656 Periwinkle Blvd, Woodbury, MN 55129New ConstructionNorthstarMLS as distributed by MLS GRID
- from $580,9904 bd2 ba2.7k sqftWellington Plan, Oneka Shores, Hugo, MN 55038New ConstructionM/I Homes
