Skip main navigation
Closed
  • $350,000

    87 Juniper St, Saint Paul, MN 55115

    3beds
    1,699sqft
    Single Family
    Built in 1910
    5,270.76 Square Feet Lot
    $349,900 Zestimate®
    $206/sqft
    $2,367 Estimated rent

    Home value

    $349,900

    $332,000 - $367,000

    $2,367/mo

    Zestimate® history
    Loading
    Loading...

    Owner options

    List your home for rent

    $2,367/mo

    Rent Zestimate®

    Find your next renter with Zillow Rental Manager. Plus, with online applications, you can quickly screen prospective tenants – for free.

    Learn more

    $2,367/mo

    Rent Zestimate®

    Refinance and save

    $2,179/mo

    Est. payment

    Refinancing to a lower rate could help reduce your monthly payments and save thousands over the life of the loan.

    See today's rates

    $2,179/mo

    Est. payment

    Explore your selling options

    Work with a Zillow partner agent

    Leverage their expertise and Zillow's premium Showcase listings to get your home seen by more buyers.

    Get started

    List with your own agent

    Get your home in front of millions of buyers by listing it on Zillow.

    Learn how to do it

    Sell it yourself

    Take full control of how buyers see your home on Zillow by listing For Sale by Owner (FSBO).

    List your home

    What's special

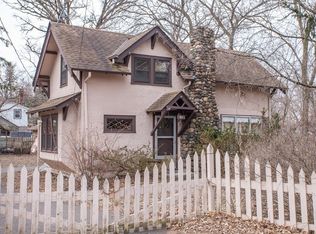
    Welcome to 87 Juniper St, a versatile and meticulously updated property offering a rare opportunity for dual-living or high-potential investment. This unique lot features two distinct residences, providing the perfect configuration for multi-generational living, a primary home with a guest suite, or a savvy "house hack" to maximize your rental income. The main residence is a charming and bright two-bedroom, one-bathroom home that has been transformed from top to bottom. Stepping inside, you are greeted by an updated interior featuring brand-new, durable Luxury Vinyl Plank flooring through the common areas and plush new carpet in the bedrooms. Every inch of the living space has been refreshed with a modern color palette, new designer light fixtures, and crisp paint. The heart of the home features a beautifully updated kitchen boasting new cabinetry, while the bathroom has been fully revitalized with a complete refresh and all-new plumbing fixtures. Located privately at the rear of the property, the secondary ADU offers a fully independent living experience with one spacious bedroom and one bathroom. Matching the high-end finishes of the main house, this second unit includes the same new LVP flooring, fresh paint, and updated fixtures, making it move-in ready for a tenant or family member. The exterior of both homes has been professionally painted to create a cohesive and attractive curb appeal, complemented by the installation of brand-new gutters for long-term peace of mind. Whether you are looking for a primary residence with a mortgage-offsetting rental or a turn-key addition to your portfolio, 87 Juniper St delivers modern comfort and incredible flexibility on a single lot.

    Zillow last checked:

    Listing updated:

    Listed by:

    The Jason Gorman Real Estate Team 651-735-7653,

    Keller Williams Premier Realty

    Bought with:

    Rocky Smith

    LPT Realty, LLC

    Source: NorthstarMLS as distributed by MLS GRID,MLS#: 7022925MLS Logo

    Facts & features

    Interior

    Bedrooms & bathrooms
    • Bedrooms: 3
    • Bathrooms: 2
    • Full bathrooms: 1
    • 3/4 bathrooms: 1
    Bedroom
    • Level: Main
    • Area: 120 Square Feet
    • Dimensions: 12x10
    Bedroom 2
    • Level: Main
    • Area: 204 Square Feet
    • Dimensions: 17x12
    Bedroom 3
    • Level: First
    • Area: 168 Square Feet
    • Dimensions: 14x12
    Den
    • Level: Main
    • Area: 54 Square Feet
    • Dimensions: 9x6
    Kitchen
    • Level: Main
    • Area: 190 Square Feet
    • Dimensions: 19x10
    Kitchen
    • Level: First
    • Area: 110 Square Feet
    • Dimensions: 11x10
    Living room
    • Level: Main
    • Area: 306 Square Feet
    • Dimensions: 18x17
    Living room
    • Level: First
    • Area: 224 Square Feet
    • Dimensions: 16x14
    Heating
    • Baseboard, Forced Air
    Cooling
    • None
    Appliances
    • Included: Dishwasher, Gas Water Heater, Range, Refrigerator, Stainless Steel Appliance(s)
    • Laundry: In Basement, Gas Dryer Hookup, Washer Hookup
    Features
    • Basement: Block
    • Number of fireplaces: 1
    • Fireplace features: Electric, Family Room
    Interior area
    • Total structure area: 1,699
    • Total interior livable area: 1,699 sqft
    • Finished area above ground: 1,699
    • Finished area below ground: 0

    Property

    Parking
    • Parking features: Gravel, Asphalt
    Accessibility
    • Accessibility features: None
    Features
    • Levels: One
    • Stories: 1
    • Fencing: None
    Lot
    • Size: 5,270 sqft
    • Dimensions: 113 x 52 x 99 x 57
    • Features: Tree Coverage - Light
    Details
    • Additional structures: Second Residence
    • Foundation area: 1699
    • Parcel number: 2003021340101
    • Zoning description: Residential-Single Family

    Construction

    Type & style
    • Home type: SingleFamily
    • Property subtype: Single Family
    Condition
    • New construction: No
    • Year built: 1910

    Utilities & green energy

    • Electric: Circuit Breakers
    • Gas: Natural Gas
    • Sewer: City Sewer/Connected
    • Water: City Water/Connected

    Community & neighborhood

    Location
    • Region: Saint Paul
    • Subdivision: East Shore Park

    HOA & financial

    HOA
    • Has HOA: No

    Price history

    DateEventPrice
    7/7/2026Sold$350,000+0%$206/sqft
    Source: NorthstarMLS as distributed by MLS GRID #7022925 Report a problem
    5/21/2026Pending sale$349,950$206/sqft
    Source: NorthstarMLS as distributed by MLS GRID #7022925 Report a problem
    5/8/2026Listed for sale$349,950+66.6%$206/sqft
    Source: NorthstarMLS as distributed by MLS GRID #7022925 Report a problem
    10/22/2025Sold$210,000$124/sqft
    Source: NorthstarMLS as distributed by MLS GRID #6761449 Report a problem
    10/3/2025Pending sale$210,000$124/sqft
    Source: NorthstarMLS as distributed by MLS GRID #6761449 Report a problem

    Public tax history

    YearProperty taxesTax assessment
    2025$4,920 +5%$375,600 +1.8%
    2024$4,684 -3.4%$369,100 -0.1%
    2023$4,848 +4.3%$369,300 +24.6%
    2022$4,648 +1.4%$296,400
    2021$4,584 +3.6%$296,400 +3.3%
    2020$4,424 $286,800
    2019$4,424 $286,800 +6%
    2018$4,424 +0.5%$270,500 +2.9%
    2017$4,400 +8.6%$262,900 +8.5%
    2016$4,052 +0.2%$242,300 +9.6%
    2015$4,044 $221,000 +12.9%
    2013$4,044 +27.4%$195,800 -1.1%
    2012$3,174 $197,900 -1.8%
    2011$3,174 +0.7%$201,600 -12.8%
    2010$3,152 -1.9%$231,200
    2009$3,214 +14.2%--
    2008$2,814 +0.9%--
    2007$2,790 +7.7%--
    2006$2,590 +23.3%--
    2005$2,101 +10.3%--
    2004$1,904 +2.6%--
    2003$1,856 -13.3%--
    2002$2,141 +2.3%--
    2001$2,093 --

    Find assessor info on the county website

    Neighborhood: 55115

    Nearby schools

    GreatSchools rating
    Get a cash offer in 3 minutes
    Find out how much your home could sell for in as little as 3 minutes with a no-obligation cash offer.
    Estimated market value
    $349,900
    Get a cash offer in 3 minutes
    Find out how much your home could sell for in as little as 3 minutes with a no-obligation cash offer.
    Estimated market value
    $349,900