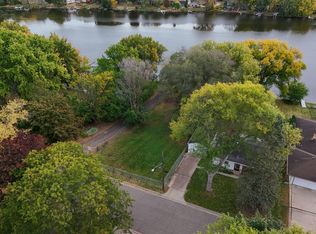
On The Lake! Stunning setting for this wonderful "To Be Built " Custom 3+ Bedroom, 3+ bath, Walkout Two story with a 3 car garage. This Custom home has beautiful finishes and lake views throughout. Big wooded lot. Great convenient location to shopping and freeways. Buyer has ability to change the plan or modify any aspect of a plan. Builder has 14 pages of references.
Active
$668,900
48X Gentry Ave, Oakdale, MN 55128
3beds
1,858sqft
Single Family
Built in 2026
0.28 Acres Lot
$-- Zestimate®
$360/sqft
$-- HOA
What's special
Lake viewsBeautiful finishesBig wooded lotWalkout two story
- 257 days |
- 262 |
- 10 |
Zillow last checked:
Listing updated:
Listed by:
Richard D. Kotoski 651-387-1314,
Coldwell Banker Realty
Source: NorthstarMLS as distributed by MLS GRID,MLS#: 6813259
Loading...
Facts & features
Interior
Bedrooms & bathrooms
- Bedrooms: 3
- Bathrooms: 3
- Full bathrooms: 1
- 3/4 bathrooms: 1
- 1/2 bathrooms: 1
Bedroom
- Level: Upper
- Area: 195 Square Feet
- Dimensions: 15x13
Bedroom 2
- Level: Upper
- Area: 110 Square Feet
- Dimensions: 11x10
Bedroom 3
- Level: Upper
- Area: 132 Square Feet
- Dimensions: 12x11
Dining room
- Level: Main
- Area: 165 Square Feet
- Dimensions: 15x11
Foyer
- Level: Main
- Area: 54 Square Feet
- Dimensions: 6x9
Great room
- Level: Main
- Area: 224 Square Feet
- Dimensions: 16x14
Kitchen
- Level: Main
- Area: 117 Square Feet
- Dimensions: 13x9
Laundry
- Level: Upper
- Area: 54 Square Feet
- Dimensions: 6x9
Mud room
- Level: Main
- Area: 50 Square Feet
- Dimensions: 5x10
Office
- Level: Main
- Area: 64 Square Feet
- Dimensions: 8x8
Porch
- Level: Main
- Area: 120 Square Feet
- Dimensions: 6x20
Heating
- Forced Air
Cooling
- Central Air
Appliances
- Included: Air-To-Air Exchanger, Dishwasher, Disposal, Gas Water Heater, Microwave, Range, Refrigerator
- Laundry: Sink, Upper Level, Washer Hookup
Features
- Basement: Daylight,Drain Tiled,Sump Basket,Sump Pump,Unfinished,Walk-Out Access
- Has fireplace: No
Interior area
- Total structure area: 2,700
- Total interior livable area: 1,858 sqft
- Finished area above ground: 1,858
- Finished area below ground: 0
Property
Parking
- Total spaces: 3
- Parking features: Attached, Garage Door Opener
- Attached garage spaces: 3
- Has uncovered spaces: Yes
Accessibility
- Accessibility features: Other
Features
- Levels: Two
- Stories: 2
- Has view: Yes
- View description: Panoramic
- Waterfront features: Lake Front, Waterfront Elevation(10-15)
- Frontage length: Water Frontage: 60
Lot
- Size: 0.28 Acres
- Dimensions: 60 x 200
- Features: Accessible Shoreline
Details
- Foundation area: 842
- Parcel number: TBD
- Zoning description: Residential-Single Family
Construction
Type & style
- Home type: SingleFamily
- Property subtype: Single Family
Condition
- New construction: No
- Year built: 2026
Details
- Builder name: LEE HOMES INC
Utilities & green energy
- Gas: Natural Gas
- Sewer: City Sewer/Connected
- Water: City Water - In Street
Community & HOA
HOA
- Has HOA: No
Location
- Region: Oakdale
Financial & listing details
- Price per square foot: $360/sqft
- Date on market: 11/4/2025
Estimated market value
Not available
Estimated sales range
Not available
Not available
Price history
| Date | Event | Price |
|---|---|---|
| 11/4/2025 | Listed for sale | $668,900$360/sqft |
Source:  NorthstarMLS as distributed by MLS GRID #6813259 Report a problem NorthstarMLS as distributed by MLS GRID #6813259 Report a problem | ||
Public tax history
Tax history is unavailable.
Monthly payment
Est. payment
Payment breakdown
Explore the cost of this home by adjusting the details. Changes won't be saved.Climate risks
Neighborhood: 55128
Nearby schools
GreatSchools rating
- 4/10Carver Elementary SchoolGrades: PK-5Distance: 1.1 mi
- 4/10Skyview Community Middle SchoolGrades: 6-8Distance: 2 mi
- 5/10Tartan Senior High SchoolGrades: 9-12Distance: 0.6 mi
- $130,0000.35 Acres509 Gentry Ave N, Oakdale, MN 55128Sold
- $314,5003 bd1 ba748 sqft473 Gentry Ave N, Oakdale, MN 55128Off Market
- $118,0000.28 Acres489 Gentry Ave N, Saint Paul, MN 55128Lot/Land
- $475,8004 bd2 ba1.9k sqft467 Gentry Ave N, Oakdale, MN 55128Off Market

- $130,0000.269 Acres503 Gentry Ave N, Saint Paul, MN 55128Sold
- $401,7003 bd2 ba1.1k sqft461 Gentry Ave N, Oakdale, MN 55128Off Market
- $753,3004 bd3 ba2.7k sqft525 Gentry Ave N, Oakdale, MN 55128Off Market
- $379,5004 bd2 ba1.8k sqft478 Gentry Ave N, Oakdale, MN 55128Off Market
A local agent can set up tours, give advice and negotiate with sellers.
Similar homes
- from $549,9903 bd3 ba1.9k sqftClearwater Plan, Willowbrooke : Discovery Collection, Oakdale, MN 55128New Construction
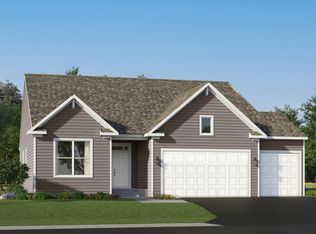 Lennar Homes
 - from $525,9904 bd3 ba2.1k sqftBristol Plan, Willowbrooke : Discovery Collection, Oakdale, MN 55128New Construction
 Lennar Homes
 - from $689,3821 bd2 ba1.8k sqftSmithtown Plan, Arbor Ridge, Saint Paul, MN 55129New Construction
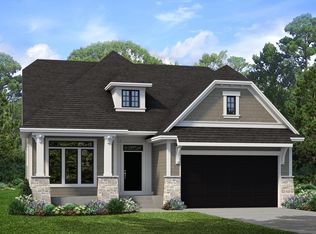 Stonegate Builders
 - $699,9004 bd3 ba2.3k sqft3550 Rooney Pl, White Bear Lake, MN 55110For Sale

 MLS ID #7094376, Mark C. Fearing, Coldwell Banker Realty. NorthstarMLS as distributed by MLS GRID
 - $484,9003 bd3 ba2.3k sqft8982 Hunters Trl, Woodbury, MN 55125For SaleMLS ID #7094781, Scott Rodman, Realty Executives Top Results. NorthstarMLS as distributed by MLS GRID
- $549,0004 bd3 ba2.2k sqft1530 Burg Ave, Saint Paul, MN 55119For SaleMLS ID #7077408, Mary Jo Pennig, Edina Realty, Inc.. NorthstarMLS as distributed by MLS GRID
- from $546,9904 bd4 ba2.4k sqftSinclair Plan, Willowbrooke : Discovery Collection, Oakdale, MN 55128New ConstructionLennar Homes
- from $720,4794 bd3 ba1.9k sqftCascade Plan, Arbor Ridge, Saint Paul, MN 55129New ConstructionStonegate Builders
- $725,0003 bd2 ba1.7k sqft5344 Chowen Ave S, Minneapolis, MN 55410For SaleMLS ID #7064860, Collin Moses, Lakes Area Realty. NorthstarMLS as distributed by MLS GRID
- $499,0004 bd3 ba2k sqft1026 Carrie St, West Saint Paul, MN 55118For SaleMLS ID #7102339, Janice L Jaworski, Coldwell Banker Realty - Southwest Regional. NorthstarMLS as distributed by MLS GRID
- $558,6554 bd3 ba2.1k sqft10891 Henslowe Ave S, Cottage Grove, MN 55016New ConstructionNorthstarMLS as distributed by MLS GRID
- from $760,5494 bd3 ba2.6k sqftMarion Plan, Eastbrooke, Cottage Grove, MN 55016New ConstructionStonegate Builders
- $649,5504 bd3 ba2.4k sqft3480 Knightsbridge Trl N, Lake Elmo, MN 55042New ConstructionMLS ID #7029261, Alanna Paphatsalang, Robert Thomas Homes, Inc.. NorthstarMLS as distributed by MLS GRID
- from $689,9903 bd3 ba1.9k sqftFrankton Plan, Highland Bridge, Saint Paul, MN 55116New ConstructionPulte
- $675,9004 bd3 ba2.4k sqft13311 Cadogan Way, Rosemount, MN 55068For SaleMLS ID #7105433, Rodney J. Boone, PFH Real Estate Group. NorthstarMLS as distributed by MLS GRID
- from $687,4791 bd2 ba1.8k sqftPalmer Plan, Arbor Ridge, Saint Paul, MN 55129New ConstructionStonegate Builders
- from $654,0321 bd2 ba1.8k sqftHalstead Plan, Arbor Ridge, Saint Paul, MN 55129New ConstructionStonegate Builders
- $694,9903 bd4 ba1.9k sqft845 Sweetwater Dr, Saint Paul, MN 55116New ConstructionNorthstarMLS as distributed by MLS GRID
- $585,0004 bd2 ba2.2k sqft4410 Stinson Blvd NE, Columbia Heights, MN 55421For SaleMLS ID #7076401, Charles Bird, M2 Real Estate Group Inc.. NorthstarMLS as distributed by MLS GRID
- $669,9004 bd3 ba2.4k sqft2301 136th Ct W, Rosemount, MN 55068New ConstructionMLS ID #7044490, Andrew C. Prasky, RE/MAX Advantage Plus. NorthstarMLS as distributed by MLS GRID
