Here is an opportunity to own this gorgeous custom-built 2 Story home that delivers WOW factor with sharp details throughout. The bright sunny kitchen, recently remodeled with a center island, black granite counters, double oven, and elegant white cabinets and woodwork, flows directly into a spacious great room that showcases an extraordinary view of the landscaping. Meticulously cared for, this three-bedroom, three-bathroom residence was built with great detail and design sure to impress.
The kitchen's stainless steel appliances complement the refined finishes, while the adjoining great room features a gas fireplace that adds warmth and character. Custom built-ins throughout the home provide both storage and visual appeal. Recessed lighting illuminates the spaces with clean efficiency.
The spacious primary suite is a true oasis, offering a private retreat from the main living areas. The lower level presents an excellent opportunity to finish for instant space and equity, allowing you to expand the home's footprint and value as your needs evolve.
This one is priced to sell so don't miss out, schedule your showing and experience this custom property firsthand.
Active
Price cut: $10K (9/5)
$449,900
8982 Hunters Trl, Woodbury, MN 55125
3beds
2,300sqft
Single Family
Built in 1993
0.3 Acres Lot
$454,200 Zestimate®
$196/sqft
$10/mo HOA
What's special
Gas fireplaceCenter islandRefined finishesSpacious primary suiteSpacious great roomRecessed lightingDouble oven
- 115 days
- 213
- 4
Zillow last checked:
Listing updated:
Listed by:
Scott Rodman 612-229-7268,
Realty Executives Top Results
Source: NorthstarMLS as distributed by MLS GRID,MLS#: 7094781
Facts & features
Interior
Bedrooms & bathrooms
- Bedrooms: 3
- Bathrooms: 3
- Full bathrooms: 2
- 1/2 bathrooms: 1
Bedroom
- Area: 240 Square Feet
- Dimensions: 20x12
Bedroom 2
- Area: 132 Square Feet
- Dimensions: 12x11
Bedroom 3
- Area: 120 Square Feet
- Dimensions: 12x10
Dining room
- Area: 132 Square Feet
- Dimensions: 12x11
Family room
- Area: 240 Square Feet
- Dimensions: 16x15
Kitchen
- Area: 216 Square Feet
- Dimensions: 18x12
Living room
- Area: 209 Square Feet
- Dimensions: 19x11
Heating
- Forced Air
Cooling
- Central Air
Appliances
- Included: Cooktop, Dishwasher, Dryer, Microwave, Refrigerator, Wall Oven, Washer, Water Softener Owned
- Laundry: Laundry Room, Main Level, Sink, Washer Hookup
Features
- Basement: Drain Tiled,Egress Window(s),Full,Sump Pump
- Number of fireplaces: 1
- Fireplace features: Family Room, Gas
Interior area
- Total structure area: 2,300
- Total interior livable area: 2,300 sqft
- Finished area above ground: 2,300
- Finished area below ground: 0
Property
Parking
- Total spaces: 2
- Parking features: Attached, Asphalt
- Attached garage spaces: 2
Accessibility
- Accessibility features: None
Features
- Levels: Two
- Stories: 2
- Patio & porch: Patio
Lot
- Size: 0.3 Acres
- Features: Irregular Lot, Tree Coverage - Medium
Details
- Foundation area: 1200
- Parcel number: 0902821410043
- Zoning description: Residential-Single Family
Construction
Type & style
- Home type: SingleFamily
- Property subtype: Single Family
Materials
- Block, Frame
- Roof: Asphalt,Pitched
Condition
- New construction: No
- Year built: 1993
Utilities & green energy
- Electric: Circuit Breakers, Power Company: Xcel Energy
- Gas: Natural Gas
- Sewer: City Sewer/Connected
- Water: City Water/Connected
Community & HOA
HOA
- Has HOA: Yes
- Services included: Other
- HOA fee: $120 annually
- HOA name: Interlachen Woods
- HOA phone: 651-730-4018
Location
- Region: Woodbury
Financial & listing details
- Price per square foot: $196/sqft
- Tax assessed value: $512,100
- Annual tax amount: $6,219
- Date on market: 6/29/2026
- Cumulative days on market: 86 days
Estimated market value
$454,200
$431,000 - $477,000
$2,752/mo
Price history
| Date | Event | Price |
|---|---|---|
| 10/21/2026 | Listed for sale | $449,900$196/sqft |
Source:  NorthstarMLS as distributed by MLS GRID #7094781 Report a problem NorthstarMLS as distributed by MLS GRID #7094781 Report a problem | ||
| 9/22/2026 | Pending sale | $449,900$196/sqft |
Source: NorthstarMLS as distributed by MLS GRID #7094781 Report a problem | ||
| 9/5/2026 | Price change | $449,900-2.2%$196/sqft |
Source: NorthstarMLS as distributed by MLS GRID #7094781 Report a problem | ||
| 8/15/2026 | Price change | $459,900-2.1%$200/sqft |
Source: NorthstarMLS as distributed by MLS GRID #7094781 Report a problem | ||
| 7/31/2026 | Price change | $469,900-3.1%$204/sqft |
Source: NorthstarMLS as distributed by MLS GRID #7094781 Report a problem | ||
| 7/15/2026 | Price change | $484,900-1.8%$211/sqft |
Source: NorthstarMLS as distributed by MLS GRID #7094781 Report a problem | ||
| 6/29/2026 | Listed for sale | $494,000+27.6%$215/sqft |
Source: NorthstarMLS as distributed by MLS GRID #7094781 Report a problem | ||
| 5/1/2025 | Listing removed | $2,849$1/sqft |
Source: Zillow Rentals Report a problem | ||
| 4/15/2025 | Listed for rent | $2,849-7.9%$1/sqft |
Source: Zillow Rentals Report a problem | ||
| 5/18/2023 | Listing removed | -- |
Source: Zillow Rentals Report a problem | ||
| 4/11/2023 | Price change | $3,095-3.1%$1/sqft |
Source: Zillow Rentals Report a problem | ||
| 3/15/2023 | Price change | $3,195-2.7%$1/sqft |
Source: Zillow Rentals Report a problem | ||
| 2/21/2023 | Listed for rent | $3,285+6.1%$1/sqft |
Source: Zillow Rentals Report a problem | ||
| 2/18/2022 | Listing removed | -- |
Source: Zillow Rental Network Premium Report a problem | ||
| 2/11/2022 | Price change | $3,095-3.1%$1/sqft |
Source: Zillow Rental Network Premium Report a problem | ||
| 1/14/2022 | Listed for rent | $3,195+10.6%$1/sqft |
Source: Zillow Rental Network Premium Report a problem | ||
| 3/9/2021 | Listing removed | -- |
Source: Zillow Rental Network Premium Report a problem | ||
| 2/3/2021 | Price change | $2,890-3.3%$1/sqft |
Source: Zillow Rental Network Premium Report a problem | ||
| 1/23/2021 | Listed for rent | $2,990+33.2%$1/sqft |
Source: Zillow Rental Network Premium Report a problem | ||
| 7/8/2019 | Sold | $387,000$168/sqft |
Source: Agent Provided Report a problem | ||
| 1/31/2019 | Listing removed | $2,245$1/sqft |
Source: Coldwell Banker Burnet Report a problem | ||
| 1/11/2019 | Price change | $2,245-10%$1/sqft |
Source: Coldwell Banker Burnet Report a problem | ||
| 12/19/2018 | Price change | $2,495-5.7%$1/sqft |
Source: Coldwell Banker Burnet Report a problem | ||
| 11/27/2018 | Price change | $2,645-6.5%$1/sqft |
Source: Coldwell Banker Burnet Report a problem | ||
| 10/26/2018 | Price change | $2,830-10%$1/sqft |
Source: Coldwell Banker Burnet Report a problem | ||
| 10/17/2018 | Listed for rent | $3,145$1/sqft |
Source: Coldwell Banker Burnet Report a problem | ||
| 7/8/2016 | Sold | $387,000+7.5%$168/sqft |
Source: NorthstarMLS as distributed by MLS GRID #4707652 Report a problem | ||
| 10/18/2012 | Sold | $360,000$157/sqft |
Source:  Lake Superior Area Realtors as distributed by MLS GRID #1941261 Report a problem Lake Superior Area Realtors as distributed by MLS GRID #1941261 Report a problem | ||
Public tax history
| Year | Property taxes | Tax assessment |
|---|---|---|
| 2025 | $6,296 -1.2% | $512,100 -5.7% |
| 2024 | $6,370 +11.2% | $543,000 +12% |
| 2023 | $5,730 +5.2% | $484,800 +19% |
| 2022 | $5,448 +4% | $407,300 |
| 2021 | $5,238 +0.1% | $407,300 +5.2% |
| 2020 | $5,232 | $387,300 |
| 2019 | $5,232 | $387,300 +2.3% |
| 2018 | $5,232 -1.6% | $378,500 +1% |
| 2017 | $5,316 -0.6% | $374,600 +0.7% |
| 2016 | $5,346 -7.3% | $371,900 -2.7% |
| 2015 | $5,765 -2.1% | $382,400 +20.4% |
| 2013 | $5,886 +50.6% | $317,600 +27.1% |
| 2012 | $3,908 | $249,800 -11.7% |
| 2011 | $3,908 +3.8% | $283,000 -10.6% |
| 2010 | $3,766 -7.5% | $316,500 |
| 2009 | $4,070 -0.2% | -- |
| 2008 | $4,080 -0.2% | -- |
| 2007 | $4,090 +5% | -- |
| 2006 | $3,894 +3.9% | -- |
| 2005 | $3,747 -2.3% | -- |
| 2004 | $3,835 +1.9% | -- |
| 2003 | $3,763 +6.4% | -- |
| 2002 | $3,538 -20.7% | -- |
| 2001 | $4,462 | -- |
Find assessor info on the county website
Monthly payment
Est. payment
Payment breakdown
Explore the cost of this home by adjusting the details. Changes won't be saved.Climate risks
Neighborhood: 55125
Similar homes
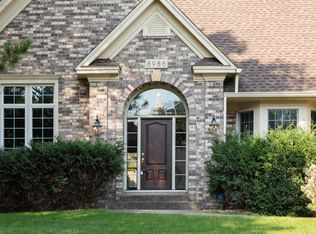
- $450,0003 bd4 ba2.7k sqft8218 Lori Ln, Woodbury, MN 55125For Sale

 MLS ID #7105146, David Harvieux, LaBelle Real Estate Group Inc. NorthstarMLS as distributed by MLS GRID
 - $469,9003 bd4 ba2.6k sqft8497 Savanna Oaks Ln, Woodbury, MN 55125For Sale
 MLS ID #7122270, James Parker, JAX Realty. NorthstarMLS as distributed by MLS GRID
 - $500,0004 bd3 ba2.5k sqft9953 Starlight Dr, Woodbury, MN 55125For Sale
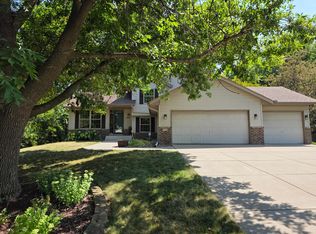 MLS ID #7140860, Suzanne Korum, Keller Williams Premier Realty. NorthstarMLS as distributed by MLS GRID
 - $445,0004 bd3 ba2.4k sqft474 Bluebird Ln, Woodbury, MN 55125For SaleMLS ID #7119286, Viktor I Shabunya, VIS Realty, Real Estate and Mortgage Services LLC. NorthstarMLS as distributed by MLS GRID
- $450,0004 bd3 ba2.5k sqft570 Dorland Rd S, Maplewood, MN 55119For SaleMLS ID #7102006, Heidi Swanson, Lynden Realty, Ltd.. NorthstarMLS as distributed by MLS GRID
- $574,9004 bd4 ba3.3k sqft9040 Parkside Dr, Woodbury, MN 55125For SaleMLS ID #7150889, Kenneth L. Straley, Offsite Realty Inc. NorthstarMLS as distributed by MLS GRID
- $445,0005 bd3 ba2.4k sqft7362 51st St N, Oakdale, MN 55128For SaleMLS ID #7146797, Rup Koirala, Creative Results. NorthstarMLS as distributed by MLS GRID
- $499,9005 bd4 ba2.8k sqft915 Ferndale St S, Maplewood, MN 55119For SaleMLS ID #7156218, Dennis J. Rice, GRI, Rice Realty LLC. NorthstarMLS as distributed by MLS GRID
- $424,0004 bd2 ba1.9k sqft4174 Oak Crest Dr, Vadnais Heights, MN 55127For SaleMLS ID #7153613, Francis Jazmin Tyler, Bridge Realty, LLC. NorthstarMLS as distributed by MLS GRID
- $589,9904 bd3 ba2.5k sqft4602 Island Park Bay, Woodbury, MN 55129New ConstructionNorthstarMLS as distributed by MLS GRID
- $474,9003 bd3 ba2.8k sqft4312 Aries Ct, Eagan, MN 55123For SaleMLS ID #7154895, Nancy M Wagstrom, RE/MAX Results. NorthstarMLS as distributed by MLS GRID
- $395,0003 bd2 ba2k sqft4095 66th St E, Inver Grove Heights, MN 55076For SaleMLS ID #7140298, Gail M. Polo, J H Callahan & Associates. NorthstarMLS as distributed by MLS GRID
- $495,0003 bd4 ba3.3k sqft2145 14th Ave E, North Saint Paul, MN 55109For SaleMLS ID #7136535, James McDonald, JMAC Realty Inc.. NorthstarMLS as distributed by MLS GRID
- $485,0004 bd2 ba2.2k sqft2330 Oak Glen Ct, Stillwater, MN 55082For SaleMLS ID #7146574, Team Boo, Epique Realty. NorthstarMLS as distributed by MLS GRID
- $459,9003 bd3 ba1.9k sqft212 Junco Rd N, Lake Elmo, MN 55042For SaleMLS ID #7071268, Moe Mossa, Savvy Avenue, LLC. NorthstarMLS as distributed by MLS GRID
- $374,9003 bd3 ba1.7k sqft9179 Janero Ave S, Cottage Grove, MN 55016For SaleMLS ID #7145620, Donald Nde, Bridge Realty, LLC. NorthstarMLS as distributed by MLS GRID
- $489,9004 bd3 ba2k sqft1026 Carrie St, West Saint Paul, MN 55118For SaleMLS ID #7130817, Ricardo Torres, National Realty Guild. NorthstarMLS as distributed by MLS GRID
- $399,9994 bd3 ba2.5k sqft148 Warburton St E, South Saint Paul, MN 55075For SaleMLS ID #7154652, Louie Ramirez, eXp Realty. NorthstarMLS as distributed by MLS GRID
- $345,0003 bd2 ba1.9k sqft403 Stewart Rd, Willernie, MN 55090For SaleMLS ID #7162815, Mark Ashby, Edina Realty, Inc.. NorthstarMLS as distributed by MLS GRID
- $374,7773 bd2 ba1.6k sqft7484 Jeffery Ln S, Cottage Grove, MN 55016For SaleMLS ID #7113912, Thomas J. Ott, Keller Williams Premier Realty. NorthstarMLS as distributed by MLS GRID
