Freshly remodeled home on approximately ¾ acre with oversized detached
garage and unusually flexible finished lower-level living space with kitchen and
bath. Main level features high-end updates with gleaming hardwood floors, 6 panel hard-core doors, oak trim, all new kitchen appliances, granite counter-tops, custom loft bedroom & remodeled bathroom. Dining room or sunroom offers patio doors that open to the front yard and water feature.
Extended Garage with cabinets,shelves,workbench & vent for heater. Side parking for RV or boat.
Lower level studio with separate parking spot & entrance. Add equity to partially finished lower level w/potential for extra bedrooms. Expansive lot with ample space for a large garden. Enjoy the covered patio, concrete slab for summer barbecues & charming water feature. Near 494, Steam Academy, Cahill Ave shopping & restaurants. Move-in ready. Virtually staged.
Active
$395,000
4095 66th St E, Inver Grove Heights, MN 55076
3beds
2,056sqft
Single Family
Built in 1969
0.77 Acres Lot
$-- Zestimate®
$192/sqft
$-- HOA
What's special
- 25 days
- 898
- 89
Likely to sell faster than
Zillow last checked:
Listing updated:
Listed by:
Gail M. Polo 651-239-5600,
J H Callahan & Associates
Source: NorthstarMLS as distributed by MLS GRID,MLS#: 7140298
Facts & features
Interior
Bedrooms & bathrooms
- Bedrooms: 3
- Bathrooms: 2
- Full bathrooms: 1
- 3/4 bathrooms: 1
Bedroom
- Level: Main
- Area: 128.26 Square Feet
- Dimensions: 12.10 x 10.6
Bedroom 2
- Level: Main
- Area: 90 Square Feet
- Dimensions: 10 x 9
Bedroom 3
- Level: Main
- Area: 73.78 Square Feet
- Dimensions: 11.9 x 6.2
Bathroom
- Level: Main
- Area: 84 Square Feet
- Dimensions: 12 x 7
Deck
- Level: Main
- Area: 168 Square Feet
- Dimensions: 12 x 14
Dining room
- Level: Main
- Area: 129.6 Square Feet
- Dimensions: 13.5 x 9.6
Flex room
- Level: Lower
- Area: 299.52 Square Feet
- Dimensions: 19.2 x 15.6
Foyer
- Level: Main
- Area: 16 Square Feet
- Dimensions: 4 x 4
Kitchen
- Level: Main
- Area: 256.3 Square Feet
- Dimensions: 23.3 x 11
Kitchen 2nd
- Level: Lower
- Area: 336 Square Feet
- Dimensions: 28 x 12
Laundry
- Level: Lower
- Area: 112 Square Feet
- Dimensions: 16 x 7
Living room
- Level: Main
- Area: 230.1 Square Feet
- Dimensions: 17.7 x 13
Other
- Level: Lower
- Area: 77 Square Feet
- Dimensions: 11 x 7
Heating
- Forced Air
Cooling
- Central Air
Appliances
- Included: Cooktop, Dishwasher, Disposal, Dryer, ENERGY STAR Qualified Appliances, Exhaust Fan, Microwave, Range, Refrigerator, Stainless Steel Appliance(s), Wall Oven, Washer, Water Softener Rented
- Laundry: Lower Level, Laundry Room, Sink, Washer Hookup
Features
- Basement: Block,Daylight,Finished,Partially Finished,Walk-Out Access
- Has fireplace: No
Interior area
- Total structure area: 2,100
- Total interior livable area: 2,056 sqft
- Finished area above ground: 1,316
- Finished area below ground: 740
Video & virtual tour
Property
Parking
- Total spaces: 3
- Parking features: Detached Garage, Asphalt, Garage Door Opener, Guest, RV Access/Parking
- Garage spaces: 3
- Has uncovered spaces: Yes
- Details: Garage Dimensions (30 x 25), Garage Door Height (9), Garage Door Width (16)
Accessibility
- Accessibility features: None
Features
- Levels: One
- Stories: 1
- Patio & porch: Covered, Deck, Patio
- Fencing: Chain Link,Partial,Wood
Lot
- Size: 0.77 Acres
- Dimensions: 140 x 117 x 140 x 197
- Features: Near Public Transit, Tree Coverage - Medium
Details
- Additional structures: Storage Shed
- Foundation area: 1316
- Parcel number: 203655003301
- Zoning description: Residential-Single Family
Construction
Type & style
- Home type: SingleFamily
- Property subtype: Single Family
Materials
- Block
- Roof: Age Over 8 Years,Asphalt
Condition
- New construction: No
- Year built: 1969
Utilities & green energy
- Electric: Circuit Breakers, Power Company: Xcel Energy
- Gas: Natural Gas
- Sewer: City Sewer/Connected
- Water: City Water/Connected
Community & HOA
Community
- Subdivision: Inver Grove Park
HOA
- Has HOA: No
Location
- Region: Inver Grove Heights
Financial & listing details
- Price per square foot: $192/sqft
- Tax assessed value: $369,200
- Annual tax amount: $4,078
- Date on market: 9/8/2026
- Road surface type: Paved
Estimated market value
Not available
Estimated sales range
Not available
Not available
Price history
| Date | Event | Price |
|---|---|---|
| 9/10/2026 | Listed for sale | $395,000$192/sqft |
Source:  NorthstarMLS as distributed by MLS GRID #7140298 Report a problem NorthstarMLS as distributed by MLS GRID #7140298 Report a problem | ||
Public tax history
| Year | Property taxes | Tax assessment |
|---|---|---|
| 2025 | $4,078 -21.1% | $369,200 -0.5% |
| 2024 | $5,166 +5.8% | $371,100 -0.2% |
| 2023 | $4,882 +24.4% | $371,900 -3.5% |
| 2022 | $3,926 +7.8% | $385,200 +15.6% |
| 2021 | $3,642 +9.6% | $333,100 +14.2% |
| 2020 | $3,324 +3.8% | $291,613 +0.3% |
| 2019 | $3,202 | $290,800 +6% |
| 2018 | $3,202 -0.7% | $274,300 +9.4% |
| 2017 | $3,224 +8% | $250,700 +7.8% |
| 2016 | $2,985 +7.9% | $232,600 +11.8% |
| 2015 | $2,766 +4% | $208,119 +5.5% |
| 2014 | $2,659 0% | $197,328 +9.4% |
| 2013 | $2,660 +7.8% | $180,324 |
| 2012 | $2,468 -4.6% | -- |
| 2011 | $2,587 +2.3% | -- |
| 2010 | $2,529 -0.8% | -- |
| 2009 | $2,550 +0.3% | -- |
| 2008 | $2,541 +4.4% | -- |
| 2007 | $2,434 +3.9% | -- |
| 2006 | $2,342 +39.2% | -- |
| 2004 | $1,683 +4.2% | -- |
| 2003 | $1,614 +17.8% | -- |
| 2002 | $1,370 -15.5% | -- |
| 2001 | $1,622 | -- |
Find assessor info on the county website
Monthly payment
Est. payment
Payment breakdown
Explore the cost of this home by adjusting the details. Changes won't be saved.Climate risks
Neighborhood: 55076
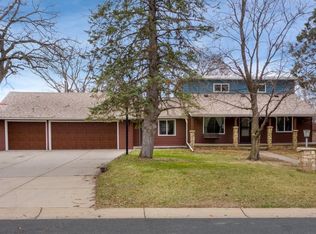
- $415,2004 bd3 ba1.4k sqft4055 66th St E, Inver Grove Heights, MN 55076Off Market
- $382,4003 bd2 ba1.7k sqft4115 66th St E, Inver Grove Heights, MN 55076Off Market
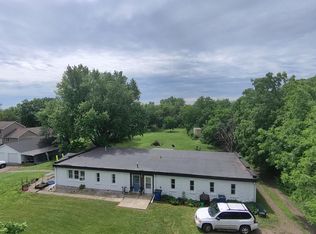
- $591,6004 bd3 ba2.4k sqft6522 Delaney Ave, Inver Grove Heights, MN 55076Off Market
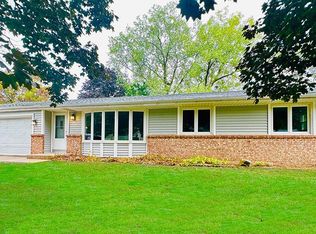
- $290,3004 bd2 ba960 sqft4025 66th St E, Inver Grove Heights, MN 55076Off Market
Similar homes
- $465,0005 bd3 ba2.5k sqft4376 Upper 71st St E, Inver Grove Heights, MN 55076For Sale
 MLS ID #7095881, John A Stiles, Peritus Real Estate. NorthstarMLS as distributed by MLS GRID
 - $349,9004 bd2 ba2.1k sqft1864 Carol Ln, West Saint Paul, MN 55118For Sale
 MLS ID #7153231, Jonathan Harold Peterson, RE/MAX Results. NorthstarMLS as distributed by MLS GRID
 - $369,9002 bd1 ba1.3k sqft112 13th Ave N, South Saint Paul, MN 55075For Sale
 MLS ID #7100852, Timothy Danielson, Choice Realty. NorthstarMLS as distributed by MLS GRID
 - $395,0003 bd2 ba1.8k sqft12123 Red Oak Ct S, Burnsville, MN 55337For Sale
 MLS ID #7134657, Neal A Anderson, Counselor Realty, Inc.. NorthstarMLS as distributed by MLS GRID
 - $424,0004 bd2 ba1.9k sqft4174 Oak Crest Dr, Vadnais Heights, MN 55127For SaleMLS ID #7153613, Francis Jazmin Tyler, Bridge Realty, LLC. NorthstarMLS as distributed by MLS GRID
- $374,7773 bd2 ba1.6k sqft7484 Jeffery Ln S, Cottage Grove, MN 55016For SaleMLS ID #7113912, Thomas J. Ott, Keller Williams Premier Realty. NorthstarMLS as distributed by MLS GRID
- $375,0003 bd2 ba1.5k sqft7710 Lamar Ave S, Cottage Grove, MN 55016For SaleMLS ID #7113469, Brian Amundson, Keller Williams Preferred Rlty. NorthstarMLS as distributed by MLS GRID
- $399,9003 bd2 ba2k sqft5033 Overlook Dr, Bloomington, MN 55437For SaleMLS ID #7143257, Joseph C Houghton, RE/MAX Results. NorthstarMLS as distributed by MLS GRID
- $349,9003 bd2 ba2.4k sqft2842 Lexington Ave S, Saint Paul, MN 55121For SaleMLS ID #7111762, Home Options Team (Dawn Williams), Coldwell Banker Realty. NorthstarMLS as distributed by MLS GRID
- $389,9003 bd2 ba1.9k sqft2966 Simpson St, Roseville, MN 55113For SaleMLS ID #7138191, Jaymes Bezdicek, Coldwell Banker Realty. NorthstarMLS as distributed by MLS GRID
- $365,0003 bd2 ba2k sqft17800 Jamaica Cir, Lakeville, MN 55044For SaleMLS ID #7148592, Kelly Harbal, Edina Realty, Inc.. NorthstarMLS as distributed by MLS GRID
- $399,0003 bd2 ba1.6k sqft1736 E Shore Dr, Maplewood, MN 55109For SaleMLS ID #7121092, Chong Vang, Creative Results. NorthstarMLS as distributed by MLS GRID
- $364,9004 bd3 ba2.2k sqft1549 Edmund Ave, Saint Paul, MN 55104For SaleMLS ID #7154250, Joseph Weinzetl, SODL. NorthstarMLS as distributed by MLS GRID
- $410,0005 bd3 ba2.4k sqft10048 Upton Rd, Bloomington, MN 55431For SaleMLS ID #7143426, Wilson Carpio, Fuze Real Estate. NorthstarMLS as distributed by MLS GRID
- $304,9003 bd1 ba1.5k sqft457 18th Ave N, South Saint Paul, MN 55075For SaleMLS ID #7123765, Stan Weber, RE/MAX Results. NorthstarMLS as distributed by MLS GRID
- $385,0003 bd2 ba1.9k sqft403 Stewart Rd, Willernie, MN 55090For SaleMLS ID #7142761, Mark Ashby, Edina Realty, Inc.. NorthstarMLS as distributed by MLS GRID
- $450,0004 bd3 ba2.5k sqft570 Dorland Rd S, Maplewood, MN 55119For SaleMLS ID #7102006, Heidi Swanson, Lynden Realty, Ltd.. NorthstarMLS as distributed by MLS GRID
- $314,9003 bd1 ba1.5k sqft539 Saint Clair Ave, Saint Paul, MN 55102For SaleMLS ID #7152661, Dennis Ouyang, William R Thompson Real Estate. NorthstarMLS as distributed by MLS GRID
- $339,0004 bd4 ba2.1k sqft1894 Minnehaha Ave E, Saint Paul, MN 55119For SaleMLS ID #7142153, Meena Thao, eXp Realty. NorthstarMLS as distributed by MLS GRID
- $364,9004 bd2 ba2.2k sqft2408 W 65 1/2 St, Richfield, MN 55423For SaleMLS ID #7149668, Jonathan Harold Peterson, RE/MAX Results. NorthstarMLS as distributed by MLS GRID
