Welcome to Savanna Oaks where you'll find this well-maintained home which boasts beautiful bamboo floors throughout. The home features 3 bedrooms on the upper level, 4 bathrooms and a fully finished basement with walkout to a large patio. The owner's suite features an ensuite bath with separate tub & shower and a separate walk-in closet. Enjoy the well-appointed kitchen with newer stainless-steel appliances, granite counter tops and center island. The family room sports a cozy fireplace, 20-foot ceiling and opens up to a large 28 x 12 deck. The spacious main floor dining room also has access to the deck. Recent updates include new furnace & AC in 2021, water heater Nov 2022, fresh painting throughout, freshly stained deck, new light fixtures and mirrors in bathrooms and concrete driveway. Located in a quiet neighborhood with easy access to walking trails, parks, shopping and in a top-rated school district. This home is available for quick close and move-in. Schedule your showing today and make this your new home!
Active
Price cut: $9.6K (8/25)
$469,900
8497 Savanna Oaks Ln, Woodbury, MN 55125
3beds
2,675sqft
Single Family
Built in 2004
7,840 Square Feet Lot
$477,900 Zestimate®
$176/sqft
$9/mo HOA
What's special
Center islandFreshly stained deckGranite countertopsBeautiful bamboo floors throughoutSeparate walk-in closet
- 20 days |
- 391 |
- 15 |
Zillow last checked:
Listing updated:
Listed by:
James Parker 612-730-6869,
JAX Realty
Source: NorthstarMLS as distributed by MLS GRID,MLS#: 7122270
Facts & features
Interior
Bedrooms & bathrooms
- Bedrooms: 3
- Bathrooms: 4
- Full bathrooms: 2
- 3/4 bathrooms: 1
- 1/2 bathrooms: 1
Bedroom
- Level: Upper
- Area: 120 Square Feet
- Dimensions: 12x10
Bedroom 2
- Level: Upper
- Area: 143 Square Feet
- Dimensions: 13x11
Bedroom 3
- Level: Upper
- Area: 168 Square Feet
- Dimensions: 14x12
Other
- Level: Lower
- Area: 644 Square Feet
- Dimensions: 28x23
Dining room
- Level: Main
- Area: 110 Square Feet
- Dimensions: 11x10
Family room
- Level: Main
- Area: 228 Square Feet
- Dimensions: 19x12
Foyer
- Level: Main
- Area: 56 Square Feet
- Dimensions: 8x7
Kitchen
- Level: Main
- Area: 154 Square Feet
- Dimensions: 14x11
Living room
- Level: Main
- Area: 144 Square Feet
- Dimensions: 12x12
Loft
- Level: Upper
- Area: 156 Square Feet
- Dimensions: 13x12
Heating
- Forced Air
Cooling
- Central Air
Appliances
- Included: Dishwasher, Disposal, Double Oven, Dryer, Exhaust Fan, Gas Water Heater, Microwave, Range, Refrigerator, Stainless Steel Appliance(s), Washer, Water Softener Owned, Wine Cooler
- Laundry: Lower Level, Sink
Features
- Basement: Drain Tiled,Finished,Full,Sump Pump,Walk-Out Access
- Number of fireplaces: 1
- Fireplace features: Family Room, Gas
Interior area
- Total structure area: 2,709
- Total interior livable area: 2,675 sqft
- Finished area above ground: 1,925
- Finished area below ground: 750
Property
Parking
- Total spaces: 2
- Parking features: Attached, Concrete, Garage, Garage Door Opener, Insulated Garage, Tuckunder Garage
- Attached garage spaces: 2
- Has uncovered spaces: Yes
Accessibility
- Accessibility features: None
Features
- Levels: Two
- Stories: 2
- Patio & porch: Deck, Patio
Lot
- Size: 7,840 Square Feet
- Dimensions: 61 x 161 x 45 x 161
Details
- Foundation area: 1003
- Parcel number: 1602821340053
- Zoning description: Residential-Single Family
Construction
Type & style
- Home type: SingleFamily
- Property subtype: Single Family
Materials
- Roof: Age Over 8 Years,Asphalt
Condition
- New construction: No
- Year built: 2004
Utilities & green energy
- Gas: Natural Gas
- Sewer: City Sewer/Connected
- Water: City Water/Connected
Community & HOA
Community
- Subdivision: Savanna Oaks North 4th Add
HOA
- Has HOA: Yes
- Services included: Professional Mgmt
- HOA fee: $110 annually
- HOA name: JSP Properties
- HOA phone: 651-324-2877
Location
- Region: Woodbury
Financial & listing details
- Price per square foot: $176/sqft
- Tax assessed value: $419,500
- Annual tax amount: $5,642
- Date on market: 8/7/2026
Estimated market value
$477,900
$454,000 - $502,000
$2,904/mo
Price history
| Date | Event | Price |
|---|---|---|
| 8/25/2026 | Price change | $469,900-2%$176/sqft |
Source:  NorthstarMLS as distributed by MLS GRID #7122270 Report a problem NorthstarMLS as distributed by MLS GRID #7122270 Report a problem | ||
| 8/7/2026 | Listed for sale | $479,500+71.3%$179/sqft |
Source: NorthstarMLS as distributed by MLS GRID #7122270 Report a problem | ||
| 5/1/2007 | Sold | $280,000-6.5%$105/sqft |
Source: Public Record Report a problem | ||
| 9/16/2004 | Sold | $299,326$112/sqft |
Source: Public Record Report a problem | ||
Public tax history
| Year | Property taxes | Tax assessment |
|---|---|---|
| 2025 | $5,278 -3.2% | $410,700 -9.2% |
| 2024 | $5,450 +2.6% | $452,100 +5% |
| 2023 | $5,310 +6.8% | $430,700 +21.7% |
| 2022 | $4,974 +3.8% | $354,000 -1.4% |
| 2021 | $4,790 +9.7% | $358,900 +9.3% |
| 2020 | $4,368 | $328,400 |
| 2019 | $4,368 | $328,400 +3.1% |
| 2018 | $4,368 -0.6% | $318,500 +9.6% |
| 2017 | $4,396 +8.6% | $290,500 +6.9% |
| 2016 | $4,048 +4.6% | $271,700 +10.9% |
| 2015 | $3,870 | $245,000 +9.1% |
| 2013 | $3,870 +27.6% | $224,600 +26.3% |
| 2012 | $3,034 | $177,900 -18% |
| 2011 | $3,034 +3.4% | $216,900 -13.7% |
| 2010 | $2,934 -0.1% | $251,400 |
| 2009 | $2,936 +0.6% | -- |
| 2008 | $2,918 -5.7% | -- |
| 2007 | $3,094 +3% | -- |
| 2006 | $3,004 +690.5% | -- |
| 2005 | $380 -8.4% | -- |
| 2004 | $415 +432.1% | -- |
| 2003 | $78 | -- |
Find assessor info on the county website
Monthly payment
Est. payment
Payment breakdown
Explore the cost of this home by adjusting the details. Changes won't be saved.Climate risks
Neighborhood: 55125
Nearby schools
GreatSchools rating
- 7/10Red Rock Elementary SchoolGrades: K-5Distance: 0.9 mi
- 9/10Lake Middle SchoolGrades: 6-8Distance: 0.5 mi
- 10/10Woodbury Senior High SchoolGrades: 9-12Distance: 1.3 mi
- $460,9003 bd3 ba2.3k sqft8491 Savanna Oaks Ln, Woodbury, MN 55125Off Market

- $491,1004 bd4 ba3.2k sqft8503 Savanna Oaks Ln, Woodbury, MN 55125Off Market
- $522,7005 bd4 ba3.1k sqft8487 Savanna Oaks Ln, Woodbury, MN 55125Off Market
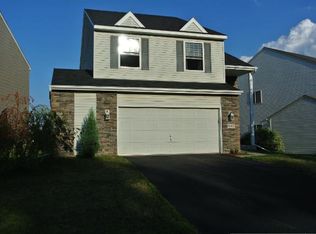
- $484,3004 bd4 ba2.8k sqft8509 Savanna Oaks Ln, Woodbury, MN 55125Off Market

- $482,4004 bd4 ba1.9k sqft8483 Savanna Oaks Ln, Woodbury, MN 55125Off Market
- $474,6004 bd4 ba2k sqft8515 Savanna Oaks Ln, Woodbury, MN 55125Off Market
- $469,4003 bd3 ba2.2k sqft8492 Savanna Oaks Ln, Woodbury, MN 55125Off Market
- $508,1004 bd4 ba2.1k sqft8488 Savanna Oaks Ln, Woodbury, MN 55125Off Market
A local agent can set up tours, give advice and negotiate with sellers.
Similar homes
- $499,9003 bd4 ba2.7k sqft8218 Lori Ln, Woodbury, MN 55125For Sale

 MLS ID #7105146, David Harvieux, LaBelle Real Estate Group Inc. NorthstarMLS as distributed by MLS GRID
 - $509,7175 bd4 ba3k sqft3963 Bailey Ridge Draw, Woodbury, MN 55125For Sale
 MLS ID #7106686, Sharon E. Soby, AA Realty. NorthstarMLS as distributed by MLS GRID
 - $459,9003 bd3 ba2.3k sqft8982 Hunters Trl, Woodbury, MN 55125For Sale
 MLS ID #7094781, Scott Rodman, Realty Executives Top Results. NorthstarMLS as distributed by MLS GRID
 - $449,9004 bd2 ba2.1k sqft1911 Queens Dr, Woodbury, MN 55125For Sale
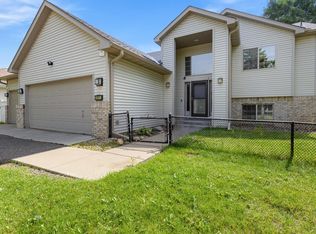 MLS ID #7122943, Soye N Chalte, RE/MAX Results. NorthstarMLS as distributed by MLS GRID
 - $467,0004 bd3 ba2.4k sqft474 Bluebird Ln, Woodbury, MN 55125For SaleMLS ID #7119286, Viktor I Shabunya, VIS Realty, Real Estate and Mortgage Services LLC. NorthstarMLS as distributed by MLS GRID
- $434,9003 bd2 ba1.6k sqft864 Winterberry Ct, Woodbury, MN 55125For SaleMLS ID #7085907, Lee R Shelton, Home Avenue Flat Fee Realty. NorthstarMLS as distributed by MLS GRID
- $564,9004 bd3 ba3.1k sqft247 Pendryn Hill Cir, Woodbury, MN 55125For SaleMLS ID #7105934, John Lockner, RE/MAX Results. NorthstarMLS as distributed by MLS GRID
- $459,9004 bd3 ba2.6k sqft2610 Hydram Ave N, Oakdale, MN 55128For SaleMLS ID #7128000, Matthew Wright, eXp Realty. NorthstarMLS as distributed by MLS GRID
- $424,9003 bd3 ba1.9k sqft3896 Darling Dr, Woodbury, MN 55125For SaleMLS ID #7118585, Jane T Lynch, RE/MAX Results. NorthstarMLS as distributed by MLS GRID
- $564,9006 bd4 ba3.3k sqft10455 Glen Eagle Cir, Woodbury, MN 55129For SaleMLS ID #7090575, Scott Rodman, Realty Executives Top Results. NorthstarMLS as distributed by MLS GRID
- $488,0005 bd3 ba2.4k sqft9477 Dunes Ln, Cottage Grove, MN 55016For SaleMLS ID #7062582, Shana Schaffer, Real Broker, LLC. NorthstarMLS as distributed by MLS GRID
- $465,0003 bd3 ba1.9k sqft1280 Stassen Dr, West Saint Paul, MN 55118For SaleMLS ID #7095382, Lisa C. Anderson, Real Estate Masters, Ltd.. NorthstarMLS as distributed by MLS GRID
- $440,0005 bd3 ba2.8k sqft2508 Knoll Cir, Saint Paul, MN 55109For SaleMLS ID #7097845, Mac Lockner, RE/MAX Results. NorthstarMLS as distributed by MLS GRID
- $480,0004 bd3 ba2.5k sqft2543 Cypress St N, Maplewood, MN 55109For SaleMLS ID #7108336, Mandee Moua, Home Sellers. NorthstarMLS as distributed by MLS GRID
- $289,9003 bd3 ba2k sqft2192 Tower Ct, Woodbury, MN 55125For SaleMLS ID #7108157, Wael Abdelkader, CHASE STERLING REALTY, LLC. NorthstarMLS as distributed by MLS GRID
- $425,0006 bd4 ba2.5k sqft9429 Harkness Ave S, Cottage Grove, MN 55016For SaleMLS ID #7049055, Amber N Broadway, Opendoor Brokerage, LLC. NorthstarMLS as distributed by MLS GRID
- $260,0002 bd2 ba1.3k sqft679 Woodduck Dr Unit H, Woodbury, MN 55125For SaleMLS ID #7122791, Amber James, RE/MAX Advantage Plus. NorthstarMLS as distributed by MLS GRID
- $549,0004 bd3 ba3k sqft2720 Silver Fox Rd, White Bear Township, MN 55110For SaleMLS ID #7130348, Joe Walsh, POP Realty MN. NorthstarMLS as distributed by MLS GRID
- $598,5004 bd3 ba2.8k sqft6264 Hearthstone Ave S, Cottage Grove, MN 55016For SaleMLS ID #7119304, Nikki Ritter, RE/MAX Advantage Plus. NorthstarMLS as distributed by MLS GRID
- $475,0004 bd4 ba2.6k sqft15105 Dupont Path, Apple Valley, MN 55124For SaleMLS ID #7121227, Rachel Langsjoen, Coldwell Banker Realty. NorthstarMLS as distributed by MLS GRID
