This great 2-story, walkout home overlooks the 13th hole of Eagle Valley Golf Course, offering the rare luxury of fairway views in a quiet cul-de-sac with a fenced lot. With six bedrooms, three-and-a-half bathrooms, and a finished lower level, this residence delivers both the space for residents life and the amenities for entertaining. Move-in ready and available for a quick close.
The main level centers on a spacious kitchen with granite countertops, hardwood floors, and a large pantry that flows into an open concept room. Stainless steel appliances line the kitchen, while a gas fireplace anchors the area for gatherings. A sun-filled breakfast nook brings natural light to morning routines. Upstairs, four bedrooms include a primary suite with a soaking tub for private retreat. The finished lower level expands your options with a wet bar and lots of storage for entertaining or recreation. A high-efficiency furnace manages comfort and energy costs throughout the year. The golf course view from the property creates a serene backdrop to daily life. Situated within the East Ridge High School boundary, this home combines resort-style comfort with practical residents features.
Schedule your private showing today and discover what fairway views offer.
Active
Price cut: $35.1K (8/17)
$564,900
10455 Glen Eagle Cir, Woodbury, MN 55129
6beds
3,306sqft
Single Family
Built in 1999
0.29 Acres Lot
$563,700 Zestimate®
$171/sqft
$17/mo HOA
What's special
Gas fireplaceHardwood floorsFenced lotLots of storageOpen concept roomSun-filled breakfast nookSix bedrooms
- 63 days |
- 848 |
- 41 |
Zillow last checked:
Listing updated:
Listed by:
Scott Rodman 612-229-7268,
Realty Executives Top Results
Source: NorthstarMLS as distributed by MLS GRID,MLS#: 7090575
Facts & features
Interior
Bedrooms & bathrooms
- Bedrooms: 6
- Bathrooms: 4
- Full bathrooms: 1
- 3/4 bathrooms: 2
- 1/2 bathrooms: 1
Bedroom
- Level: Upper
- Area: 221 Square Feet
- Dimensions: 13x17
Bedroom 2
- Level: Upper
- Area: 165 Square Feet
- Dimensions: 11x15
Bedroom 3
- Level: Upper
- Area: 143 Square Feet
- Dimensions: 11x13
Bedroom 4
- Level: Upper
- Area: 143 Square Feet
- Dimensions: 11x13
Bedroom 5
- Level: Lower
- Area: 187 Square Feet
- Dimensions: 11x17
Bedroom 6
- Level: Lower
- Area: 130 Square Feet
- Dimensions: 10x13
Dining room
- Level: Main
- Area: 180 Square Feet
- Dimensions: 12x15
Family room
- Level: Main
- Area: 168 Square Feet
- Dimensions: 12x14
Family room
- Level: Lower
- Area: 266 Square Feet
- Dimensions: 14x19
Kitchen
- Level: Main
- Area: 330 Square Feet
- Dimensions: 15x22
Living room
- Level: Main
- Area: 169 Square Feet
- Dimensions: 13x13
Heating
- Forced Air
Cooling
- Central Air
Appliances
- Included: Dishwasher, Disposal, Dryer, Exhaust Fan, Microwave, Range, Refrigerator, Washer, Water Softener Owned
- Laundry: Laundry Room, Main Level, Sink, Washer Hookup
Features
- Basement: Daylight,Drain Tiled,Drainage System,Egress Window(s),Finished,Sump Pump,Walk-Out Access
- Number of fireplaces: 1
- Fireplace features: Gas, Living Room
Interior area
- Total structure area: 3,306
- Total interior livable area: 3,306 sqft
- Finished area above ground: 2,560
- Finished area below ground: 746
Property
Parking
- Total spaces: 3
- Parking features: Attached, Asphalt, Garage Door Opener
- Attached garage spaces: 3
- Has uncovered spaces: Yes
Accessibility
- Accessibility features: None
Features
- Levels: Two
- Stories: 2
- Patio & porch: Deck, Patio
- Pool features: None
- Fencing: Split Rail
Lot
- Size: 0.29 Acres
- Dimensions: 64 x 126 x 132 x 132
- Features: On Golf Course
Details
- Foundation area: 1275
- Parcel number: 1402821310018
- Zoning description: Residential-Single Family
Construction
Type & style
- Home type: SingleFamily
- Property subtype: Single Family
Materials
- Block, Frame
- Roof: Asphalt,Pitched
Condition
- New construction: No
- Year built: 1999
Utilities & green energy
- Electric: Circuit Breakers
- Gas: Natural Gas
- Sewer: City Sewer/Connected
- Water: City Water/Connected
Community & HOA
Community
- Subdivision: Eagle Valley
HOA
- Has HOA: Yes
- Services included: Professional Mgmt, Shared Amenities
- HOA fee: $200 annually
- HOA name: Durand Associates
- HOA phone: 651-450-2300
Location
- Region: Woodbury
Financial & listing details
- Price per square foot: $171/sqft
- Tax assessed value: $583,000
- Annual tax amount: $7,776
- Date on market: 6/19/2026
Estimated market value
$563,700
$536,000 - $592,000
$4,065/mo
Price history
| Date | Event | Price |
|---|---|---|
| 8/17/2026 | Price change | $564,900-5.9%$171/sqft |
Source:  NorthstarMLS as distributed by MLS GRID #7090575 Report a problem NorthstarMLS as distributed by MLS GRID #7090575 Report a problem | ||
| 7/28/2026 | Price change | $600,000-1.6%$181/sqft |
Source: NorthstarMLS as distributed by MLS GRID #7090575 Report a problem | ||
| 7/8/2026 | Price change | $610,000-1.3%$185/sqft |
Source: NorthstarMLS as distributed by MLS GRID #7090575 Report a problem | ||
| 6/19/2026 | Listed for sale | $618,000+53.3%$187/sqft |
Source: NorthstarMLS as distributed by MLS GRID #7090575 Report a problem | ||
| 6/30/2023 | Listing removed | -- |
Source: Zillow Rentals Report a problem | ||
| 6/23/2023 | Price change | $3,595-5.1%$1/sqft |
Source: Zillow Rentals Report a problem | ||
| 6/1/2023 | Price change | $3,790-2.4%$1/sqft |
Source: Zillow Rentals Report a problem | ||
| 5/11/2023 | Listed for rent | $3,885+22.9%$1/sqft |
Source: Zillow Rentals Report a problem | ||
| 4/30/2021 | Listing removed | -- |
Source: Zillow Rental Network Premium Report a problem | ||
| 3/30/2021 | Listed for rent | $3,160+38.9%$1/sqft |
Source: Zillow Rental Network Premium Report a problem | ||
| 5/12/2019 | Sold | $403,000$122/sqft |
Source: Agent Provided Report a problem | ||
| 5/12/2016 | Sold | $403,000-1.7%$122/sqft |
Source: NorthstarMLS as distributed by MLS GRID #4699413 Report a problem | ||
| 4/9/2016 | Listed for sale | $410,000+32.3%$124/sqft |
Source: LaBelle Real Estate Group #4699413 Report a problem | ||
| 3/21/2012 | Listing removed | $2,275$1/sqft |
Source: 33rd Company, Inc. Report a problem | ||
| 2/22/2012 | Listed for rent | $2,275$1/sqft |
Source: 33rd Company, Inc. Report a problem | ||
| 1/30/2012 | Sold | $310,000-17.3%$94/sqft |
Source:  Lake Superior Area Realtors as distributed by MLS GRID #1524599 Report a problem Lake Superior Area Realtors as distributed by MLS GRID #1524599 Report a problem | ||
| 5/26/2011 | Listing removed | $375,000$113/sqft |
Source: Counselor Realty #3965991 Report a problem | ||
| 9/3/2010 | Listed for sale | $375,000-1.3%$113/sqft |
Source: Counselor Realty #3965991 Report a problem | ||
| 7/25/2010 | Listing removed | $380,000$115/sqft |
Source: Real Estate Masters #3929410 Report a problem | ||
| 6/26/2010 | Price change | $380,000-4.8%$115/sqft |
Source: Real Estate Masters #3929410 Report a problem | ||
| 5/27/2010 | Listed for sale | $399,000-6.6%$121/sqft |
Source: Real Estate Masters #3929410 Report a problem | ||
| 7/23/2008 | Sold | $427,000+17.5%$129/sqft |
Source: Public Record Report a problem | ||
| 5/2/2002 | Sold | $363,250+24.3%$110/sqft |
Source: Public Record Report a problem | ||
| 3/9/1999 | Sold | $292,146+225%$88/sqft |
Source: Public Record Report a problem | ||
| 10/21/1998 | Sold | $89,900$27/sqft |
Source: Public Record Report a problem | ||
Public tax history
| Year | Property taxes | Tax assessment |
|---|---|---|
| 2025 | $7,564 +1.9% | $583,000 -3.3% |
| 2024 | $7,424 +9.6% | $602,600 +10.6% |
| 2023 | $6,772 +1.2% | $544,800 +20% |
| 2022 | $6,690 +10.6% | $454,000 |
| 2021 | $6,048 +2.9% | $454,000 +8.8% |
| 2020 | $5,878 | $417,400 |
| 2019 | $5,878 | $417,400 +1% |
| 2018 | $5,878 -2.7% | $413,200 +1% |
| 2017 | $6,042 +3.6% | $409,300 +3.7% |
| 2016 | $5,834 -1% | $394,800 -2.3% |
| 2015 | $5,890 | $403,900 +16.9% |
| 2013 | $5,890 +17.9% | $345,500 +8.1% |
| 2012 | $4,994 | $319,600 -12.7% |
| 2011 | $4,994 +7.2% | $366,000 -4.7% |
| 2010 | $4,658 -3.2% | $384,200 |
| 2009 | $4,812 | -- |
| 2008 | $4,812 -3.6% | -- |
| 2007 | $4,990 +2.9% | -- |
| 2006 | $4,848 +8.4% | -- |
| 2005 | $4,473 +3.7% | -- |
| 2004 | $4,315 +1.9% | -- |
| 2003 | $4,235 +12.5% | -- |
| 2002 | $3,766 -19.4% | -- |
| 2001 | $4,672 | -- |
Find assessor info on the county website
Monthly payment
Est. payment
Payment breakdown
Explore the cost of this home by adjusting the details. Changes won't be saved.Climate risks
Neighborhood: 55129
Nearby schools
GreatSchools rating
- 7/10Middleton Elementary SchoolGrades: K-5Distance: 1.5 mi
- 9/10Lake Middle SchoolGrades: 6-8Distance: 1.7 mi
- 10/10East Ridge High SchoolGrades: 9-12Distance: 2.7 mi
- $650,8005 bd4 ba3.4k sqft10457 Glen Eagle Cir, Woodbury, MN 55129Off Market
- $593,1004 bd3 ba2.5k sqft10453 Glen Eagle Cir, Woodbury, MN 55129Off Market
- $644,7005 bd4 ba2.6k sqft10451 Glen Eagle Cir, Woodbury, MN 55129Off Market
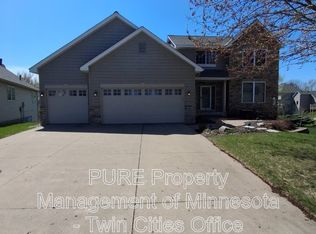
- $641,8005 bd4 ba2.6k sqft10459 Glen Eagle Cir, Woodbury, MN 55129Off Market
- $615,8004 bd4 ba3.6k sqft10449 Glen Eagle Cir, Woodbury, MN 55129Off Market
- $595,0004 bd4 ba3.1k sqft10447 Glen Eagle Cir, Woodbury, MN 55129Sold
- $669,9005 bd4 ba2.7k sqft10515 Glen Eagle Rd, Woodbury, MN 55129Off Market
- $545,6003 bd4 ba2.1k sqft10435 Glen Eagle Rd, Woodbury, MN 55129Off Market
A local agent can set up tours, give advice and negotiate with sellers.
Similar homes
- $550,0005 bd3 ba2.4k sqft11409 Balsam Way, Woodbury, MN 55129For Sale

 MLS ID #7063539, Jay Fletch, Edina Realty, Inc.. NorthstarMLS as distributed by MLS GRID
 - $729,9005 bd5 ba3.8k sqft10610 Pinnacle Way, Woodbury, MN 55129For Sale
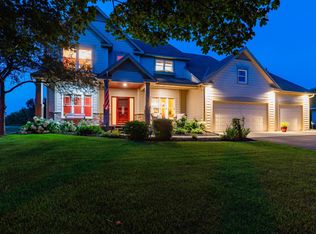 MLS ID #7101448, Lisa Boe, Keller Williams Premier Realty. NorthstarMLS as distributed by MLS GRID
 - $674,9007 bd4 ba4.3k sqft2888 Eagle Valley Dr, Woodbury, MN 55129For Sale
 MLS ID #7079345, Kevin J. Sutton, GRI, Keller Williams Premier Realty. NorthstarMLS as distributed by MLS GRID
 - $525,0004 bd3 ba2.6k sqft10828 Ashley Ln, Woodbury, MN 55129For Sale
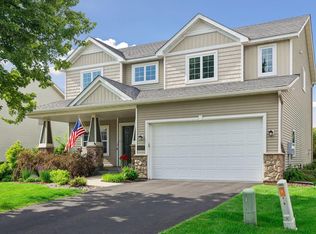 MLS ID #7108910, Steven M Mahoney, Engel & Volkers Minneapolis. NorthstarMLS as distributed by MLS GRID
 - $555,9004 bd3 ba3.5k sqft8992 Hidden Meadow Rd, Woodbury, MN 55125For SaleMLS ID #7115127, My Yang, Eagan Realty LLC. NorthstarMLS as distributed by MLS GRID
- $564,9004 bd3 ba3.1k sqft247 Pendryn Hill Cir, Woodbury, MN 55125For SaleMLS ID #7105934, John Lockner, RE/MAX Results. NorthstarMLS as distributed by MLS GRID
- $512,9004 bd4 ba2.5k sqft2222 Parkview Ln, Woodbury, MN 55125For SaleMLS ID #7049536, Mary Eckberg, Coldwell Banker Realty. NorthstarMLS as distributed by MLS GRID
- $515,0004 bd3 ba2.5k sqft9953 Starlight Dr, Woodbury, MN 55125For SaleMLS ID #7093565, Suzanne Korum, Keller Williams Integrity WI/MN. NorthstarMLS as distributed by MLS GRID
- $499,9003 bd4 ba2.7k sqft8218 Lori Ln, Woodbury, MN 55125For SaleMLS ID #7105146, David Harvieux, LaBelle Real Estate Group Inc. NorthstarMLS as distributed by MLS GRID
- $435,0004 bd2 ba1.9k sqft1098 Heather Dr, Woodbury, MN 55129For SaleMLS ID #7119759, Patrick Kinney, GRI, CRS, Keller Williams Premier Realty. NorthstarMLS as distributed by MLS GRID
- $524,7775 bd4 ba3.1k sqft8769 Jewel Ave S, Cottage Grove, MN 55016For SaleMLS ID #7117177, Thomas J. Ott, Keller Williams Premier Realty. NorthstarMLS as distributed by MLS GRID
- $499,9004 bd4 ba3k sqft7895 Hill Rd, Woodbury, MN 55125For SaleMLS ID #7065433, Kerby & Cristina Real Estate Experts, RE/MAX Results. NorthstarMLS as distributed by MLS GRID
- $459,9003 bd3 ba2.3k sqft8982 Hunters Trl, Woodbury, MN 55125For SaleMLS ID #7094781, Scott Rodman, Realty Executives Top Results. NorthstarMLS as distributed by MLS GRID
- $479,5003 bd4 ba2.6k sqft8497 Savanna Oaks Ln, Woodbury, MN 55125For SaleMLS ID #7122270, James Parker, JAX Realty. NorthstarMLS as distributed by MLS GRID
- $595,0005 bd3 ba3.1k sqft8275 College Trl, Inver Grove Heights, MN 55076For SaleMLS ID #7125872, Lynn M. Dussik, Edina Realty, Inc.. NorthstarMLS as distributed by MLS GRID
- $599,9005 bd4 ba4k sqft7818 Davidson Ct, Inver Grove Heights, MN 55076For SaleMLS ID #7128388, Brian Hurt, RE/MAX Results. NorthstarMLS as distributed by MLS GRID
- $449,9004 bd2 ba2.1k sqft1911 Queens Dr, Woodbury, MN 55125For SaleMLS ID #7122943, Soye N Chalte, RE/MAX Results. NorthstarMLS as distributed by MLS GRID
- $699,9005 bd4 ba4.8k sqft9046 Edinburgh Ln, Woodbury, MN 55125For SaleMLS ID #7015299, Brian Raney, Home Avenue Flat Fee Realty. NorthstarMLS as distributed by MLS GRID
- $650,0004 bd4 ba3.4k sqft3757 Bayberry Ln, Eagan, MN 55123For SaleMLS ID #7131145, Dean C Foerster, Century 21 Atwood. NorthstarMLS as distributed by MLS GRID
- $599,0005 bd4 ba3k sqft4708 Weston Hills Dr, Eagan, MN 55123For SaleMLS ID #7094688, Nick J Hillyard, Homefield Realty. NorthstarMLS as distributed by MLS GRID
