BUYER FINANCING FELL THROUGH – BACK ON MARKET!
Welcome to this exceptional home in a quiet, desirable neighborhood. Meticulously maintained inside and out, this one-of-a-kind property features beautiful landscaping, a spacious deck, and a private patio with a firepit—perfect for entertaining or relaxing. The inviting interior offers hardwood floors, a beautifully updated kitchen with granite countertops, breakfast bar, stainless steel appliances, formal dining, main-level laundry, and a spacious family room overlooking the backyard. Upstairs you'll find four bedrooms, including a luxurious owner's suite with an updated private bath and oversized walk-in closet, plus a full guest bath. The finished lower level adds exceptional living space with a fifth bedroom, office, updated ¾ bath, large amusement room, and a stone-surround fireplace. The heated three-car garage with carriage-style doors provides ample space for vehicles, hobbies, and storage. For added peace of mind, the sellers have invested over $20,000 in recent improvements, including a new water heater, updated utility room venting and drainage to meet code, a new electrical panel and meter, and plumbing repairs throughout the home. Offering outstanding space, quality updates, and exceptional care, this move-in-ready home is a rare opportunity. Schedule your showing today!
Active
Price cut: $9.9K (7/9)
$615,000
4708 Weston Hills Dr, Eagan, MN 55123
5beds
3,012sqft
:
Get pre-qualified$3,765/mo
Single Family
Built in 1993
0.37 Acres Lot
$614,000 Zestimate®
$204/sqft
$-- HOA
What's special
Hardwood floorsSpacious deckFifth bedroomFormal dining roomFour bedroomsInviting interiorStainless steel appliances
- 46 days |
- 678 |
- 29 |
Zillow last checked:
Listing updated:
Listed by:
Nick J Hillyard 612-298-7763,
Homefield Realty
Source: NorthstarMLS as distributed by MLS GRID,MLS#: 7094688
Facts & features
Interior
Bedrooms & bathrooms
- Bedrooms: 5
- Bathrooms: 4
- Full bathrooms: 2
- 3/4 bathrooms: 1
- 1/2 bathrooms: 1
Bedroom
- Level: Upper
- Area: 240 Square Feet
- Dimensions: 20x12
Bedroom 2
- Level: Upper
- Area: 130 Square Feet
- Dimensions: 13x10
Bedroom 3
- Level: Upper
- Area: 169 Square Feet
- Dimensions: 13x13
Bedroom 4
- Level: Upper
- Area: 110 Square Feet
- Dimensions: 11x10
Bedroom 5
- Level: Lower
- Area: 168 Square Feet
- Dimensions: 14x12
Other
- Level: Lower
- Area: 350 Square Feet
- Dimensions: 14x25
Deck
- Level: Main
- Area: 825 Square Feet
- Dimensions: 25x33
Dining room
- Level: Main
- Area: 154 Square Feet
- Dimensions: 14x11
Family room
- Level: Main
- Area: 210 Square Feet
- Dimensions: 14x15
Kitchen
- Level: Main
- Area: 165 Square Feet
- Dimensions: 15x11
Laundry
- Level: Main
- Area: 120 Square Feet
- Dimensions: 12x10
Living room
- Level: Main
- Area: 299 Square Feet
- Dimensions: 23x13
Office
- Level: Lower
- Area: 60 Square Feet
- Dimensions: 10x6
Patio
- Level: Main
- Area: 270 Square Feet
- Dimensions: 15x18
Porch
- Level: Main
- Area: 102 Square Feet
- Dimensions: 17x6
Heating
- Forced Air
Cooling
- Central Air
Appliances
- Included: Air-To-Air Exchanger, Central Vacuum, Dishwasher, Disposal, Dryer, Exhaust Fan, Gas Water Heater, Microwave, Range, Refrigerator, Stainless Steel Appliance(s), Washer, Water Softener Owned
- Laundry: Laundry Room, Main Level
Features
- Central Vacuum
- Basement: Daylight,Egress Window(s),Finished,Full,Tile Shower
- Number of fireplaces: 1
- Fireplace features: Amusement Room, Gas, Stone
Interior area
- Total structure area: 3,212
- Total interior livable area: 3,012 sqft
- Finished area above ground: 2,312
- Finished area below ground: 700
Property
Parking
- Total spaces: 3
- Parking features: Attached, Garage, Heated Garage, Insulated Garage, Storage
- Attached garage spaces: 3
Accessibility
- Accessibility features: None
Features
- Levels: Two
- Stories: 2
- Patio & porch: Deck, Patio, Porch
Lot
- Size: 0.37 Acres
- Dimensions: 74 x 145 x 133 x 183
- Features: Irregular Lot, Tree Coverage - Light
Details
- Foundation area: 1156
- Parcel number: 108375102110
- Zoning description: Residential-Single Family
Construction
Type & style
- Home type: SingleFamily
- Property subtype: Single Family
Materials
- Roof: Age 8 Years or Less
Condition
- New construction: No
- Year built: 1993
Utilities & green energy
- Electric: Circuit Breakers
- Gas: Natural Gas
- Sewer: City Sewer/Connected
- Water: City Water/Connected
Community & HOA
Community
- Subdivision: Weston Hills 2nd Add
HOA
- Has HOA: No
Location
- Region: Eagan
Financial & listing details
- Price per square foot: $204/sqft
- Tax assessed value: $510,600
- Annual tax amount: $5,652
- Date on market: 6/17/2026
- Cumulative days on market: 33 days
Estimated market value
$614,000
$583,000 - $645,000
$3,869/mo
Price history
| Date | Event | Price |
|---|---|---|
| 7/31/2026 | Listed for sale | $615,000$204/sqft |
Source:  NorthstarMLS as distributed by MLS GRID #7094688 Report a problem NorthstarMLS as distributed by MLS GRID #7094688 Report a problem | ||
| 7/19/2026 | Pending sale | $615,000$204/sqft |
Source: NorthstarMLS as distributed by MLS GRID #7094688 Report a problem | ||
| 7/9/2026 | Price change | $615,000-1.6%$204/sqft |
Source: NorthstarMLS as distributed by MLS GRID #7094688 Report a problem | ||
| 6/19/2026 | Listed for sale | $624,900+259.8%$207/sqft |
Source: NorthstarMLS as distributed by MLS GRID #7094688 Report a problem | ||
| 10/1/1993 | Sold | $173,697$58/sqft |
Source: Agent Provided Report a problem | ||
Public tax history
| Year | Property taxes | Tax assessment |
|---|---|---|
| 2024 | $5,652 +4.6% | $510,600 +2.7% |
| 2023 | $5,402 +7.4% | $497,400 +1.9% |
| 2022 | $5,028 +6.2% | $488,300 +16% |
| 2021 | $4,734 -0.1% | $421,000 +2.4% |
| 2020 | $4,738 +0.2% | $411,077 +2.7% |
| 2019 | $4,730 | $400,300 +8.5% |
| 2018 | $4,730 +15% | $368,900 +8% |
| 2017 | $4,114 +5.1% | $341,500 -0.2% |
| 2016 | $3,913 -4.9% | $342,100 +3.5% |
| 2015 | $4,114 +0.6% | $330,526 +4.6% |
| 2014 | $4,088 +6.3% | $315,920 +11.2% |
| 2013 | $3,846 +3.6% | $284,092 |
| 2012 | $3,711 -2.5% | -- |
| 2011 | $3,806 +2.9% | -- |
| 2010 | $3,699 +2.7% | -- |
| 2009 | $3,603 -1.6% | -- |
| 2008 | $3,660 -0.7% | -- |
| 2007 | $3,686 -3.6% | -- |
| 2006 | $3,825 +31.3% | -- |
| 2004 | $2,912 +5.7% | -- |
| 2003 | $2,755 +6.3% | -- |
| 2002 | $2,592 -15.1% | -- |
| 2001 | $3,052 | -- |
Find assessor info on the county website
Monthly payment
Est. payment
Payment breakdown
Explore the cost of this home by adjusting the details. Changes won't be saved.Climate risks
Neighborhood: 55123
Nearby schools
GreatSchools rating
- 9/10Red Pine Elementary SchoolGrades: K-5Distance: 0.2 mi
- 8/10Dakota Hills Middle SchoolGrades: 6-8Distance: 2.1 mi
- 10/10Eagan Senior High SchoolGrades: 9-12Distance: 2.2 mi
- $612,8004 bd3 ba2.6k sqft4712 Weston Hills Dr, Eagan, MN 55123Off Market
- $455,0004 bd3 ba1.9k sqft4704 Weston Hills Dr, Eagan, MN 55123Sold
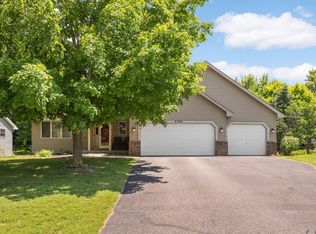
- $486,5004 bd2 ba1.9k sqft4700 Weston Hills Dr, Eagan, MN 55123Off Market
- $431,2002 bd1 ba1.3k sqft4707 Weston Hills Dr, Eagan, MN 55123Off Market
- $677,5005 bd3 ba3.9k sqft11485 Avery Dr, Inver Grove Heights, MN 55077Off Market
- $578,8004 bd2 ba2.6k sqft4716 Weston Hills Dr, Eagan, MN 55123Off Market
- $574,1005 bd3 ba2.5k sqft4713 Weston Hills Dr, Eagan, MN 55123Off Market
- $613,1004 bd3 ba2.3k sqft11495 Avery Dr, Inver Grove Heights, MN 55077Off Market
A local agent can set up tours, give advice and negotiate with sellers.
Similar homes
- $595,0005 bd4 ba3.1k sqft19405 Canby Ct, Farmington, MN 55024For Sale

 MLS ID #7091479, The Huerkamp Home Group, Keller Williams Preferred Rlty. NorthstarMLS as distributed by MLS GRID
 - $599,9005 bd4 ba4k sqft2209 Congress St, South Saint Paul, MN 55075For Sale
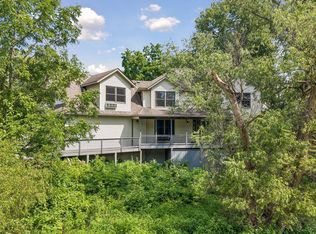 MLS ID #7117689, Robert E Kessler, Coldwell Banker Realty - Lakes. NorthstarMLS as distributed by MLS GRID
 - $625,0004 bd4 ba3.7k sqft3742 Crosscliffe Path, Rosemount, MN 55068For Sale
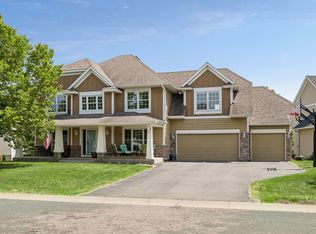 MLS ID #7076783, Trent Zimmer, Keller Williams Select Realty. NorthstarMLS as distributed by MLS GRID
 - $394,9004 bd2 ba1.8k sqft736 Lasso Ln, Eagan, MN 55123For Sale
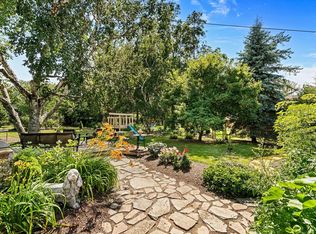 MLS ID #7106650, Scott Seeley, Coldwell Banker Realty. NorthstarMLS as distributed by MLS GRID
 - $489,9903 bd3 ba2.3k sqft3689 Willbrook Ct, Eagan, MN 55123For SaleMLS ID #7087627, Jesse J Forsell, Coldwell Banker Realty - Lakes. NorthstarMLS as distributed by MLS GRID
- $565,0005 bd4 ba3.5k sqft14209 Bayberry Trl, Rosemount, MN 55068For SaleMLS ID #7084212, Nell McClung, Annelle McClung Realty. NorthstarMLS as distributed by MLS GRID
- $587,0005 bd4 ba3.5k sqft12914 5th Ave S, Burnsville, MN 55337For SaleMLS ID #7089936, Ann Elenbaas, Anderson Realty. NorthstarMLS as distributed by MLS GRID
- $530,0005 bd4 ba3.1k sqft16267 Griffon Trl, Lakeville, MN 55044For SaleMLS ID #7115076, Mitchel Herian, Kris Lindahl Real Estate. NorthstarMLS as distributed by MLS GRID
- $475,0004 bd3 ba2.8k sqft2064 Pin Oak Dr, Eagan, MN 55122For SaleMLS ID #7113560, Denise P. Sjoberg, Keller Williams Select Realty. NorthstarMLS as distributed by MLS GRID
- $474,0005 bd4 ba3k sqft4926 Rusten Rd, Eagan, MN 55122For SaleMLS ID #7096481, Bruce A Nelson, Bridge Realty, LLC. NorthstarMLS as distributed by MLS GRID
- $564,9005 bd5 ba3.3k sqft71 B St, Saint Paul, MN 55106For SaleMLS ID #7119786, Rodolfo Trujillo, RE/MAX Results. NorthstarMLS as distributed by MLS GRID
- $599,9004 bd4 ba3.5k sqft11312 Kenworth Ln, Lakeville, MN 55044For SaleMLS ID #7104609, Shae Hanson, Keller Williams Realty Integrity Lakes. NorthstarMLS as distributed by MLS GRID
- $625,0004 bd5 ba3k sqft13719 Ashcroft Rd, Savage, MN 55378For SaleMLS ID #7116551, Paul Bothof, RE/MAX Advantage Plus. NorthstarMLS as distributed by MLS GRID
- $495,0004 bd2 ba2.3k sqft8419 Cooper Way, Inver Grove Heights, MN 55076For SaleMLS ID #7097737, Lisa A. Madore, Edina Realty, Inc.. NorthstarMLS as distributed by MLS GRID
- $610,0004 bd4 ba3.3k sqft3794 Smithfield Curv, Woodbury, MN 55129For SaleMLS ID #7085904, Patti K. Lindberg, Edina Realty, Inc.. NorthstarMLS as distributed by MLS GRID
- $600,0005 bd5 ba3.9k sqft17672 Kettering Trl, Lakeville, MN 55044For SaleMLS ID #7115133, Chuck Brooks, RE/MAX Results. NorthstarMLS as distributed by MLS GRID
- $620,0004 bd4 ba3.1k sqft17141 Jefferson Ct, Lakeville, MN 55044For SaleMLS ID #7101155, Carlos E. Romo, Edina Realty, Inc.. NorthstarMLS as distributed by MLS GRID
- $649,9005 bd4 ba3.8k sqft17892 Impala Path, Lakeville, MN 55044For SaleMLS ID #7112802, Coldwell Banker Realty. NorthstarMLS as distributed by MLS GRID
- $529,0005 bd4 ba3k sqft17437 Hazel Ct, Lakeville, MN 55044For SaleMLS ID #7115200, Bryon Lindsey, Keller Williams Realty Integrity Lakes. NorthstarMLS as distributed by MLS GRID
- $599,9003 bd3 ba2.7k sqft16931 E Lake Dr, Lakeville, MN 55044For SaleMLS ID #7081344, Kyle Marie Mack, Engel & Volkers Minneapolis. NorthstarMLS as distributed by MLS GRID
