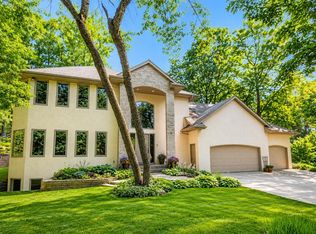
This is 12914 5th Avenue S. in Burnsville. Welcome home! With its design forward approach, this home smartly blends functionality & character with modern livability. The heart of the home is the main floor which truly allows for effortless entertaining and ease of everyday life. The light filled layout on this floor offers a spacious kitchen, dining room, four season porch, living room featuring a mid-century inspired fireplace, main living laundry room, and updated bathroom. The bedrooms on the upper floor are spacious and light filled. The primary suite is a sanctuary with a walk in closet, sitting area and 3/4 thoughtfully updated bathroom. The lower level expands your living space with a large family room, additional bedrooms, bathroom, and plenty of storage.
The backyard and deck offer an ideal setting for family dinners, neighborhood happy hours, and summer gatherings by the in ground pool and hot tub.
The next steward will enjoy the gardens that have been tended to masterfully...don't worry the perennials will return each year on their own.
The garage is well-appointed providing ample space for parking and storage. This Burnsville home is nestled in a special pocket of Burnsville with a great sense of community. Some highlights include the annual Burnsville Festival and Fire Muster each September.
Coming soon 07/30
$587,000
12914 5th Ave S, Burnsville, MN 55337
5beds
3,547sqft
:
Get pre-qualified$3,593/mo
Single Family
Built in 1963
0.29 Acres Lot
$552,000 Zestimate®
$165/sqft
$-- HOA
What's special
- 1 day |
- 182 |
- 28 |
Zillow last checked:
Listing updated:
Listed by:
Ann Elenbaas 651-238-8480,
Anderson Realty
Source: NorthstarMLS as distributed by MLS GRID,MLS#: 7089936
Facts & features
Interior
Bedrooms & bathrooms
- Bedrooms: 5
- Bathrooms: 4
- Full bathrooms: 1
- 3/4 bathrooms: 3
Bedroom
- Level: Upper
- Area: 390 Square Feet
- Dimensions: 26X15
Bedroom 2
- Level: Upper
- Area: 130 Square Feet
- Dimensions: 13x10
Bedroom 3
- Level: Upper
- Area: 110 Square Feet
- Dimensions: 11x10
Bedroom 4
- Level: Lower
- Area: 99 Square Feet
- Dimensions: 11x9
Bedroom 5
- Level: Lower
- Area: 150 Square Feet
- Dimensions: 15x10
Dining room
- Level: Main
- Area: 165 Square Feet
- Dimensions: 15x11
Family room
- Level: Lower
- Area: 294 Square Feet
- Dimensions: 21x14
Other
- Level: Main
- Area: 384 Square Feet
- Dimensions: 24x16
Kitchen
- Level: Main
- Area: 272 Square Feet
- Dimensions: 17x16
Laundry
- Level: Main
- Area: 140 Square Feet
- Dimensions: 14x10
Living room
- Level: Main
- Area: 247 Square Feet
- Dimensions: 19x13
Mud room
- Level: Lower
- Area: 140 Square Feet
- Dimensions: 14x10
Heating
- Forced Air, Fireplace(s)
Cooling
- Central Air
Appliances
- Laundry: Laundry Room, Main Level
Features
- Basement: Block
- Number of fireplaces: 3
- Fireplace features: Gas, Wood Burning
Interior area
- Total structure area: 3,813
- Total interior livable area: 3,547 sqft
- Finished area above ground: 2,733
- Finished area below ground: 814
Property
Parking
- Total spaces: 2
- Parking features: Attached
- Attached garage spaces: 2
- Details: Garage Dimensions (23x21)
Accessibility
- Accessibility features: None
Features
- Levels: Four or More Level Split
- Has private pool: Yes
- Pool features: In Ground
- Fencing: Vinyl
Lot
- Size: 0.29 Acres
- Dimensions: .294
Details
- Foundation area: 2436
- Parcel number: 028390005030
- Zoning description: Residential-Single Family
Construction
Type & style
- Home type: SingleFamily
- Property subtype: Single Family
Materials
- Roof: Age 8 Years or Less
Condition
- New construction: No
- Year built: 1963
Utilities & green energy
- Gas: Natural Gas
- Sewer: City Sewer/Connected
- Water: City Water/Connected
Community & HOA
Community
- Subdivision: Whitewood Add
HOA
- Has HOA: No
Location
- Region: Burnsville
Financial & listing details
- Price per square foot: $165/sqft
- Tax assessed value: $500,600
- Annual tax amount: $5,406
- Date on market: 7/28/2026
Estimated market value
$552,000
$524,000 - $580,000
$3,346/mo
Price history
| Date | Event | Price |
|---|---|---|
| 12/2/2021 | Sold | $520,000$147/sqft |
Source: Public Record Report a problem | ||
| 7/29/2021 | Sold | $520,000$147/sqft |
Source:  NorthstarMLS as distributed by MLS GRID #6006943 Report a problem NorthstarMLS as distributed by MLS GRID #6006943 Report a problem | ||
Public tax history
| Year | Property taxes | Tax assessment |
|---|---|---|
| 2024 | $5,406 +0.8% | $500,600 -1.5% |
| 2023 | $5,364 +5.3% | $508,100 +6.7% |
| 2022 | $5,092 +19.2% | $476,400 +19.8% |
| 2021 | $4,272 +1.4% | $397,800 +7.6% |
| 2020 | $4,212 -1% | $369,657 +1.6% |
| 2019 | $4,254 | $363,900 +3.2% |
| 2018 | $4,254 -1.7% | $352,600 +8.7% |
| 2017 | $4,329 +6.2% | $324,400 +10.7% |
| 2016 | $4,077 +9.7% | $293,100 +6.7% |
| 2015 | $3,716 -1.5% | $274,609 +2.4% |
| 2014 | $3,773 +6.9% | $268,178 +11.7% |
| 2013 | $3,529 +2.1% | $240,056 |
| 2012 | $3,456 +0.4% | -- |
| 2011 | $3,441 +0.1% | -- |
| 2010 | $3,438 -3.1% | -- |
| 2009 | $3,548 -3.1% | -- |
| 2008 | $3,662 +13.2% | -- |
| 2007 | $3,234 +0.5% | -- |
| 2006 | $3,219 +12% | -- |
| 2004 | $2,874 +1.8% | -- |
| 2003 | $2,823 +13.8% | -- |
| 2002 | $2,482 -17.5% | -- |
| 2001 | $3,008 | -- |
Find assessor info on the county website
Monthly payment
Est. payment
Payment breakdown
Explore the cost of this home by adjusting the details. Changes won't be saved.Climate risks
Neighborhood: 55337
Nearby schools
GreatSchools rating
- 8/10Gideon Pond Elementary SchoolGrades: PK-5Distance: 0.2 mi
- 4/10Nicollet Junior High SchoolGrades: 6-8Distance: 0.5 mi
- 4/10Burnsville Senior High SchoolGrades: 9-12Distance: 1.1 mi
- $453,6004 bd2 ba2.5k sqft12920 5th Ave S, Burnsville, MN 55337Off Market
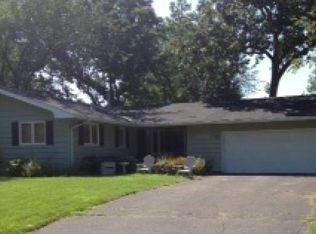
- $413,3004 bd2 ba1.6k sqft12908 5th Ave S, Burnsville, MN 55337Off Market
- $439,4003 bd2 ba2.5k sqft12919 Eagle Ridge Dr, Burnsville, MN 55337Off Market

- $404,0004 bd3 ba1.7k sqft12938 5th Ave S, Burnsville, MN 55337Off Market
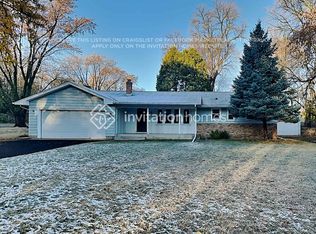
- $423,2003 bd3 ba2.7k sqft12926 5th Ave S, Burnsville, MN 55337Off Market
- $371,0003 bd2 ba1.3k sqft12900 5th Ave S, Burnsville, MN 55337Off Market
- $350,0003 bd3 ba1.6k sqft12919 5th Ave S, Burnsville, MN 55337Sold
- $454,9004 bd3 ba2.6k sqft12913 Eagle Ridge Dr, Burnsville, MN 55337Sold
A local agent can set up tours, give advice and negotiate with sellers.
Similar homes
- $--3 bd3 ba2.5k sqft507 Valley High Rd, Burnsville, MN 55337Auction
 Auction.com 2
 - $--4 bd3 ba2.3k sqft2409 Skyline Dr S, Burnsville, MN 55337Auction
 Auction.com 2
 - $374,9004 bd2 ba1.8k sqft311 Eagle Ridge Cir, Burnsville, MN 55337For Sale

 MLS ID #7073248, Christina LeAnn Larson, Keller Williams Realty Integrity. NorthstarMLS as distributed by MLS GRID
 - $638,9005 bd4 ba4.1k sqft419 Brandywine Dr, Burnsville, MN 55337For Sale
 MLS ID #7058784, Steve Koleno, Beycome Brokerage Realty LLC. NorthstarMLS as distributed by MLS GRID
 - $574,9004 bd4 ba4k sqft2500 Highland View Ave, Burnsville, MN 55337For SaleMLS ID #7074968, Gretchen Kuriger, Coldwell Banker Realty. NorthstarMLS as distributed by MLS GRID
- $500,0005 bd4 ba2.7k sqft1401 Echo Dr, Burnsville, MN 55337For SaleMLS ID #7101296, Amber E Teply, Compass. NorthstarMLS as distributed by MLS GRID
- $--4 bd4 ba2.4k sqft12625 Tiffany Ct, Burnsville, MN 55337AuctionAuction.com 4
- $389,9004 bd3 ba2.3k sqft10928 London Dr, Burnsville, MN 55337For SaleMLS ID #7117121, Lee J Arntz, RE/MAX Results. NorthstarMLS as distributed by MLS GRID
- $629,0005 bd4 ba3.6k sqft1308 Summit Oaks Dr, Burnsville, MN 55337For SaleMLS ID #7088757, Dennis A Mathis, Edina Realty, Inc.. NorthstarMLS as distributed by MLS GRID
- $619,0004 bd4 ba3.8k sqft1200 Summit Oaks Dr, Burnsville, MN 55337For SaleMLS ID #7095601, Tim Devane, Real Broker, LLC. NorthstarMLS as distributed by MLS GRID
- $485,0004 bd4 ba2.7k sqft120 W 136th St, Burnsville, MN 55337For SaleMLS ID #7104352, Tyler Martin, Engel & Volkers Minneapolis. NorthstarMLS as distributed by MLS GRID
- $474,9994 bd4 ba2.9k sqft13645 Krestwood Dr, Burnsville, MN 55337For SaleMLS ID #7096389, Jacob Kuiper, eXp Realty. NorthstarMLS as distributed by MLS GRID
- $375,0004 bd3 ba1.8k sqft13412 Arden Cir, Burnsville, MN 55337For SaleMLS ID #7113878, Jacob M Miller, RE/MAX Results. NorthstarMLS as distributed by MLS GRID
- $385,0004 bd4 ba2.3k sqft12629 Parkwood Dr, Burnsville, MN 55337For SaleMLS ID #7104936, Christine Swan, Avenue Realty. NorthstarMLS as distributed by MLS GRID
- $684,4994 bd4 ba3.6k sqft14809 White Oak Dr, Burnsville, MN 55337For SaleMLS ID #7105902, Angelica G. Baul, RE/MAX Advantage Plus. NorthstarMLS as distributed by MLS GRID
- $450,0004 bd4 ba3.7k sqft3005 Carlsbad Ct, Burnsville, MN 55337For SaleMLS ID #7098010, Carlos E. Romo, Edina Realty, Inc.. NorthstarMLS as distributed by MLS GRID
- $525,0005 bd3 ba3k sqft138 Chaparral Dr, Apple Valley, MN 55124For SaleMLS ID #7096111, Paige M. Kahle, The Real Estate Collaborative. NorthstarMLS as distributed by MLS GRID
- $429,9004 bd3 ba2.8k sqft13513 Colfax Ave S, Burnsville, MN 55337For SaleMLS ID #7106655, Lee J Arntz, RE/MAX Results. NorthstarMLS as distributed by MLS GRID
- $479,9005 bd4 ba3k sqft12525 Pinehurst Dr, Burnsville, MN 55337For SaleMLS ID #7025476, Jin "Dida" Hansen, Longhouse Realty. NorthstarMLS as distributed by MLS GRID
- $599,9004 bd3 ba2.9k sqft15120 Chestnut Cir, Burnsville, MN 55306For SaleMLS ID #7088726, Zach Machacek, Fathom Realty MN, LLC. NorthstarMLS as distributed by MLS GRID
