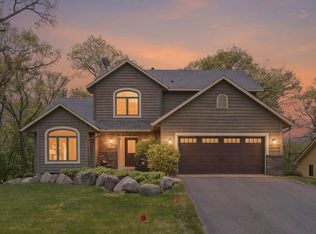
Welcome to 15120 Chestnut Circle, a one-of-a-kind MUST SEE contemporary home perfectly situated on one of Burnsville's most desirable cul-de-sac lots. Set on over a half-acre surrounded by mature trees, this exceptional property offers a rare combination of privacy, architectural character, quality construction, and convenient access to everything the south metro has to offer.
Designed to bring the outdoors in, the home features an abundance of large windows that fill the open-concept living spaces with natural light while showcasing the peaceful wooded setting. The thoughtfully designed floor plan creates an inviting atmosphere for both everyday living and entertaining.
The remodeled kitchen serves as the heart of the home, while the spa-inspired primary bath provides a relaxing retreat. Quality craftsmanship is evident throughout, including triple-pane windows, maintenance-free front and rear decks, the 4-car tandem garage, and additional insulation for enhanced energy efficiency and sound reduction.
Outdoor living is equally impressive, with beautifully landscaped grounds, a flagstone walkway, and a tranquil water feature. The expansive lot offers exceptional privacy while remaining just moments from Crystal Lake, nearby parks and trails, shopping, dining, convenient access to I-35W, and highly regarded District 196 schools.
Experience the perfect balance of privacy, nature, and convenience at 15120 Chestnut Circle. Schedule your showing today!
Active
$599,900
15120 Chestnut Cir, Burnsville, MN 55306
4beds
2,924sqft
:
Get pre-qualified$3,673/mo
Single Family
Built in 1984
0.53 Acres Lot
$595,600 Zestimate®
$205/sqft
$-- HOA
What's special
Flagstone walkwayOpen-concept living spacesAbundance of large windowsNatural lightBeautifully landscaped groundsTranquil water featureSpa-inspired primary bath
- 46 days |
- 731 |
- 32 |
Zillow last checked:
Listing updated:
Listed by:
Zach Machacek 651-230-8659,
Fathom Realty MN, LLC
Source: NorthstarMLS as distributed by MLS GRID,MLS#: 7088726
Facts & features
Interior
Bedrooms & bathrooms
- Bedrooms: 4
- Bathrooms: 3
- Full bathrooms: 2
- 1/2 bathrooms: 1
Bedroom
- Level: Upper
- Area: 270 Square Feet
- Dimensions: 18x15
Bedroom 2
- Level: Lower
- Area: 182 Square Feet
- Dimensions: 14x13
Bedroom 3
- Level: Lower
- Area: 168 Square Feet
- Dimensions: 14x12
Bedroom 4
- Level: Lower
- Area: 144 Square Feet
- Dimensions: 12x12
Dining room
- Level: Main
- Area: 210 Square Feet
- Dimensions: 15x14
Family room
- Level: Lower
- Area: 336 Square Feet
- Dimensions: 24x14
Kitchen
- Level: Main
- Area: 182 Square Feet
- Dimensions: 14x13
Living room
- Level: Main
- Area: 350 Square Feet
- Dimensions: 25x14
Loft
- Level: Upper
- Area: 96 Square Feet
- Dimensions: 12x8
Heating
- Forced Air
Cooling
- Central Air
Appliances
- Included: Dishwasher, Disposal, Dryer, Gas Water Heater, Microwave, Refrigerator, Washer
Features
- Basement: Finished,Full,Walk-Out Access
- Number of fireplaces: 1
- Fireplace features: Living Room, Wood Burning
Interior area
- Total structure area: 3,358
- Total interior livable area: 2,924 sqft
- Finished area above ground: 2,012
- Finished area below ground: 912
Property
Parking
- Total spaces: 8
- Parking features: Attached
- Attached garage spaces: 4
- Carport spaces: 4
- Details: Garage Dimensions (22x33)
Accessibility
- Accessibility features: None
Features
- Levels: More Than 2 Stories
- Patio & porch: Composite Decking, Deck, Patio
Lot
- Size: 0.53 Acres
- Dimensions: 196 x 103 x 112 x 157 x 49
- Features: Irregular Lot, Tree Coverage - Heavy
Details
- Foundation area: 1346
- Parcel number: 021860102090
- Zoning description: Residential-Single Family
Construction
Type & style
- Home type: SingleFamily
- Property subtype: Single Family
Materials
- Roof: Age 8 Years or Less,Asphalt
Condition
- New construction: No
- Year built: 1984
Utilities & green energy
- Gas: Natural Gas
- Sewer: City Sewer/Connected
- Water: City Water/Connected
Community & HOA
Community
- Subdivision: Crystal Lake Terrace 2nd Add
HOA
- Has HOA: No
Location
- Region: Burnsville
Financial & listing details
- Price per square foot: $205/sqft
- Tax assessed value: $483,200
- Annual tax amount: $5,834
- Date on market: 6/8/2026
Estimated market value
$595,600
$566,000 - $625,000
$3,877/mo
Price history
| Date | Event | Price |
|---|---|---|
| 7/15/2026 | Listing removed | $3,800$1/sqft |
Source: Zillow Rentals Report a problem | ||
| 6/26/2026 | Listed for rent | $3,800$1/sqft |
Source: Zillow Rentals Report a problem | ||
| 6/8/2026 | Listed for sale | $599,900+7.1%$205/sqft |
Source:  NorthstarMLS as distributed by MLS GRID #7088726 Report a problem NorthstarMLS as distributed by MLS GRID #7088726 Report a problem | ||
| 5/31/2022 | Sold | $560,000+1.8%$192/sqft |
Source: NorthstarMLS as distributed by MLS GRID #6189557 Report a problem | ||
| 5/9/2022 | Pending sale | $550,000$188/sqft |
Source: NorthstarMLS as distributed by MLS GRID #6189557 Report a problem | ||
| 5/6/2022 | Listed for sale | $550,000$188/sqft |
Source: NorthstarMLS as distributed by MLS GRID #6189557 Report a problem | ||
Public tax history
| Year | Property taxes | Tax assessment |
|---|---|---|
| 2024 | $5,834 -1.5% | $483,200 -3.2% |
| 2023 | $5,924 +19.6% | $499,400 +13.7% |
| 2022 | $4,954 +5.6% | $439,300 +17% |
| 2021 | $4,690 +4.3% | $375,600 +7.9% |
| 2020 | $4,498 -0.5% | $348,184 +0.6% |
| 2019 | $4,520 | $346,200 +9% |
| 2018 | $4,520 +13.3% | $317,700 +1.9% |
| 2017 | $3,991 -0.8% | $311,900 +6.7% |
| 2016 | $4,022 +8.6% | $292,200 +9.3% |
| 2015 | $3,705 +4.1% | $267,415 -0.8% |
| 2014 | $3,560 +1.8% | $269,704 +10.7% |
| 2013 | $3,499 +8.1% | $243,653 |
| 2012 | $3,237 -2.9% | -- |
| 2011 | $3,333 -0.5% | -- |
| 2010 | $3,351 -0.6% | -- |
| 2009 | $3,369 -1.9% | -- |
| 2008 | $3,436 -0.1% | -- |
| 2007 | $3,440 -2.7% | -- |
| 2006 | $3,536 +22.1% | -- |
| 2004 | $2,897 +5.5% | -- |
| 2003 | $2,746 +7% | -- |
| 2002 | $2,566 -7.6% | -- |
| 2001 | $2,778 | -- |
Find assessor info on the county website
Monthly payment
Est. payment
Payment breakdown
Explore the cost of this home by adjusting the details. Changes won't be saved.Climate risks
Neighborhood: 55306
Nearby schools
GreatSchools rating
- 6/10Echo Park Elementary SchoolGrades: PK-5Distance: 1.5 mi
- 4/10Valley Middle SchoolGrades: 6-8Distance: 1.5 mi
- 6/10Apple Valley Senior High SchoolGrades: 9-12Distance: 2.2 mi
- $437,7004 bd3 ba1.4k sqft15116 Chestnut Cir, Burnsville, MN 55306Off Market
- $472,1004 bd2 ba2.2k sqft15124 Chestnut Cir, Burnsville, MN 55306Off Market
- $419,0004 bd2 ba1.3k sqft15121 Tyacke Dr, Burnsville, MN 55306Off Market
- $475,0004 bd4 ba3.2k sqft15112 Chestnut Cir, Burnsville, MN 55306Pending
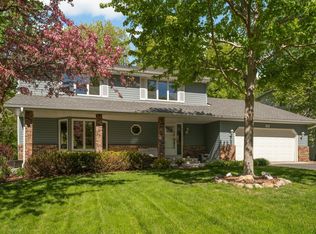
- $435,0004 bd3 ba2.3k sqft15109 Tyacke Dr, Burnsville, MN 55306Sold
- $429,5006 bd1 ba2.5k sqft15201 Tyacke Dr, Burnsville, MN 55306Off Market
- $433,5004 bd2 ba1.6k sqft15200 Crystal Lake Ter, Burnsville, MN 55306Off Market
- $473,7003 bd3 ba2.2k sqft15125 Chestnut Cir, Burnsville, MN 55306Off Market
A local agent can set up tours, give advice and negotiate with sellers.
Similar homes
- $399,9004 bd2 ba2.4k sqft14905 Orchard Dr, Burnsville, MN 55306For Sale
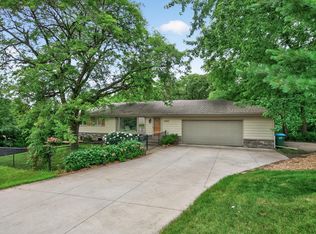
 MLS ID #7114392, Cristy Elizabeth Oldman, HOMESTEAD ROAD. NorthstarMLS as distributed by MLS GRID
 - $824,9004 bd3 ba2.4k sqft230 Maple Island Rd, Burnsville, MN 55306For Sale
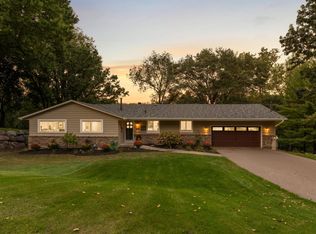 MLS ID #7100033, James "Jim" Slater, Coldwell Banker Realty. NorthstarMLS as distributed by MLS GRID
 - $499,9004 bd2 ba2.1k sqft5710 W 139th St, Savage, MN 55378For Sale
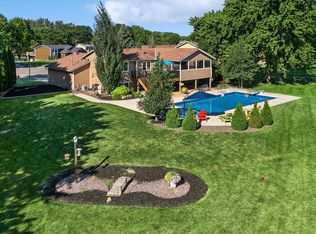 MLS ID #7114411, Tyler T Layman, RE/MAX Advantage Plus. NorthstarMLS as distributed by MLS GRID
 - $579,9004 bd4 ba2.8k sqft12054 Gantry Ln, Apple Valley, MN 55124For Sale
 MLS ID #7101687, Martha Ballek, Coldwell Banker Realty. NorthstarMLS as distributed by MLS GRID
 - $525,0005 bd3 ba3k sqft138 Chaparral Dr, Apple Valley, MN 55124For SaleMLS ID #7096111, Paige M. Kahle, The Real Estate Collaborative. NorthstarMLS as distributed by MLS GRID
- $550,0003 bd3 ba3.3k sqft35 Marcin Hl, Burnsville, MN 55337For SaleMLS ID #7086988, Brian Stordahl, Keller Williams Preferred Rlty. NorthstarMLS as distributed by MLS GRID
- $500,0005 bd4 ba2.7k sqft1401 Echo Dr, Burnsville, MN 55337For SaleMLS ID #7101296, Amber E Teply, Compass. NorthstarMLS as distributed by MLS GRID
- $425,0004 bd2 ba2.4k sqft17695 Italy Path, Lakeville, MN 55044For SaleMLS ID #7092667, Brian Schulenburg, Twin Cities Property Finder. NorthstarMLS as distributed by MLS GRID
- $485,0004 bd4 ba2.7k sqft120 W 136th St, Burnsville, MN 55337For SaleMLS ID #7104352, Tyler Martin, Engel & Volkers Minneapolis. NorthstarMLS as distributed by MLS GRID
- $659,9005 bd4 ba3.6k sqft11825 177th St W, Lakeville, MN 55044For SaleMLS ID #7100801, Benjamin Poehling, The Leo Agency. NorthstarMLS as distributed by MLS GRID
- $474,9994 bd4 ba2.9k sqft13645 Krestwood Dr, Burnsville, MN 55337For SaleMLS ID #7096389, Jacob Kuiper, eXp Realty. NorthstarMLS as distributed by MLS GRID
- $549,0004 bd4 ba4k sqft1212 Balsam Trl E, Eagan, MN 55123For SaleMLS ID #7113975, Michael J Lynch, Lakes Sotheby's International Realty. NorthstarMLS as distributed by MLS GRID
- $449,9003 bd3 ba2.5k sqft13593 Embry Way, Apple Valley, MN 55124For SaleMLS ID #7106824, Kelsie Lembeck, eXp Realty. NorthstarMLS as distributed by MLS GRID
- $619,0004 bd3 ba2.7k sqft10351 Wildwood Cir, Bloomington, MN 55437For SaleMLS ID #7092912, James H. Butcher, Edina Realty, Inc.. NorthstarMLS as distributed by MLS GRID
- $489,0004 bd4 ba3.3k sqft20955 Jamestown Ave, Lakeville, MN 55044For SaleMLS ID #7111921, Delfin R Cruz, Keller Williams Classic Rlty NW. NorthstarMLS as distributed by MLS GRID
- $469,9005 bd3 ba2.5k sqft15873 Hayes Trail Ct, Apple Valley, MN 55124For SaleMLS ID #7087017, Nancy M Wagstrom, RE/MAX Results. NorthstarMLS as distributed by MLS GRID
- $699,9003 bd3 ba2.3k sqft19143 Orchard Trl, Lakeville, MN 55044For SaleMLS ID #7095426, Carrie Hopkins, Weichert, REALTORS- Heartland. NorthstarMLS as distributed by MLS GRID
- $599,9004 bd2 ba2.3k sqft6328 Limerick Ln, Edina, MN 55439For SaleMLS ID #7097994, Stacy L Sullivan, Edina Realty, Inc.. NorthstarMLS as distributed by MLS GRID
- $615,0004 bd3 ba2.4k sqft7611 Paulsen Dr, Eden Prairie, MN 55346For SaleMLS ID #7084773, Andrew Voyen, Edina Realty, Inc.. NorthstarMLS as distributed by MLS GRID
- $400,0004 bd2 ba2.5k sqft13229 Court Pl, Burnsville, MN 55337For SaleMLS ID #7081309, Joshua Robert Anschutz, Pemberton RE. NorthstarMLS as distributed by MLS GRID
